
Tiffany Pinkney
REAL BROKER LLC
(478) 449-7112
111 Total Sales
20 in Byron
$175K - $310K Price Range
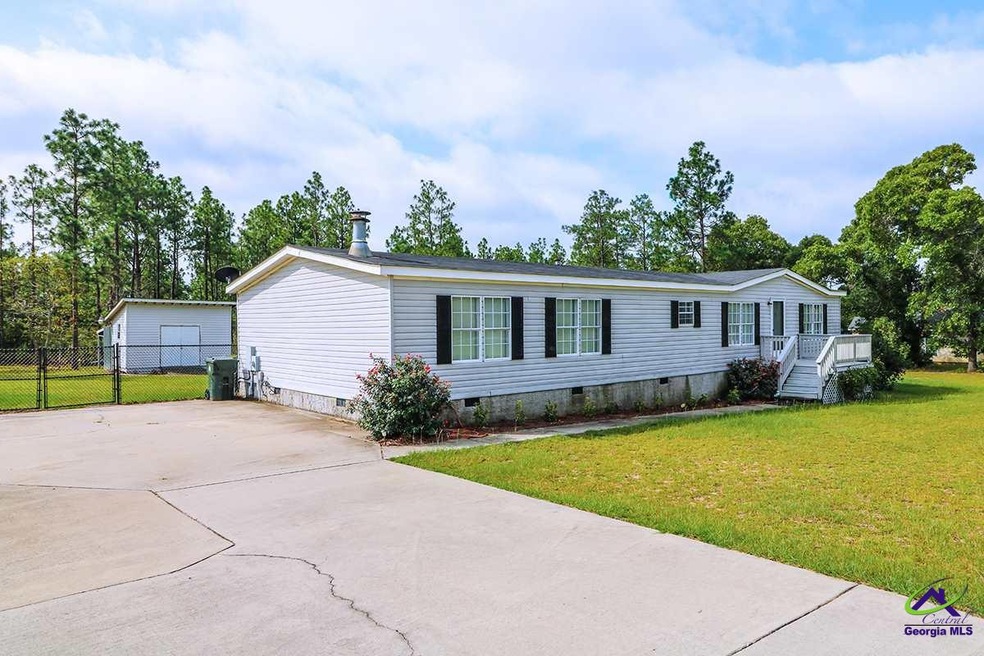

3/2 with an 1.5 ACRES, 2 miles from BYRON, 2 living areas, large kitchen, spli bedroom plan, paved driveway, new roof, wired outdoor workshop with shed, fenced yard, 5000.00 FLOORING ALLOWANCE WITH ACCEPTED OFFER!
Last Agent to Sell the Property
SOUTHERN CLASSIC REALTORS License #284276 Listed on: 08/08/2018
Tiffany Pinkney
REAL BROKER LLC
(478) 449-7112
111 Total Sales
20 in Byron
$175K - $310K Price Range
Beth Milner
Keller Williams River Cities
(762) 888-9873
105 Total Sales
1 in Byron
$90,000 Price
Mike Garcia
Maximum One Premier Realtors
(770) 501-6427
49 Total Sales
1 in Byron
$100,000 Price
Christopher Tillman
EXP REALTY ASSOCIATES
(478) 330-4964
31 Total Sales
5 in Byron
$170K - $285K Price Range
Tony Wagoner
COLDWELL BANKER FREE REALTY
(888) 601-5561
151 Total Sales
25 in Byron
$15K - $500K Price Range
Kristie Anderson
Honeyland Properties
(844) 708-0198
93 Total Sales
1 in Byron
$259,900 Price
We collect this data history from publicly available records. To have your information removed, we recommend requesting removal directly through your county’s website.
| Date | Buyer | Sale Price | Title Company |
|---|---|---|---|
| -- | -- | ||
| Elliott David L | $85,000 | -- | |
| Scarborough Elbert A | $16,500 | -- |
We collect this data history from publicly available records. To have your information removed, we recommend requesting removal directly through your county’s website.
| Date | Status | Borrower | Loan Amount |
|---|---|---|---|
| Open | $83,460 | ||
| Closed | -- | $83,460 | |
| Previous Owner | Scarborough Elbert A | $60,000 | |
| Previous Owner | Scarborough Elbert A | $45,500 |
We collect this data history from publicly available records. To have your information removed, we recommend requesting removal directly through your county’s website.
| Date | Event | Price | List to Sale | Price per Sq Ft |
|---|---|---|---|---|
| 11/30/2018 11/30/18 | Sold | $85,000 | -14.1% | $45 / Sq Ft |
| 11/01/2018 11/01/18 | Pending | -- | -- | -- |
| 08/08/2018 08/08/18 | For Sale | $99,000 | -- | $52 / Sq Ft |
We collect this data history from publicly available records. To have your information removed, we recommend requesting removal directly through your county’s website.
| Year | Tax Paid | Tax Assessment Tax Assessment Total Assessment is a certain percentage of the fair market value that is determined by local assessors to be the total taxable value of land and additions on the property. | Land | Improvement |
|---|---|---|---|---|
| 2025 | $645 | $31,631 | $6,600 | $25,031 |
| 2024 | $537 | $31,580 | $6,600 | $24,980 |
| 2023 | $543 | $32,017 | $6,600 | $25,417 |
| 2022 | $323 | $28,790 | $6,600 | $22,190 |
| 2021 | $488 | $28,790 | $6,600 | $22,190 |
| 2020 | $488 | $28,812 | $6,600 | $22,212 |
| 2019 | $497 | $29,430 | $6,600 | $22,830 |
| 2018 | $883 | $26,739 | $6,600 | $20,139 |
| 2017 | $830 | $27,397 | $6,600 | $20,797 |
| 2016 | $920 | $27,980 | $6,600 | $21,380 |
Seller's Agent in 2018
Brandy Garnto
SOUTHERN CLASSIC REALTORS
(478) 447-6718
145 Total Sales
CT
Seller Co-Listing Agent in 2018
Charlene Taylor
GOLDEN KEY REALTY
(478) 396-2387
140 Total Sales
Source: Central Georgia MLS
MLS Number: 184671
Disclaimer: Certain information contained herein is derived from information provided by parties other than Homes.com. All information provided is deemed reliable, but is not guaranteed to be accurate and should be independently verified.
IDX information is provided exclusively for personal, non-commercial use, and may not be used for any purpose other than to identify prospective properties consumers may be interested in purchasing. Information is deemed reliable but not guaranteed.
Ask me questions while you tour the home.