
Marina Gamez
eXp Realty
(623) 257-8407
14 Total Sales
1 in Apache Junction
$1,610,475 Price
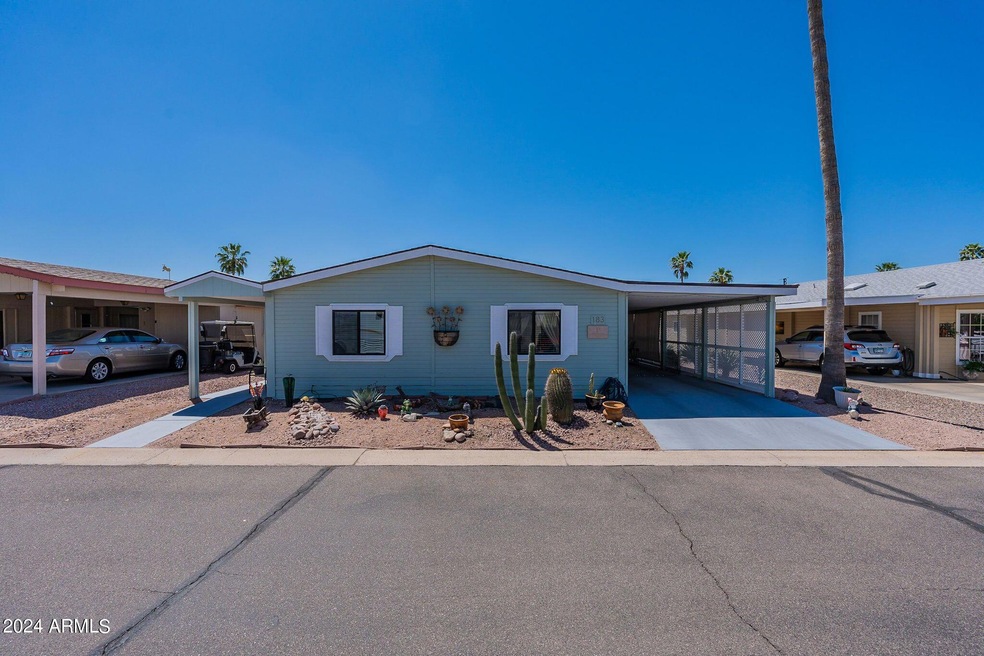
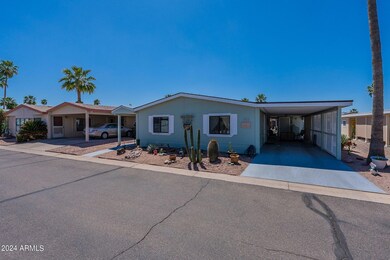
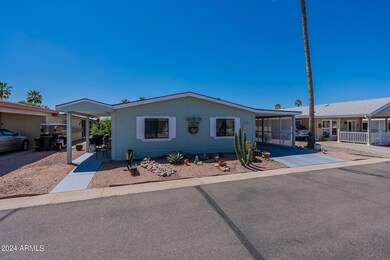
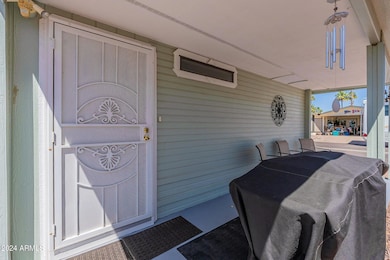
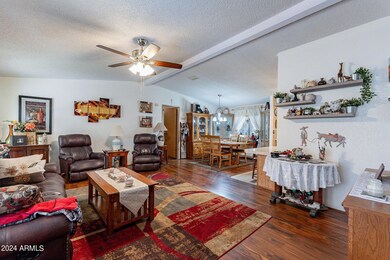
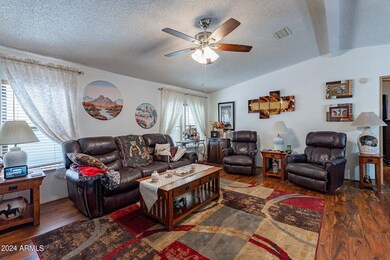
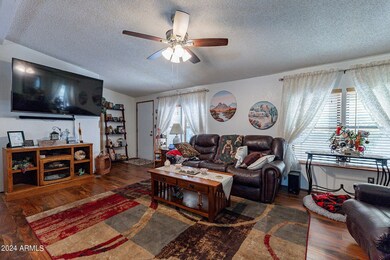
This spacious three bedroom and two bathroom manufactured home in a gated adult community has been well taken care of. The kitchen provides plenty of space for meal prep and cooking and opens up beautifully to the main living area so one can cook and be part of the party. The excellent floor plan provides three true bedrooms with one split from the master, allowing for privacy of guests who may stay or visit, or a great space for an office or craft room. The outside has a wonderful sitting area, a large storage shed as well as a spacious 2 car carport. You can enjoy the great Arizona weather from the west porch or the additional back patio. Just minutes from the Superstition mountains you will enjoy the amazing view everyday. On top of that you will be apart of an incredible community that offers many activities, a library, community get togethers, a heated pool, and much more. It has a superb location close to major shopping centers, hiking paths, and theaters. For the price you will be hard pressed to find better place.
Last Agent to Sell the Property
RE/MAX Fine Properties License #SA671858000 Listed on: 04/16/2024
Marina Gamez
eXp Realty
(623) 257-8407
14 Total Sales
1 in Apache Junction
$1,610,475 Price
Jennifer MacLay
MacLay Real Estate
(888) 477-0570
78 Total Sales
1 in Apache Junction
$390,000 Price
Brad MacLay
MacLay Real Estate
(855) 491-1408
91 Total Sales
1 in Apache Junction
$390,000 Price
Teresa Atkinson
Keller Williams Arizona Realty
(623) 663-6519
193 Total Sales
4 in Apache Junction
$145K - $870K Price Range
Gary Smith
Keller Williams Integrity First Realty
(833) 743-0598
99 Total Sales
3 in Apache Junction
$125K - $388K Price Range
Deborah Ries
HomeSmart
(480) 637-5465
21 Total Sales
1 in Apache Junction
$765,000 Price
We collect this data history from publicly available records. To have your information removed, we recommend requesting removal directly through your county’s website.
| Date | Event | Price | List to Sale | Price per Sq Ft |
|---|---|---|---|---|
| 07/24/2024 07/24/24 | Sold | $94,000 | 0.0% | $65 / Sq Ft |
| 07/05/2024 07/05/24 | Pending | -- | -- | -- |
| 06/14/2024 06/14/24 | Price Changed | $94,000 | -1.1% | $65 / Sq Ft |
| 06/03/2024 06/03/24 | Price Changed | $95,000 | -4.9% | $65 / Sq Ft |
| 05/22/2024 05/22/24 | For Sale | $99,900 | 0.0% | $69 / Sq Ft |
| 05/13/2024 05/13/24 | Pending | -- | -- | -- |
| 04/19/2024 04/19/24 | For Sale | $99,900 | -- | $69 / Sq Ft |
We collect this data history from publicly available records. To have your information removed, we recommend requesting removal directly through your county’s website.
| Year | Tax Paid | Tax Assessment Tax Assessment Total Assessment is a certain percentage of the fair market value that is determined by local assessors to be the total taxable value of land and additions on the property. | Land | Improvement |
|---|---|---|---|---|
| 2025 | $14,910 | -- | ||
| 2024 | $16,474 | -- | ||
| 2023 | $15,481 | $112,944 | $64,120 | $48,824 |
| 2022 | $16,474 | $119,386 | $64,120 | $55,266 |
| 2021 | $17,609 | $119,318 | $0 | $0 |
| 2020 | $18,004 | $119,254 | $0 | $0 |
| 2019 | $18,114 | $119,118 | $0 | $0 |
| 2018 | $18,938 | $121,071 | $0 | $0 |
| 2017 | $20,068 | $125,511 | $0 | $0 |
| 2016 | $20,889 | $127,560 | $64,120 | $63,440 |
| 2014 | $26,059 | $152,392 | $64,120 | $88,272 |
Seller's Agent in 2024
Craig Shumway
RE/MAX
(480) 415-8219
106 Total Sales
CN
Buyer's Agent in 2024
Christine Noel
Bushnell Real Estate Solutions
(602) 487-7240
28 Total Sales
Source: Arizona Regional Multiple Listing Service (ARMLS)
MLS Number: 6694087
APN: 102-20-004F
Disclaimer: Certain information contained herein is derived from information provided by parties other than Homes.com. All information provided is deemed reliable, but is not guaranteed to be accurate and should be independently verified.
All information should be verified by the recipient and none is guaranteed as accurate by ARMLS
Listing Information presented by local MLS brokerage: Ten-X, local REALTOR®- Arlene Richardson - (888)-952-6393
Ask me questions while you tour the home.