
Patty Blackwelder
Samson Properties
(703) 215-2417
176 Total Sales
1 in Triangle
$1,450,000 Price

Estimated Value: $431,000 - $488,000
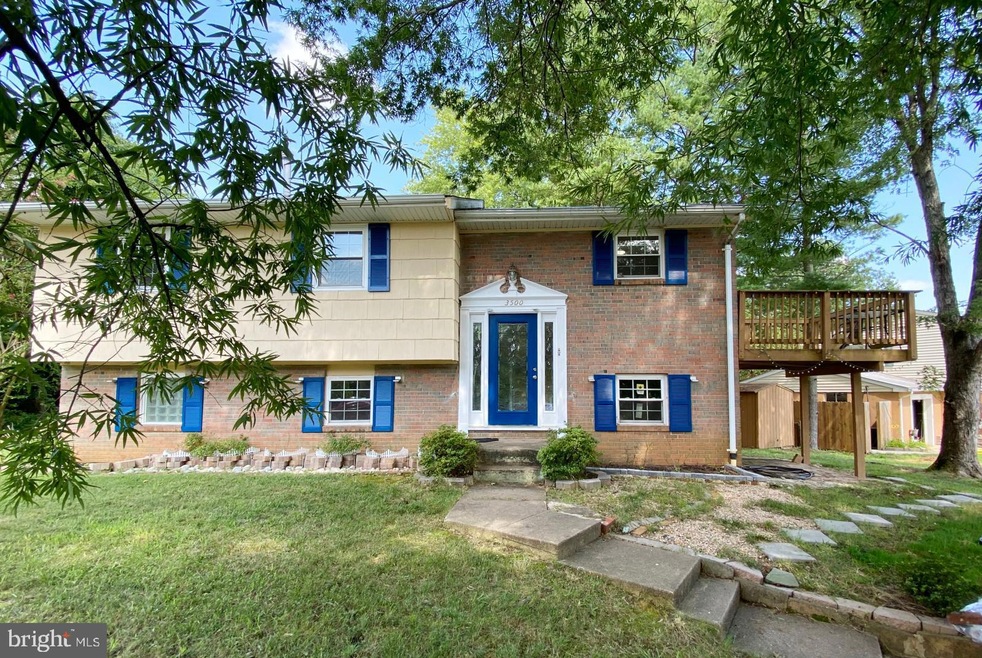
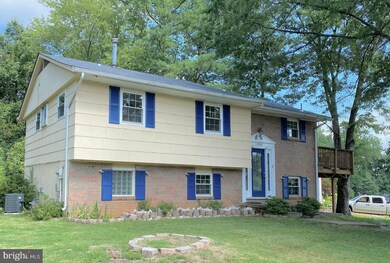
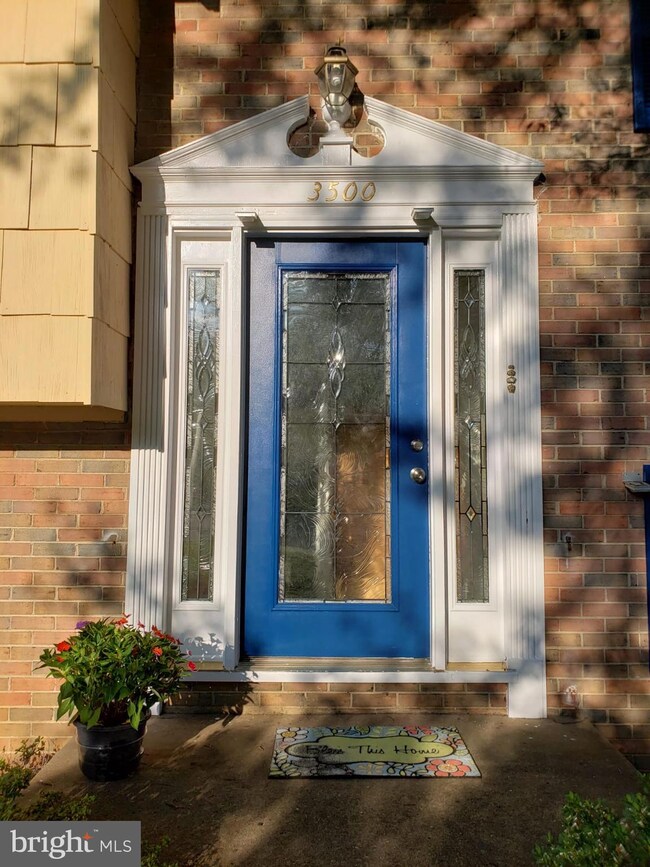
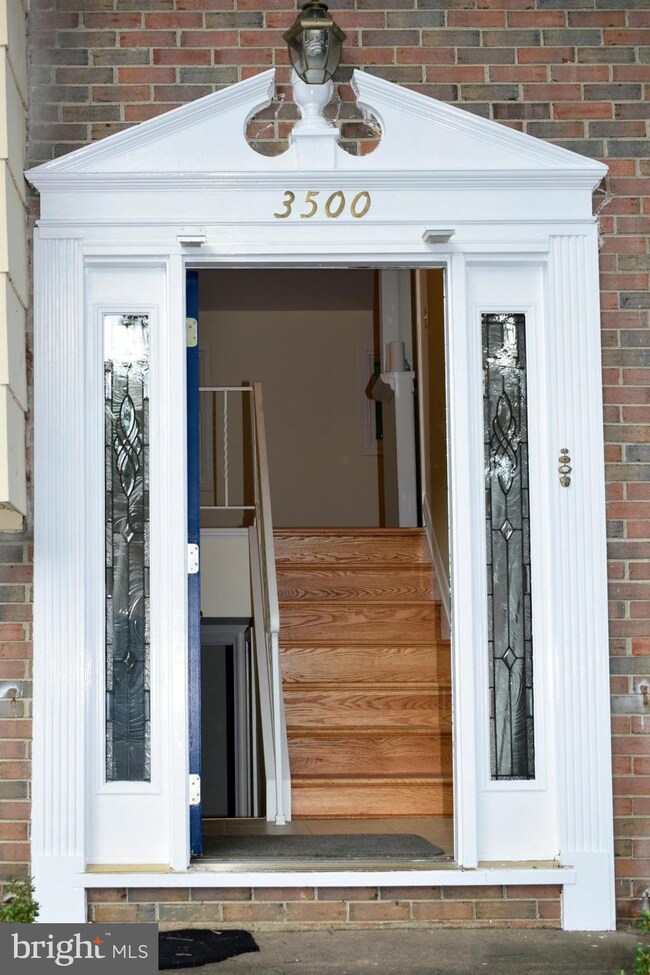
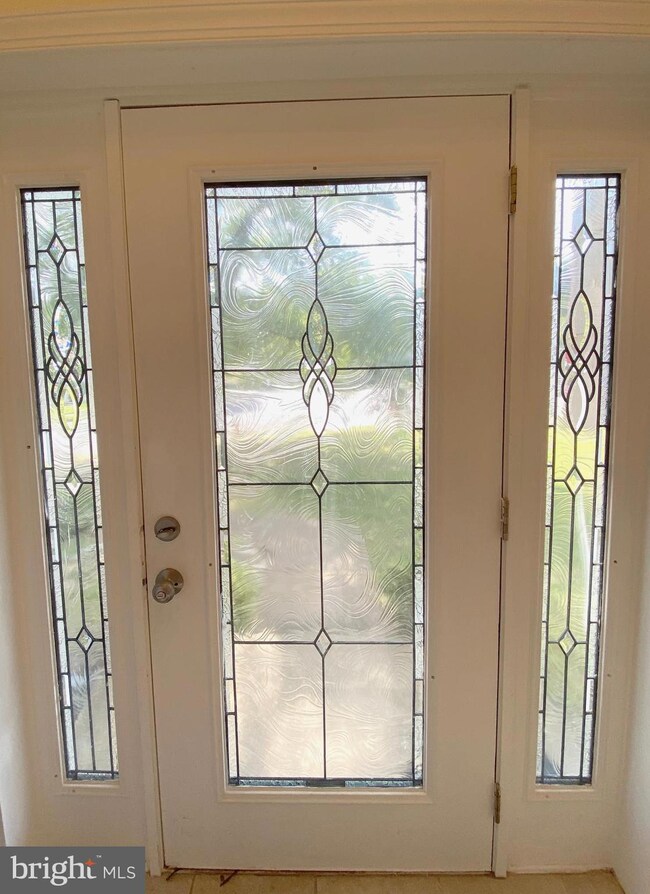
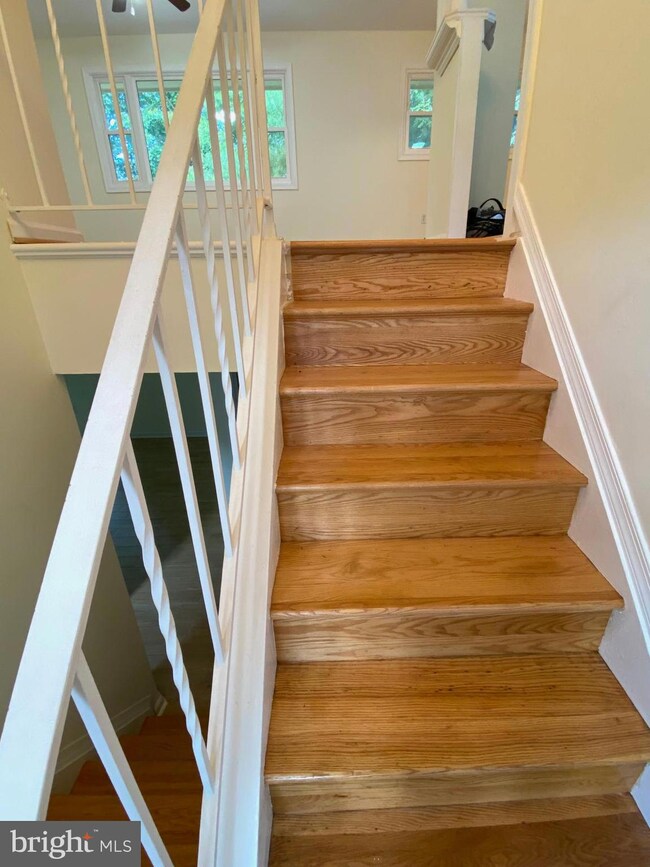
Beautiful & Completely Renovated Rambler, Split-Foyer On Corner Lot, Bright & Airy, Spacious 2000 Sq. Ft. Total Living Area, 5 Bedrooms, 2 Full Baths, New Country Kitchen Cabinets with SS Appliances and Granite CC, New Stylish Kitchen Backsplash, New Hardwood on Main Floor, New Wood-colored Tiles at Basement, New Carpets in Bedrooms, New Energy Efficient Windows, Remodeled Bathroom @ Main Floor. New Water Heater, Newly paved Asphalt Driveway (with plenty of parking available), No HOA, Brick Patio in Backyard. PLUS Many New Items like a New House. Come to Check it Out For Yourself. Convenient and Minutes to Quantico MCB, Quantico Amtrak Train Station, I-95 --- BACK ON MARKET DUE TO BUYER FINANCIAL FELL THROUGH ---
Last Agent to Sell the Property
(703) 378-8810 donnysamson@samsonproperties.net Samson Properties License #0225205475 Listed on: 08/19/2020
Last Buyer's Agent
(571) 921-9755 helenrealestateagent@gmail.com Samson Properties License #0225206423
Patty Blackwelder
Samson Properties
(703) 215-2417
176 Total Sales
1 in Triangle
$1,450,000 Price
Mark Queener
Berkshire Hathaway HomeServices PenFed Realty
(240) 414-8760
153 Total Sales
1 in Triangle
$660,000 Price
Karen Alcantara
Spring Hill Real Estate, LLC.
(571) 946-7163
77 Total Sales
2 in Triangle
$415K - $480K Price Range
Carl Bender
Compass
(844) 233-6199
35 Total Sales
1 in Triangle
$900,000 Price
Julia Martin
Corcoran McEnearney
(240) 414-8338
41 Total Sales
2 in Triangle
$615K - $719K Price Range
Dennys Velasquez
United Real Estate Premier
(240) 453-4073
33 Total Sales
1 in Triangle
$410,000 Price
We collect this data history from publicly available records. To have your information removed, we recommend requesting removal directly through your county’s website.
| Date | Event | Price | List to Sale | Price per Sq Ft |
|---|---|---|---|---|
| 11/30/2020 11/30/20 | Sold | $355,000 | -1.1% | $185 / Sq Ft |
| 11/26/2020 11/26/20 | Price Changed | $359,000 | 0.0% | $187 / Sq Ft |
| 11/13/2020 11/13/20 | For Sale | $359,000 | +1.1% | $187 / Sq Ft |
| 10/21/2020 10/21/20 | Off Market | $355,000 | -- | -- |
| 10/19/2020 10/19/20 | Pending | -- | -- | -- |
| 10/05/2020 10/05/20 | For Sale | $359,000 | 0.0% | $187 / Sq Ft |
| 08/27/2020 08/27/20 | Pending | -- | -- | -- |
| 08/19/2020 08/19/20 | For Sale | $359,000 | -- | $187 / Sq Ft |
We collect this data history from publicly available records. To have your information removed, we recommend requesting removal directly through your county’s website.
| Year | Tax Paid | Tax Assessment Tax Assessment Total Assessment is a certain percentage of the fair market value that is determined by local assessors to be the total taxable value of land and additions on the property. | Land | Improvement |
|---|---|---|---|---|
| 2025 | $3,785 | $401,600 | $181,500 | $220,100 |
| 2024 | $3,785 | $380,600 | $172,800 | $207,800 |
| 2023 | $3,725 | $358,000 | $161,500 | $196,500 |
| 2022 | $3,660 | $330,500 | $148,200 | $182,300 |
| 2021 | $3,568 | $288,800 | $128,800 | $160,000 |
| 2020 | $3,658 | $236,000 | $117,000 | $119,000 |
| 2019 | $3,523 | $227,300 | $111,400 | $115,900 |
| 2018 | $2,507 | $207,600 | $105,100 | $102,500 |
| 2017 | $2,421 | $191,600 | $96,400 | $95,200 |
| 2016 | $2,370 | $189,200 | $94,400 | $94,800 |
| 2015 | $2,179 | $193,700 | $96,400 | $97,300 |
| 2014 | $2,179 | $169,600 | $83,800 | $85,800 |
Seller's Agent in 2020
Wallis Tang
Samson Properties
(703) 946-1214
3 Total Sales
Buyer's Agent in 2020
Helen Argueta
Samson Properties
(571) 484-7734
37 Total Sales
WM
Seller's Agent in 2015
William Miller
The Real Estate Store Inc.
(703) 966-1776
2 Total Sales
JN
Seller's Agent in 2014
JoAnn Nadeau
Time Real Estate Inc.
(540) 220-6680
2 Total Sales
Source: Bright MLS
MLS Number: VAPW502410
APN: 8288-12-0634
Disclaimer: Certain information contained herein is derived from information provided by parties other than Homes.com. All information provided is deemed reliable, but is not guaranteed to be accurate and should be independently verified.
The data relating to real estate for sale on this website appears in part through the BRIGHT Internet Data Exchange program, a voluntary cooperative exchange of property listing data between licensed real estate brokerage firms, and is provided by BRIGHT through a licensing agreement.
Listing information is from various brokers who participate in the Bright MLS IDX program and not all listings may be visible on the site.
The property information being provided on or through the website is for the personal, non-commercial use of consumers and such information may not be used for any purpose other than to identify prospective properties consumers may be interested in purchasing.
Some properties which appear for sale on the website may no longer be available because they are for instance, under contract, sold or are no longer being offered for sale.
Property information displayed is deemed reliable but is not guaranteed.
Copyright 2026 Bright MLS, Inc.
Ask me questions while you tour the home.