NOT LISTED FOR SALE

3500 Stetsan Way Ayden, NC 28513

Ayden Area
3 Beds
3.5 Baths
2,383 Sq Ft
1.33 Acre Lot

Sale Details

Date Sold: October 14, 2025

Last sale price $451,000 $189 Per Sq Ft

274 Days on Market

Highlights

  • New Construction
  • Main Floor Primary Bedroom
  • Mud Room
  • 1.33 Acre Lot
  • High Ceiling
  • No HOA

About This Home

As of October 2025

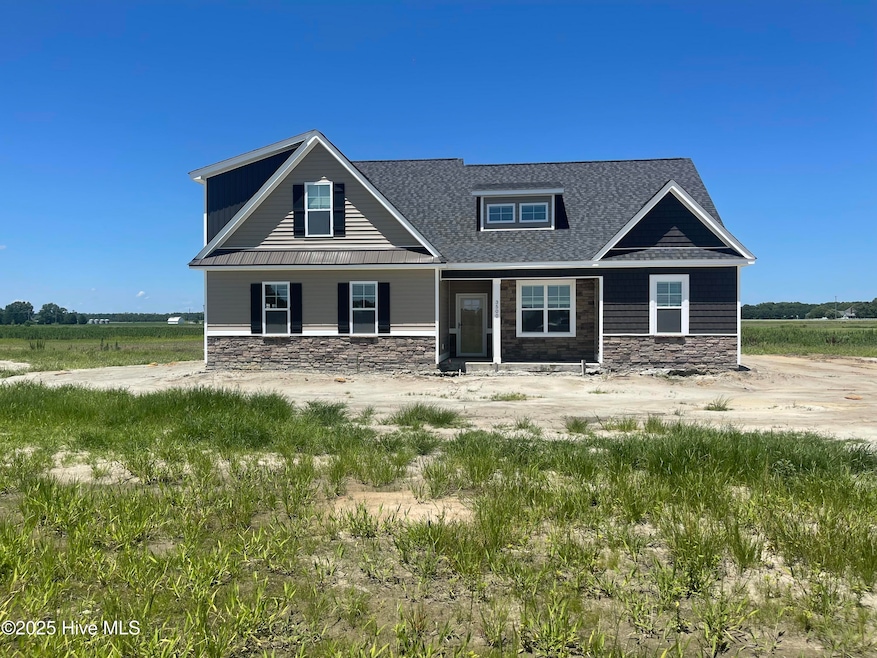
Open and bright split floor plan with beautiful finishes all throughout the home. All the trim and tile work will blow you away. The Albemarle plan offers 3 amazing bedrooms, with the master suite being on the primary level, and 3.5 bathrooms. There is even a gorgeous and spacious bonus room upstairs. This home offers an abundance of great features and plenty of storage. Who couldn't picture themselves here?
Agent is related to the builder. An HOA may be formed in the future.

Last Agent to Sell the Property

Cindy Kuhn

Berkshire Hathaway HomeServices Prime Properties License #193771 Listed on: 11/20/2024

Berkshire Hathaway HomeServices Prime Properties

Last Buyer's Agent

MICHELLE LONES

Century 21 The Realty Group License #284822

Century 21 The Realty Group
Create a Home Valuation Report for This Property
The Home Valuation Report is an in-depth analysis detailing your home's value as well as a comparison with similar homes in the area

Home Details

Home Type

  • Single Family

Year Built

  • Built in 2025 | New Construction

Lot Details

  • 1.33 Acre Lot
  • Lot Dimensions are 96 x 577x 99 x 580
  • Property fronts a private road
  • Interior Lot

Parking

  • 2 Car Attached Garage
  • Side Facing Garage
  • Garage Door Opener

Home Design

  • Slab Foundation
  • Architectural Shingle Roof
  • Vinyl Siding
  • Stone Veneer

Interior Spaces

  • 2,383 Sq Ft Home
  • 2-Story Property
  • Tray Ceiling
  • High Ceiling
  • Ceiling Fan
  • Thermal Windows
  • Blinds
  • Thermal Doors
  • Mud Room
  • Formal Dining Room
  • Fire and Smoke Detector

Kitchen

  • Electric Oven
  • Self-Cleaning Oven
  • Built-In Microwave
  • Dishwasher
  • Kitchen Island
  • Disposal

Flooring

  • Carpet
  • Tile
  • Luxury Vinyl Plank Tile

Bedrooms and Bathrooms

  • 3 Bedrooms
  • Primary Bedroom on Main
  • Walk-In Closet
  • Walk-in Shower

Laundry

  • Laundry Room
  • Washer and Dryer Hookup

Attic

  • Attic Floors
  • Walk-In Attic
  • Permanent Attic Stairs

Eco-Friendly Details

  • Energy-Efficient Lighting
  • Energy-Efficient Doors
  • Energy-Efficient Thermostat

Outdoor Features

  • Patio
  • Porch

Schools

  • Ayden Elementary School
  • Ayden Middle School
  • Ayden-Grifton High School

Utilities

  • Forced Air Zoned Heating and Cooling System
  • Heat Pump System
  • Electric Water Heater

Community Details

  • No Home Owners Association
  • Abbott Trail Subdivision

Listing and Financial Details

  • Tax Lot 6
  • Assessor Parcel Number 0090992

Home Details

Home Type

Single Family

Year Built

Built in 2025 | New Construction

Lot Details

1.33 Acres

Parking

2

Listing Details

  • Property Type: Residential
  • Year Built: 2025
  • Property Sub Type: Single Family Residence
  • Appliances: Electric Oven, Built-In Microwave, Self Cleaning Oven, Disposal, Dishwasher
  • Original List Price: 429900.00
  • Unit Levels: Two
  • Living Area: 2383.00
  • Is New Construction?: Yes
  • Type Type: 3 Bedroom
  • Island Or Mainland: Mainland
  • Prospect Exempt Y N: No
  • Remarks And Showing Info Recording Device Y N: No
  • Remarks Written By Agent Y N: Yes
  • List Price Per Sqft: 180.40
  • Special Features: 4098

Interior Features

  • Dining Room Type: Formal
  • Flooring: LVT/LVP, Carpet, Tile
  • Interior Amenities: Master Downstairs, Walk-in Closet(s), Tray Ceiling(s), High Ceilings, Mud Room, Kitchen Island, Ceiling Fan(s), Pantry, Walk-in Shower, Blinds/Shades, Walk-In Closet(s)
  • Master Bedroom Level: Primary Living Area
  • Stories: 2
  • Furnished: Unfurnished
  • Laundry Features: Dryer Hookup, Washer Hookup, Laundry Room
  • Full Bathrooms: 3
  • Half Bathrooms: 1
  • Total Bedrooms: 3
  • Door Features: Thermal Doors
  • Total Bedrooms: 8
  • Room Types: Dining Room
  • Window Features: Thermal Windows
  • Bathrooms Total Source: Computed
  • Bathrooms Total Notational: 3.10
  • Attic Features: Floored - Partial, Permanent Stairs, Walk-In
  • Living Area Range: 2200 - 2399

Exterior Features

  • Exterior Features: Thermal Doors
  • Exterior Finish: Stone Veneer, Vinyl Siding
  • Fencing: None
  • Roof: Architectural Shingle
  • Road Frontage Type: Private Road, Paved
  • Road Surface Type: Paved
  • Waterfront?: No
  • Foundation Details: Slab
  • Patio And Porch Features: Patio, Porch

Garage/Parking

  • Has Attached Garage?: Yes
  • Garaged Spaces: 2.00
  • Parking Features: Garage Faces Side, Attached, Concrete, Garage Door Opener, Paved
  • Total Parking Spaces: 2.00
  • Attached Garage Spaces: 2.00

Utilities

  • Utilities: Water Available
  • Water Heater: Electric
  • Heating System Fuel Source: Electric
  • Trash Collection: Private Service
  • Water Source: Community Water
  • Security Features: Smoke Detector(s)
  • Cooling: Central Air, Zoned, Heat Pump
  • Has Cooling?: Yes
  • Heating: Heat Pump, Electric, Zoned
  • Heating Yn: Yes
  • Sewer Provider: Septic Tank
  • Electric Provider: Greenville Utilities
  • Water Provider: Bell Arthur Water Corp

Condo/Co-op/Association

  • Has H O A?: No

Fee Information

  • Termite Company: Pest tech
  • Termite Company Phone: 2523534760

Schools

  • Elementary School: Ayden Elementary School
  • High School: Ayden-Grifton High School
  • Junior High Dist: Pitt County Schools
  • Middle Or Junior School: Ayden Middle School

Lot Info

  • Deed Book: 4518
  • Deed Page: 374.00
  • Lot Number: 6
  • Zoning: Residential
  • Lot Features: Interior Lot
  • Lot Size Acres: 1.33
  • Lot Size: 96 x 577x 99 x 580
  • Lot Size Sq Ft: 57935.00
  • Purchase Contract Date: 2025-08-20
  • Parcel#: 0090992
  • Cobra Zone Y N: No
  • Permitted Use: Public

Green Features

  • Efficiency: Lighting, Thermostat

Tax Info

  • Tax Year: 2024
  • Tax Book Number: 91
  • Tax Lot: 6
  • Tax Map Number: 153
  • Tax Other Assessment Amount Frequency: None

Home Values in the Area

Source: Public Records

Average Home Value in this Area


Source: Public Records

Agents Specializing in Ayden, NC

See All Agents

Property History

We collect this data history from publicly available records. To have your information removed, we recommend requesting removal directly through your county’s website.

Date Event Price List to Sale Price per Sq Ft
10/14/2025 10/14/25 Sold $451,000 +4.9% $189 / Sq Ft
08/20/2025 08/20/25 Pending -- -- --
08/04/2025 08/04/25 Price Changed $429,900 -2.3% $180 / Sq Ft
06/20/2025 06/20/25 Price Changed $439,900 -0.7% $185 / Sq Ft
03/19/2025 03/19/25 Price Changed $442,900 +0.7% $186 / Sq Ft
11/19/2024 11/19/24 For Sale $439,900 -- $185 / Sq Ft
Source: Hive MLS

Agents Affiliated with this Home

  • Section Image
  • Section Image
See All Agents

Map

Source: Hive MLS

MLS Number: 100476841

Hive MLS
Your Personal Tour Guide

Ask me questions while you tour the home.