
Seller's Agent in 2026
Lu Gastaldi
Infinity Real Estate Group-Keller Williams Realty Southern Oregon
(541) 884-1717
167 Total Sales
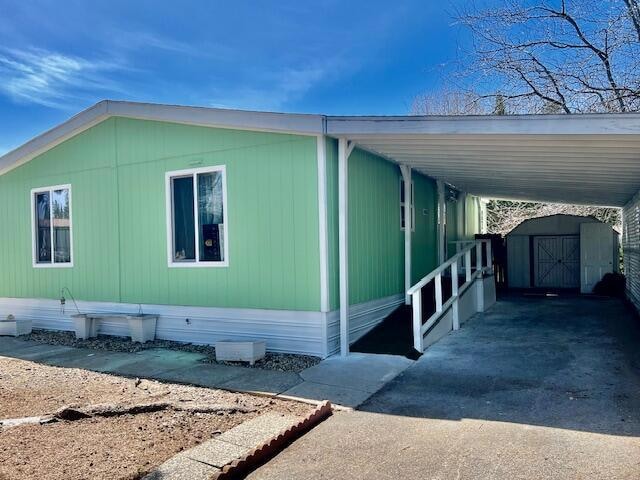
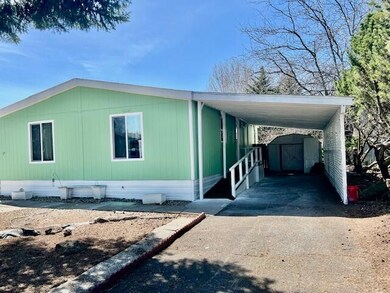

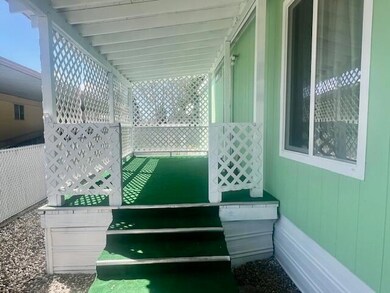
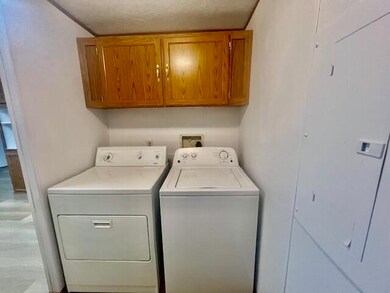
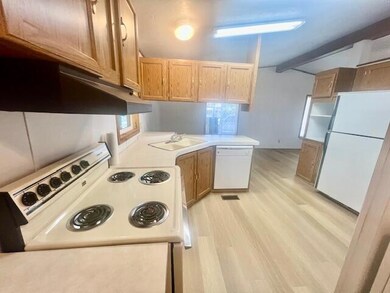
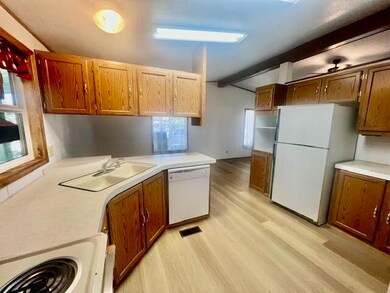
Welcome to your new home in the sought-after Summer Lane Estates! This beautifully updated 2 bedroom, 2 bathroom mobile home spans 1,080 square feet, offering a perfect blend of cozy comfort and spacious living. Step inside to discover a large kitchen with ample storage, ideal for all your culinary adventures, seamlessly flowing into a bright and inviting dining area and living room. The primary bedroom is a true retreat, featuring its own private bath and a generous walk-in closet, providing both convenience and privacy. Located in a friendly 55+ community, this home is perfect for those looking to enjoy a relaxed lifestyle in a welcoming environment. Don't miss out on this fantastic opportunity—schedule your showing today!
Last Agent to Sell the Property
Infinity Real Estate Group-Keller Williams Realty Southern Oregon License #930500327 Listed on: 04/17/2025
We collect this data history from publicly available records. To have your information removed, we recommend requesting removal directly through your county’s website.
| Date | Event | Price | List to Sale | Price per Sq Ft | Prior Sale |
|---|---|---|---|---|---|
| 02/06/2026 02/06/26 | Sold | $69,500 | -11.5% | $64 / Sq Ft | |
| 12/30/2025 12/30/25 | Pending | -- | -- | -- | |
| 12/04/2025 12/04/25 | Price Changed | $78,500 | -1.8% | $73 / Sq Ft | |
| 09/10/2025 09/10/25 | Price Changed | $79,900 | -4.3% | $74 / Sq Ft | |
| 07/07/2025 07/07/25 | Price Changed | $83,500 | -1.8% | $77 / Sq Ft | |
| 05/20/2025 05/20/25 | Price Changed | $85,000 | -5.6% | $79 / Sq Ft | |
| 04/17/2025 04/17/25 | For Sale | $90,000 | +200.0% | $83 / Sq Ft | |
| 01/24/2025 01/24/25 | Sold | $30,000 | -23.1% | $28 / Sq Ft | View Prior Sale |
| 01/02/2025 01/02/25 | Pending | -- | -- | -- | |
| 12/19/2024 12/19/24 | For Sale | $39,000 | -- | $36 / Sq Ft |
We collect this data history from publicly available records. To have your information removed, we recommend requesting removal directly through your county’s website.
| Year | Tax Paid | Tax Assessment Tax Assessment Total Assessment is a certain percentage of the fair market value that is determined by local assessors to be the total taxable value of land and additions on the property. | Land | Improvement |
|---|---|---|---|---|
| 2025 | $543 | $44,930 | $44,930 | |
| 2024 | $529 | $43,630 | $43,630 | |
| 2023 | $509 | $37,690 | $0 | $37,690 |
| 2022 | $472 | $39,110 | $0 | $0 |
| 2021 | $349 | $28,760 | $0 | $0 |
| 2020 | $270 | $22,120 | $0 | $0 |
| 2019 | $271 | $22,120 | $0 | $0 |
| 2018 | $271 | $22,120 | $0 | $0 |
| 2017 | $272 | $22,120 | $0 | $0 |
| 2016 | $272 | $22,120 | $0 | $0 |
| 2015 | $269 | $22,120 | $0 | $0 |
| 2014 | $229 | $19,060 | $0 | $0 |
| 2013 | -- | $20,760 | $0 | $0 |
Seller's Agent in 2026
Lu Gastaldi
Infinity Real Estate Group-Keller Williams Realty Southern Oregon
(541) 884-1717
167 Total Sales
JF
Buyer's Agent in 2026
January Finch
Coldwell Banker Holman Premier
(541) 281-4409
111 Total Sales
Seller's Agent in 2025
Erica Abel
Infinity Real Estate Group-Keller Williams Realty Southern Oregon
(425) 999-2335
150 Total Sales
SC
Seller Co-Listing Agent in 2025
Sophie Conrad
Infinity Real Estate Group-Keller Williams Realty Southern Oregon
(707) 502-9495
20 Total Sales
Source: Oregon Datashare
MLS Number: 220199780
Disclaimer: Certain information contained herein is derived from information provided by parties other than Homes.com. All information provided is deemed reliable, but is not guaranteed to be accurate and should be independently verified.
© 2026 Oregon Datashare (KCAR | MLSCO | SOMLS). All rights reserved. The data relating to real estate for sale on this web site comes in part from the Internet Data Exchange Program of the Oregon Datashare. Real estate listings held by IDX Brokerage firms other than Ten-X are marked with the Internet Data Exchange logo or the Internet Data Exchange thumbnail logo and detailed information about them includes the name of the listing Brokers. Information provided is for consumers' personal, non-commercial use and may not be used for any purpose other than to identify prospective properties the viewer may be interested in purchasing. The consumer will not copy, retransmit nor redistribute any of the content from this website. Information provided is deemed reliable, but not guaranteed.
Ask me questions while you tour the home.