
Seller's Agent in 2025
Erica Abel
Infinity Real Estate Group-Keller Williams Realty Southern Oregon
(425) 999-2335
152 Total Sales
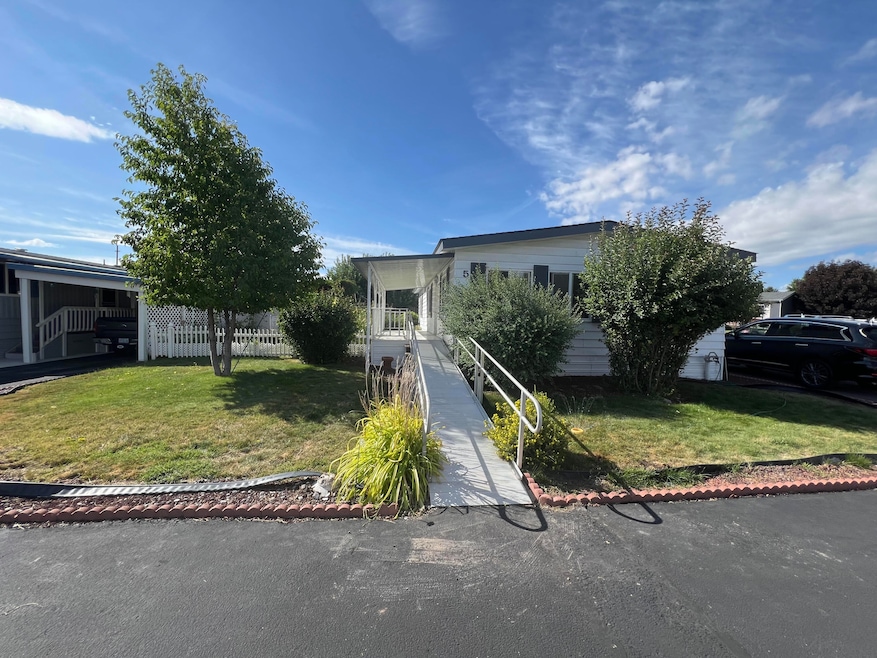

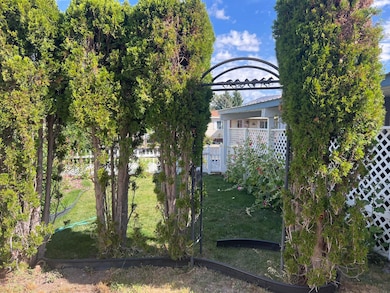

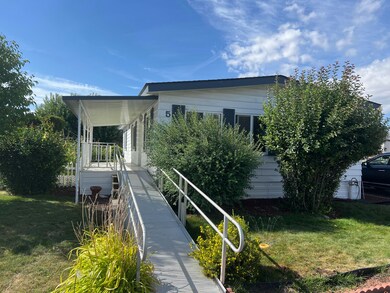
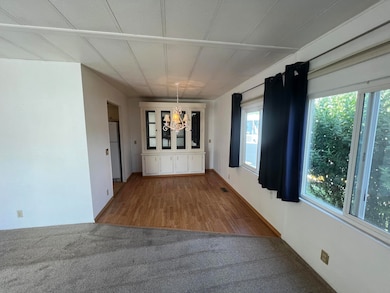
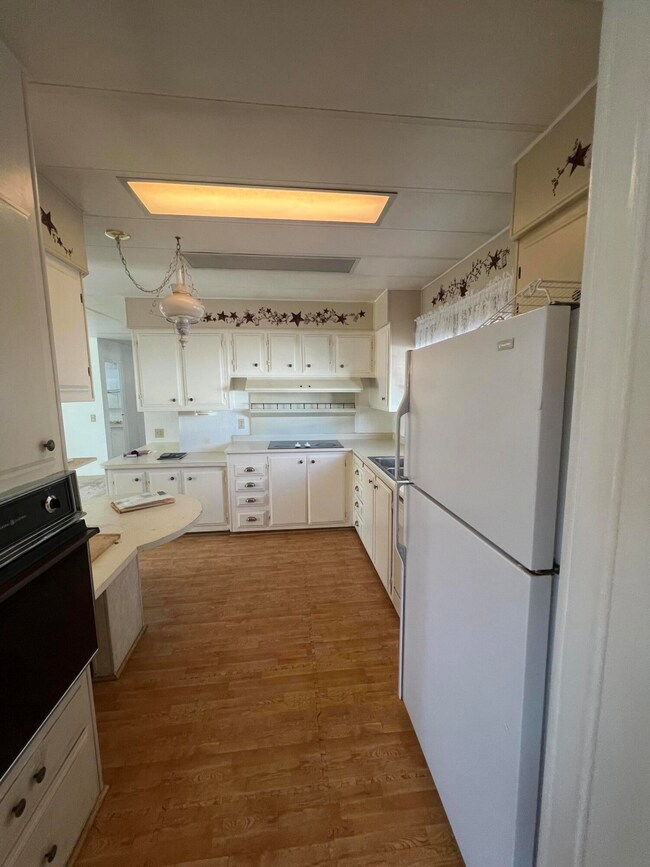
It is back on the market through no fault of the home! Recent bank appraisal came in at $73,000. Discover this super cute 2-bedroom, 2-bathroom home boasting 1,248 square feet of comfort and style. With updated vinyl windows, and modern window treatments and fixtures throughout, this home offers a welcoming ambiance. Stay comfortable year-round with gas forced air heating and air conditioning. The formal dining room, complete with a built-in hutch, flows into a spacious living area, perfect for entertaining or quiet evenings. The large master suite features a bathroom with a tub, vanity, and ample linen storage. Outdoor living is equally appealing, with a front deck, a fenced yard, and a patio complete with a gazebo—ideal for relaxing or hosting gatherings. Additional features include two storage sheds and an attached carport. Price reflects the home needing new flooring. 55 & older Park & subject to park approval.
Last Agent to Sell the Property
Infinity Real Estate Group-Keller Williams Realty Southern Oregon License #200508249 Listed on: 12/16/2024
We collect this data history from publicly available records. To have your information removed, we recommend requesting removal directly through your county’s website.
| Date | Event | Price | List to Sale | Price per Sq Ft | Prior Sale |
|---|---|---|---|---|---|
| 02/28/2025 02/28/25 | Sold | $49,000 | 0.0% | $39 / Sq Ft | |
| 01/26/2025 01/26/25 | Pending | -- | -- | -- | |
| 12/16/2024 12/16/24 | For Sale | $49,000 | 0.0% | $39 / Sq Ft | |
| 11/15/2024 11/15/24 | Pending | -- | -- | -- | |
| 10/09/2024 10/09/24 | Price Changed | $49,000 | -10.9% | $39 / Sq Ft | |
| 09/24/2024 09/24/24 | Price Changed | $55,000 | -6.8% | $44 / Sq Ft | |
| 09/13/2024 09/13/24 | For Sale | $59,000 | 0.0% | $47 / Sq Ft | |
| 09/02/2024 09/02/24 | Pending | -- | -- | -- | |
| 08/27/2024 08/27/24 | For Sale | $59,000 | +71.0% | $47 / Sq Ft | |
| 02/03/2020 02/03/20 | Sold | $34,500 | -13.8% | $28 / Sq Ft | View Prior Sale |
| 01/21/2020 01/21/20 | Pending | -- | -- | -- | |
| 11/21/2019 11/21/19 | For Sale | $40,000 | +9.6% | $32 / Sq Ft | |
| 12/05/2017 12/05/17 | Sold | $36,500 | +10.6% | $29 / Sq Ft | View Prior Sale |
| 11/17/2017 11/17/17 | Pending | -- | -- | -- | |
| 11/13/2017 11/13/17 | For Sale | $33,000 | -- | $26 / Sq Ft |
We collect this data history from publicly available records. To have your information removed, we recommend requesting removal directly through your county’s website.
| Year | Tax Paid | Tax Assessment Tax Assessment Total Assessment is a certain percentage of the fair market value that is determined by local assessors to be the total taxable value of land and additions on the property. | Land | Improvement |
|---|---|---|---|---|
| 2025 | $406 | $33,370 | $33,370 | |
| 2024 | $395 | $32,400 | $32,400 | |
| 2023 | $381 | $25,370 | $0 | $25,370 |
| 2022 | $320 | $26,220 | $0 | $0 |
| 2021 | $237 | $19,280 | $0 | $0 |
| 2020 | $184 | $14,830 | $0 | $0 |
| 2019 | $185 | $14,830 | $0 | $0 |
| 2018 | $185 | $14,830 | $0 | $0 |
| 2017 | $186 | $14,830 | $0 | $0 |
| 2016 | $186 | $14,830 | $0 | $0 |
| 2015 | $182 | $14,830 | $0 | $0 |
| 2014 | $157 | $12,920 | $0 | $0 |
| 2013 | -- | $14,100 | $0 | $0 |
Seller's Agent in 2025
Erica Abel
Infinity Real Estate Group-Keller Williams Realty Southern Oregon
(425) 999-2335
152 Total Sales
Buyer's Agent in 2025
Joyce Hoffman
Coldwell Banker Holman Premier
(541) 892-0361
79 Total Sales
TW
Seller's Agent in 2020
Tillie Webb
Fisher Nicholson Realty, LLC
LG
Seller's Agent in 2017
Lori Graves
Fisher Nicholson Realty, LLC
Buyer's Agent in 2017
Jill Russel
eXp Realty LLC.
(541) 331-4060
115 Total Sales
Source: Oregon Datashare
MLS Number: 220188944
Disclaimer: Certain information contained herein is derived from information provided by parties other than Homes.com. All information provided is deemed reliable, but is not guaranteed to be accurate and should be independently verified.
© 2026 Oregon Datashare (KCAR | MLSCO | SOMLS). All rights reserved. The data relating to real estate for sale on this web site comes in part from the Internet Data Exchange Program of the Oregon Datashare. Real estate listings held by IDX Brokerage firms other than Ten-X are marked with the Internet Data Exchange logo or the Internet Data Exchange thumbnail logo and detailed information about them includes the name of the listing Brokers. Information provided is for consumers' personal, non-commercial use and may not be used for any purpose other than to identify prospective properties the viewer may be interested in purchasing. The consumer will not copy, retransmit nor redistribute any of the content from this website. Information provided is deemed reliable, but not guaranteed.
Ask me questions while you tour the home.