
Theresa Reese
Inner Banks Real Estate Group, Inc.
(757) 891-6097
87 Total Sales
1 in Winterville
$429,900 Price
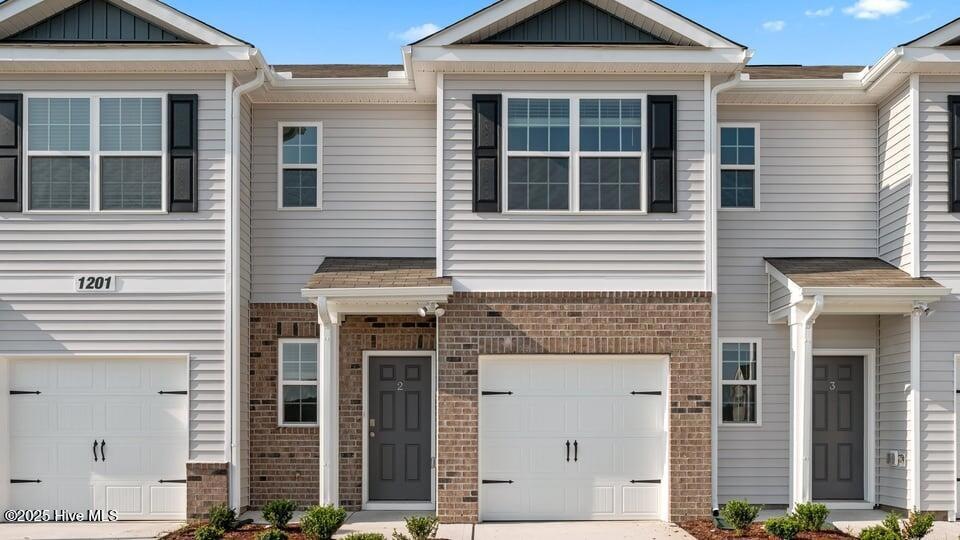
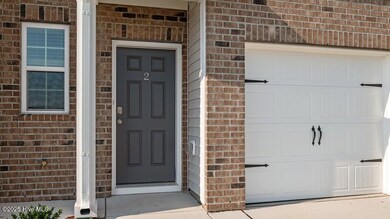
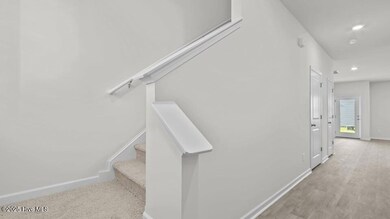
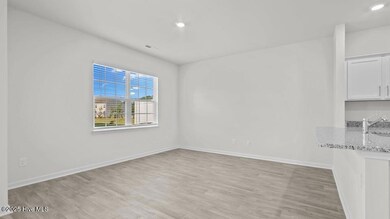
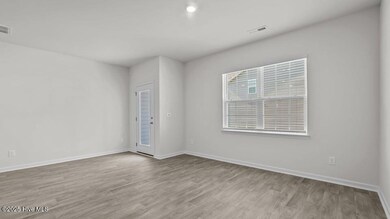

Come tour 3500 Sunstone Way 5! One of our new townhomes at The Townes at Ridgewood Farms, located in Winterville, NC. Discover The Pearson in desirable Winterville, ideally located just 13 minutes from ECU and 12 minutes from Vidant Hospital, offering convenient access to major retailers, grocery stores, and US264 & I87. Indulge in the luxurious lifestyle of The Pearson, a captivating 2-story townhome boasting 1,418 square feet of impeccable living space. This beautifully landscaped residence features 3 bedrooms, 2.5 baths, and a 1-car garage. Step into luxury on the main level with an inviting eat-in kitchen adorned with Whirlpool stainless steel appliances and stunning granite countertops. The modern island provides ample space for meal preparation, complemented by a large pantry for convenient storage. Enjoy the elegance of Mohawk® vinyl flooring throughout the first floor. Upstairs, discover 3 spacious bedrooms, each offering generous closet space, and a hall bath. The Primary Suite features a spacious owner's bath with a 5' shower and double bowl vanity showcasing quartz countertops. This spotless home includes a smart home package. With quality materials, superior workmanship, and a 1-year builder's warranty, The Pearson delivers peace of mind and luxurious living. Don't miss your chance to call The Pearson home! Contact us today to schedule your tour. *Photos are for representation purposes only.*
Last Agent to Sell the Property
D.R. Horton New Bern
D.R. Horton, Inc. Listed on: 08/14/2025
Last Buyer's Agent
Sally Seller
Non Member Office
Theresa Reese
Inner Banks Real Estate Group, Inc.
(757) 891-6097
87 Total Sales
1 in Winterville
$429,900 Price
Ricardo Cobos
8th Day Realty Group LLC
(919) 420-3374
85 Total Sales
1 in Winterville
$369,000 Price
Nicholas Yarrington
Grow Local Realty, LLC
(910) 684-3156
482 Total Sales
2 in Winterville
$115K - $260K Price Range
Alexis Davis
Coldwell Banker Sea Coast Advantage - Washington
(252) 999-9790
102 Total Sales
2 in Winterville
$255K - $493K Price Range
Maria Wilson
Coldwell Banker Sea Coast Advantage - Washington
(252) 494-9769
169 Total Sales
3 in Winterville
$343K - $465K Price Range
Curtis Gatlin
CCA Real Estate
(252) 675-4449
235 Total Sales
2 in Winterville
$238K - $570K Price Range
We collect this data history from publicly available records. To have your information removed, we recommend requesting removal directly through your county’s website.
| Date | Event | Price | List to Sale | Price per Sq Ft |
|---|---|---|---|---|
| 12/12/2025 12/12/25 | Off Market | $231,490 | -- | -- |
| 12/11/2025 12/11/25 | Sold | $229,490 | -0.9% | $162 / Sq Ft |
| 09/12/2025 09/12/25 | Pending | -- | -- | -- |
| 08/14/2025 08/14/25 | For Sale | $231,490 | -- | $163 / Sq Ft |
D
Seller's Agent in 2025
D.R. Horton New Bern
D.R. Horton, Inc.
S
Buyer's Agent in 2025
Sally Seller
Non Member Office
A
Buyer's Agent in 2025
A Non Member
Berkshire Hathaway HomeServices Carolina Premier Properties
Source: Hive MLS
MLS Number: 100525006
Disclaimer: Certain information contained herein is derived from information provided by parties other than Homes.com. All information provided is deemed reliable, but is not guaranteed to be accurate and should be independently verified.
The data relating to real estate on this web site comes in part from the Internet Data Exchange program of Hive MLS LLC. All information is deemed reliable but not guaranteed and should be independently verified. All properties are subject to prior sale, change, or withdrawal. Neither listing broker(s) nor Homesnap, Inc. shall be responsible for any typographical errors, misinformation, or misprints, and shall be held totally harmless from any damages arising from reliance upon these data. ©2026 Hive MLS LLC
Ask me questions while you tour the home.