
Janet Kerman
OASIS BAY REALTY
(440) 754-7740
52 Total Sales
1 in Downtown Willoughby
$145,000 Price
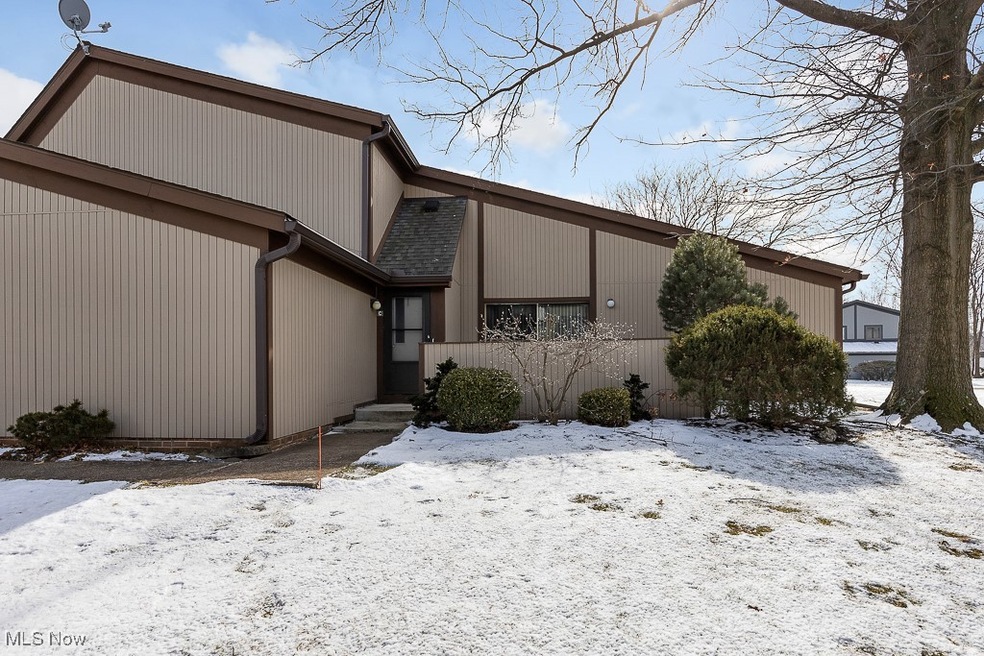
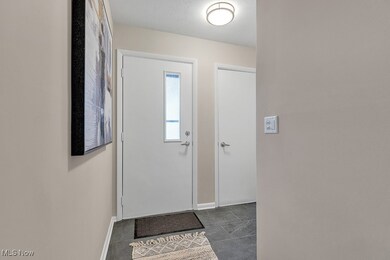
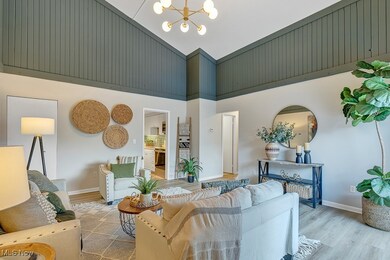
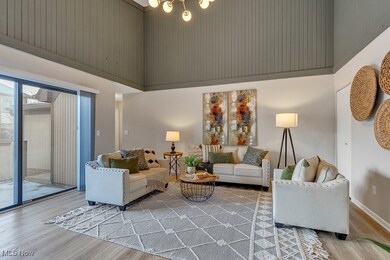
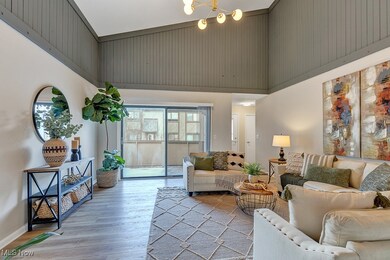
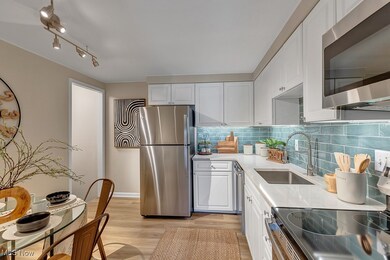

Welcome home to this beautifully updated 2-bedroom, 1.5-bath condo in the desirable Big Turtle One community of Willoughby! Thoughtfully renovated from top to bottom, this home offers modern finishes and effortless living. As you step inside, you're welcomed by a bright and spacious living room featuring a soaring vaulted ceiling, creating an open and airy feel. Both bedrooms are conveniently located on the main living level, with the primary suite offering a private half bath and extra-large closets. The remodeled full bathroom boasts a new vanity and a sleek tiled shower. The kitchen is a showstopper, featuring stainless steel appliances, quartz countertops, a stylish tile backsplash, and a sleek undermount stainless steel sink. Throughout the home, new flooring, trendy light fixtures, and fresh, modern colors enhance the tasteful design. A fully finished basement with recessed LED lighting provides additional living space, perfect for a rec room, home gym, or workspace, along with a dedicated storage area for extra convenience. Enjoy outdoor relaxation on your private patio, accessible through a large sliding door in the living room. Parking is effortless with an attached one-car garage equipped with an opener, plus designated guest parking. All exterior maintenance is handled by the HOA, allowing you to enjoy a low-maintenance lifestyle with access to the private community pool and clubhouse. Conveniently located near shopping, parks, and major highways, this home offers the perfect blend of style, comfort, and accessibility. Schedule your showing today!
Last Agent to Sell the Property
James Gable
Keller Williams Greater Metropolitan Brokerage Email: jgable@kw.com 440-821-3834 License #2013000959 Listed on: 02/15/2025
Janet Kerman
OASIS BAY REALTY
(440) 754-7740
52 Total Sales
1 in Downtown Willoughby
$145,000 Price
Debra Woodworth
Diversified Homes, LLC
(440) 624-6421
147 Total Sales
1 in Downtown Willoughby
$430,000 Price
Ben Murphy
EXP Realty, LLC.
(440) 597-3059
191 Total Sales
1 in Downtown Willoughby
$585,000 Price
Sam LoFaso
LoFaso Real Estate Services
(440) 664-3535
335 Total Sales
1 in Downtown Willoughby
$143,000 Price
Brian Cantrall
Chestnut Hill Realty, Inc.
(216) 284-8688
103 Total Sales
1 in Downtown Willoughby
$875,000 Price
Amanda Pohlman
Keller Williams Living
(216) 369-4996
1,024 Total Sales
5 in Downtown Willoughby
$256K - $390K Price Range
We collect this data history from publicly available records. To have your information removed, we recommend requesting removal directly through your county’s website.
| Date | Event | Price | List to Sale | Price per Sq Ft |
|---|---|---|---|---|
| 03/06/2025 03/06/25 | Sold | $162,500 | +1.6% | $98 / Sq Ft |
| 02/19/2025 02/19/25 | Pending | -- | -- | -- |
| 02/15/2025 02/15/25 | For Sale | $159,900 | -- | $96 / Sq Ft |
J
Seller's Agent in 2025
James Gable
Keller Williams Greater Metropolitan
J
Buyer's Agent in 2025
Joseph Ciani
HomeSmart Real Estate Momentum LLC
(440) 488-1061
1 in this area
50 Total Sales
Source: MLS Now
MLS Number: 5100104
APN: 27-A-007-V-00-007-0
Disclaimer: Certain information contained herein is derived from information provided by parties other than Homes.com. All information provided is deemed reliable, but is not guaranteed to be accurate and should be independently verified.
IDX information is provided exclusively for personal, non-commercial use, and may not be used for any purpose other than to identify prospective properties consumers may be interested in purchasing. Information is deemed reliable but not guaranteed.
Ask me questions while you tour the home.