
Jack Cooper
Jack Cooper Realty
(667) 771-3595
63 Total Sales
1 in Lake Shore
$365,000 Price
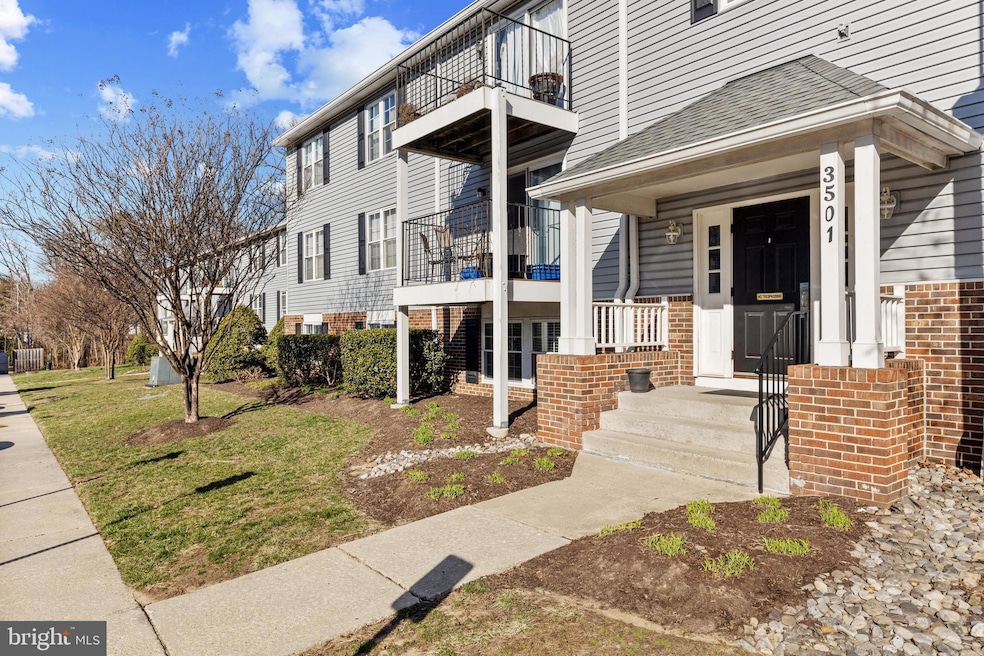
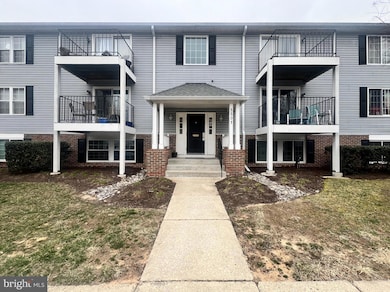
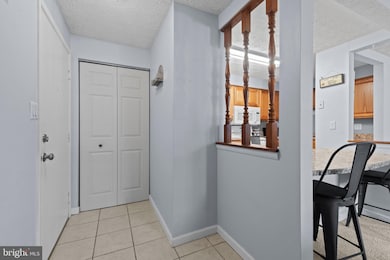
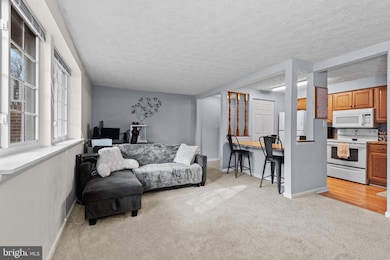

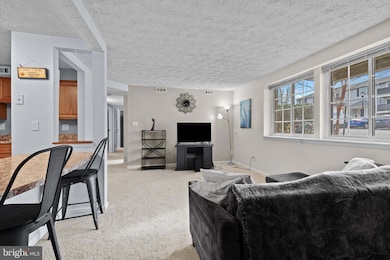
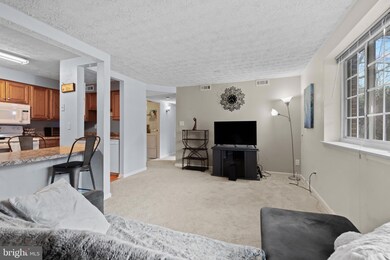
Welcome to this adorable ground floor condo in the highly sought-after community of Chesterfield which backs into woods for added privacy! This spacious 2-bedroom, 1-bath condo is ONE YOU DON'T WANT TO MISS! BRAND NEW carpet (2025), kitchen and bathroom renovations (2020), as well as a newer hot water heater (2020) makes this an incredible investment at an unbeatable price. The home features two generous-sized bedrooms, including a walk-in closet in the primary bedroom, as well two additional generous-sized closets. Beyond your front door, enjoy the amenities, including two pools, a tot-lot playground, a basketball court, and a tennis court—perfect for relaxation and recreation. Located just minutes from major highways, this home offers an easy commute to Annapolis, Baltimore, and Washington, D.C. Enjoy the convenience of nearby shopping, dining, and entertainment while still having quick access to work and city life. Don’t miss this incredible opportunity—schedule your showing today!
Last Agent to Sell the Property
(240) 829-9360 khylah.settle@cbmove.com Coldwell Banker Realty Listed on: 03/19/2025
Co-Listed By
(443) 292-6767 melissa.chick@evrealestate.com Engel & Völkers Annapolis License #663862
Last Buyer's Agent
(410) 486-4504 jeremy@mrlisterrealty.com Mr. Lister Realty License #5006660
We collect this data history from publicly available records. To have your information removed, we recommend requesting removal directly through your county’s website.
Jack Cooper
Jack Cooper Realty
(667) 771-3595
63 Total Sales
1 in Lake Shore
$365,000 Price
Randy Pomfrey
Cummings & Co. Realtors
(443) 594-8210
201 Total Sales
1 in Lake Shore
$200,000 Price
Litra Simms
Simms and Associates
(667) 307-7364
50 Total Sales
1 in Lake Shore
$949,361 Price
Nancy Wert
RE/MAX Realty Centre, Inc.
(240) 570-7104
70 Total Sales
1 in Lake Shore
$530,000 Price
Joie Ashworth
Weichert, REALTORS
(240) 329-3687
88 Total Sales
1 in Lake Shore
$450,000 Price
Maria Mantzouranis
RE/MAX Realty Centre, Inc.
(202) 902-7962
54 Total Sales
1 in Lake Shore
$1,280,000 Price
We collect this data history from publicly available records. To have your information removed, we recommend requesting removal directly through your county’s website.
| Date | Buyer | Sale Price | Title Company |
|---|---|---|---|
| $225,000 | Definitive Title | ||
| Jeschke Aleksandra S | $165,000 | Admiral Title Group | |
| Prange Ryan L | $141,000 | Capitol Title Insurance Agen | |
| Cucina Ronald S | -- | -- | |
| Cucina Ronald S | $135,000 | -- |
We collect this data history from publicly available records. To have your information removed, we recommend requesting removal directly through your county’s website.
| Date | Status | Borrower | Loan Amount |
|---|---|---|---|
| Open | $218,250 | ||
| Previous Owner | Prange Ryan L | $138,446 |
We collect this data history from publicly available records. To have your information removed, we recommend requesting removal directly through your county’s website.
| Date | Event | Price | List to Sale | Price per Sq Ft | Prior Sale |
|---|---|---|---|---|---|
| 05/30/2025 05/30/25 | Sold | $225,000 | 0.0% | $254 / Sq Ft | |
| 05/05/2025 05/05/25 | Pending | -- | -- | -- | |
| 03/19/2025 03/19/25 | For Sale | $225,000 | +36.4% | $254 / Sq Ft | |
| 10/28/2020 10/28/20 | Sold | $165,000 | 0.0% | $186 / Sq Ft | View Prior Sale |
| 09/21/2020 09/21/20 | Pending | -- | -- | -- | |
| 09/10/2020 09/10/20 | For Sale | $165,000 | 0.0% | $186 / Sq Ft | |
| 09/06/2020 09/06/20 | Pending | -- | -- | -- | |
| 09/03/2020 09/03/20 | For Sale | $165,000 | +17.0% | $186 / Sq Ft | |
| 03/20/2017 03/20/17 | Sold | $141,000 | 0.0% | $159 / Sq Ft | View Prior Sale |
| 02/11/2017 02/11/17 | Pending | -- | -- | -- | |
| 02/11/2017 02/11/17 | Off Market | $141,000 | -- | -- | |
| 02/05/2017 02/05/17 | For Sale | $145,000 | -- | $163 / Sq Ft |
We collect this data history from publicly available records. To have your information removed, we recommend requesting removal directly through your county’s website.
| Year | Tax Paid | Tax Assessment Tax Assessment Total Assessment is a certain percentage of the fair market value that is determined by local assessors to be the total taxable value of land and additions on the property. | Land | Improvement |
|---|---|---|---|---|
| 2026 | $2,098 | $211,367 | ||
| 2025 | $2,098 | $192,133 | ||
| 2024 | $1,899 | $172,900 | $86,400 | $86,500 |
| 2023 | $1,764 | $161,067 | $0 | $0 |
| 2022 | $1,565 | $149,233 | $0 | $0 |
| 2020 | $2,761 | $131,500 | $0 | $0 |
| 2019 | $2,543 | $125,600 | $0 | $0 |
| 2018 | $1,214 | $119,700 | $59,800 | $59,900 |
| 2017 | $1,234 | $119,700 | $0 | $0 |
| 2016 | -- | $119,700 | $0 | $0 |
| 2015 | -- | $119,700 | $0 | $0 |
| 2014 | -- | $119,700 | $0 | $0 |
ML
Seller's Agent in 2025
Melissa LaViola
Coldwell Banker (NRT-Southeast-MidAtlantic)
(203) 218-7788
2 in this area
10 Total Sales
Seller Co-Listing Agent in 2025
Melissa Chick
Engel & Völkers Annapolis
(410) 703-2678
1 in this area
70 Total Sales
Buyer's Agent in 2025
Max Burton
Mr. Lister Realty
(443) 286-2505
1 in this area
40 Total Sales
Seller's Agent in 2020
Patrick Cummings
Douglas Realty LLC
(443) 889-1220
11 in this area
90 Total Sales
Buyer's Agent in 2020
Andy Schweigman
Douglas Realty, LLC
(443) 791-6995
13 in this area
231 Total Sales
Seller's Agent in 2017
Jonathan Taylor
Hyatt & Company Real Estate, LLC
(443) 744-1968
71 Total Sales
Source: Bright MLS
MLS Number: MDAA2108872
APN: 03-191-90047738
Disclaimer: Certain information contained herein is derived from information provided by parties other than Homes.com. All information provided is deemed reliable, but is not guaranteed to be accurate and should be independently verified.
The data relating to real estate for sale on this website appears in part through the BRIGHT Internet Data Exchange program, a voluntary cooperative exchange of property listing data between licensed real estate brokerage firms, and is provided by BRIGHT through a licensing agreement.
Listing information is from various brokers who participate in the Bright MLS IDX program and not all listings may be visible on the site.
The property information being provided on or through the website is for the personal, non-commercial use of consumers and such information may not be used for any purpose other than to identify prospective properties consumers may be interested in purchasing.
Some properties which appear for sale on the website may no longer be available because they are for instance, under contract, sold or are no longer being offered for sale.
Property information displayed is deemed reliable but is not guaranteed.
Copyright 2026 Bright MLS, Inc.
Ask me questions while you tour the home.