
Paul Martinez
Real Broker, LLC
(301) 281-4907
32 Total Sales
1 in Belair-Edison
$97,000 Price


Estimated Value: $234,000 - $304,000
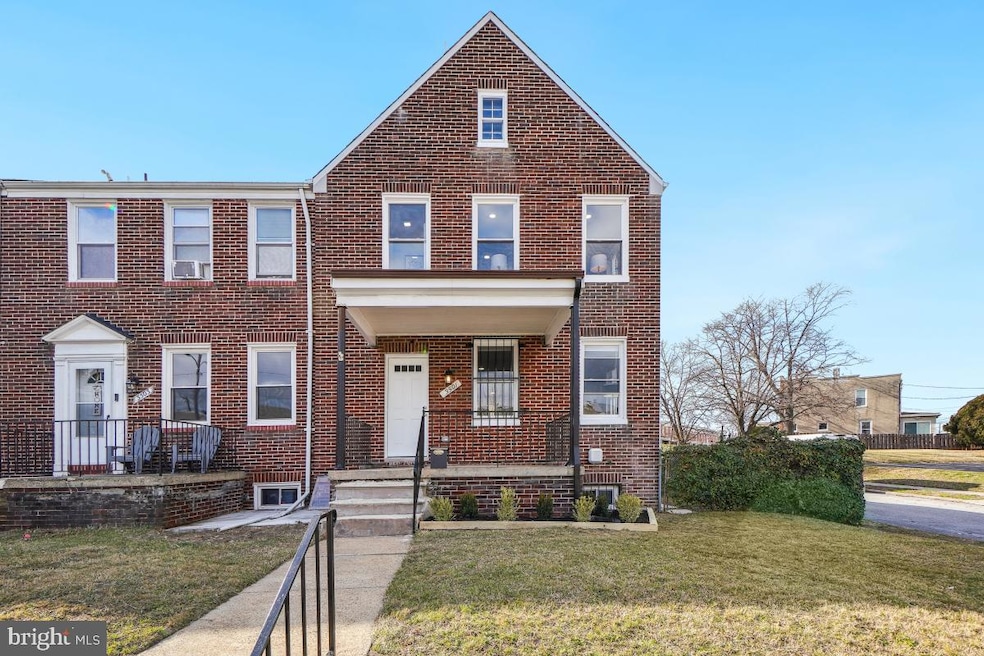
Welcome to 3501 Erdman Ave, a stunning fully renovated 4-bedroom, 3-bathroom rowhome in the vibrant Belair-Edison neighborhood. This home blends modern luxury with timeless charm, featuring a gourmet kitchen with Carrara Marmi Quartz countertops, shaker cabinets, stainless steel appliances, and motion-sensor under-cabinet lighting. The open floor plan includes a bright living area, a cozy den, and spacious bedrooms, including a luxurious Owner’s Suite with a spa-like bath. The fully finished basement offers additional living space, a recreation room, a bedroom, and a full bath with a private entrance—ideal for guests or an in-law suite. Additional upgrades include new HVAC, updated electrical, luxury vinyl flooring, and a rear porch for outdoor enjoyment. Located on a tree-lined street near Herring Run Park, this move-in-ready gem is perfect for modern living. Schedule your showing today!
Last Agent to Sell the Property
(240) 630-8689 cmafouomene@gmail.com Samson Properties Brokerage Phone: 3012587757 License #530817 Listed on: 01/28/2025
Co-Listed By
(240) 630-8689 REMAXTOOLS@gmail.com Samson Properties Brokerage Phone: 3012587757 License #0225264785
We collect this data history from publicly available records. To have your information removed, we recommend requesting removal directly through your county’s website.
Paul Martinez
Real Broker, LLC
(301) 281-4907
32 Total Sales
1 in Belair-Edison
$97,000 Price
Janelle Brubach
Realty Plus Associates
(410) 339-8341
93 Total Sales
2 in Belair-Edison
$136K - $182K Price Range
Candace Dantzler
Compass
(202) 929-6347
62 Total Sales
1 in Belair-Edison
$145,000 Price
Tony Zowd
Coldwell Banker Realty
(667) 213-5551
265 Total Sales
2 in Belair-Edison
$140K - $160K Price Range
Towania Riller
Long & Foster Real Estate, Inc.
(240) 222-5379
82 Total Sales
1 in Belair-Edison
$130,000 Price
Liz Keyser
LPT Realty, LLC
(667) 270-8279
109 Total Sales
1 in Belair-Edison
$157,000 Price
We collect this data history from publicly available records. To have your information removed, we recommend requesting removal directly through your county’s website.
| Date | Buyer | Sale Price | Title Company |
|---|---|---|---|
| $275,000 | Title Resources Guaranty | ||
| Kams Properties Llc | $135,000 | Eagle Premier Title | |
| Dimatteo Joseph F | -- | -- | |
| Dimatteo Joseph F | -- | -- |
We collect this data history from publicly available records. To have your information removed, we recommend requesting removal directly through your county’s website.
| Date | Status | Borrower | Loan Amount |
|---|---|---|---|
| Open | $261,250 | ||
| Previous Owner | -- | $170,000 |
We collect this data history from publicly available records. To have your information removed, we recommend requesting removal directly through your county’s website.
| Date | Event | Price | List to Sale | Price per Sq Ft |
|---|---|---|---|---|
| 03/21/2025 03/21/25 | Sold | $275,000 | -5.1% | $146 / Sq Ft |
| 01/28/2025 01/28/25 | For Sale | $289,900 | -- | $153 / Sq Ft |
We collect this data history from publicly available records. To have your information removed, we recommend requesting removal directly through your county’s website.
| Year | Tax Paid | Tax Assessment Tax Assessment Total Assessment is a certain percentage of the fair market value that is determined by local assessors to be the total taxable value of land and additions on the property. | Land | Improvement |
|---|---|---|---|---|
| 2025 | $2,502 | $130,533 | ||
| 2024 | $2,502 | $121,500 | $30,000 | $91,500 |
| 2023 | $0 | $113,767 | $0 | $0 |
| 2022 | $2,502 | $106,033 | $0 | $0 |
| 2021 | $2,320 | $98,300 | $30,000 | $68,300 |
| 2020 | $0 | $98,300 | $30,000 | $68,300 |
| 2019 | $0 | $98,300 | $30,000 | $68,300 |
| 2018 | $0 | $101,400 | $30,000 | $71,400 |
| 2017 | $2,292 | $97,133 | $0 | $0 |
| 2016 | -- | $92,867 | $0 | $0 |
| 2015 | -- | $88,600 | $0 | $0 |
| 2014 | -- | $88,600 | $0 | $0 |
Seller's Agent in 2025
Clairette Mafouomene
Samson Properties
(202) 369-2720
7 in this area
111 Total Sales
EC
Seller Co-Listing Agent in 2025
Emmanuel Chimijomo
Samson Properties
(202) 528-2464
6 in this area
100 Total Sales
AD
Buyer's Agent in 2025
Anthony Dunni
Coldwell Banker (NRT-Southeast-MidAtlantic)
(443) 688-8867
1 in this area
5 Total Sales
Source: Bright MLS
MLS Number: MDBA2152300
APN: 4179B-077
Disclaimer: Certain information contained herein is derived from information provided by parties other than Homes.com. All information provided is deemed reliable, but is not guaranteed to be accurate and should be independently verified.
The data relating to real estate for sale on this website appears in part through the BRIGHT Internet Data Exchange program, a voluntary cooperative exchange of property listing data between licensed real estate brokerage firms, and is provided by BRIGHT through a licensing agreement.
Listing information is from various brokers who participate in the Bright MLS IDX program and not all listings may be visible on the site.
The property information being provided on or through the website is for the personal, non-commercial use of consumers and such information may not be used for any purpose other than to identify prospective properties consumers may be interested in purchasing.
Some properties which appear for sale on the website may no longer be available because they are for instance, under contract, sold or are no longer being offered for sale.
Property information displayed is deemed reliable but is not guaranteed.
Copyright 2026 Bright MLS, Inc.
Ask me questions while you tour the home.