
Nancy Iozzo
Coldwell Banker Realty
(224) 231-5587
62 Total Sales
1 in Crystal Lawns
$205,000 Price


Estimated Value: $414,000 - $451,000
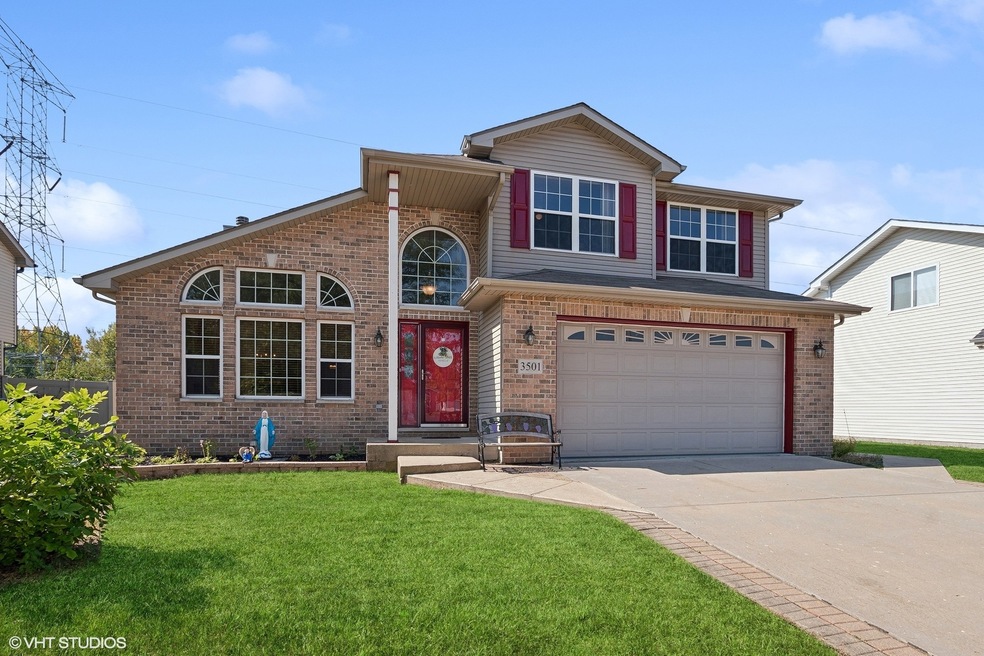
Discover your dream home in the sought-after Plainfield school district, Featuring high ceilings, 4 spacious bedrooms, 2.5 baths, a dedicated office room, convenient first floor laundry room, a full finished basement with multiple uses, and a professionally built patio where you can enjoy tranquility with no neighbors in the rear. Located close to parks, restaurants, stores, highways and the mall, this home has it all convenience, comfort and elegance.
Last Agent to Sell the Property
HomeSmart Connect LLC License #475196416 Listed on: 08/20/2024
We collect this data history from publicly available records. To have your information removed, we recommend requesting removal directly through your county’s website.
Nancy Iozzo
Coldwell Banker Realty
(224) 231-5587
62 Total Sales
1 in Crystal Lawns
$205,000 Price
Ron Donavon
Keller Williams Inspire - Geneva
(331) 258-3865
192 Total Sales
1 in Crystal Lawns
$270,000 Price
Thomas Mulvey
Dow Realty
(779) 242-2921
56 Total Sales
2 in Crystal Lawns
$140K - $345K Price Range
Vipin Gulati
RE/MAX Professionals Select
(708) 859-6295
264 Total Sales
1 in Crystal Lawns
$321,000 Price
Tom Wawczak
Century 21 Coleman-Hornsby
(815) 524-0163
286 Total Sales
1 in Crystal Lawns
$320,000 Price
Deneen Ruffolo
Realty Executives Midwest
(708) 286-5683
91 Total Sales
1 in Crystal Lawns
$243,000 Price
We collect this data history from publicly available records. To have your information removed, we recommend requesting removal directly through your county’s website.
| Date | Buyer | Sale Price | Title Company |
|---|---|---|---|
| $382,500 | Chicago Title | ||
| -- | Chicago Title Land Trust Co | ||
| -- | Chicago Title Land Trust Co | ||
| $308,000 | First American |
We collect this data history from publicly available records. To have your information removed, we recommend requesting removal directly through your county’s website.
| Date | Status | Borrower | Loan Amount |
|---|---|---|---|
| Open | $344,250 | ||
| Previous Owner | $143,000 | ||
| Previous Owner | $236,500 | ||
| Previous Owner | $251,500 |
We collect this data history from publicly available records. To have your information removed, we recommend requesting removal directly through your county’s website.
| Date | Event | Price | List to Sale | Price per Sq Ft |
|---|---|---|---|---|
| 01/27/2025 01/27/25 | Sold | $382,500 | 0.0% | $109 / Sq Ft |
| 01/20/2025 01/20/25 | Off Market | $382,500 | -- | -- |
| 01/01/2025 01/01/25 | Pending | -- | -- | -- |
| 11/17/2024 11/17/24 | Price Changed | $420,000 | -3.4% | $120 / Sq Ft |
| 11/03/2024 11/03/24 | Price Changed | $435,000 | -3.3% | $124 / Sq Ft |
| 08/20/2024 08/20/24 | For Sale | $450,000 | -- | $128 / Sq Ft |
We collect this data history from publicly available records. To have your information removed, we recommend requesting removal directly through your county’s website.
| Year | Tax Paid | Tax Assessment Tax Assessment Total Assessment is a certain percentage of the fair market value that is determined by local assessors to be the total taxable value of land and additions on the property. | Land | Improvement |
|---|---|---|---|---|
| 2024 | $8,211 | $118,049 | $25,057 | $92,992 |
| 2023 | $7,882 | $106,619 | $22,631 | $83,988 |
| 2022 | $7,407 | $100,318 | $21,293 | $79,025 |
| 2021 | $7,023 | $93,755 | $19,900 | $73,855 |
| 2020 | $6,918 | $91,095 | $19,335 | $71,760 |
| 2019 | $6,677 | $86,798 | $18,423 | $68,375 |
| 2018 | $6,678 | $84,933 | $17,310 | $67,623 |
| 2017 | $6,480 | $80,712 | $16,450 | $64,262 |
| 2016 | $6,350 | $76,978 | $15,689 | $61,289 |
| 2015 | $6,015 | $72,111 | $14,697 | $57,414 |
| 2014 | $6,015 | $69,565 | $14,178 | $55,387 |
| 2013 | $6,015 | $69,565 | $14,178 | $55,387 |
Seller's Agent in 2025
Juan Rivera
The McDonald Group
(773) 822-8794
2 in this area
34 Total Sales
Buyer's Agent in 2025
Kylie Pucel
eXp Realty
(815) 546-1486
1 in this area
35 Total Sales
Source: Midwest Real Estate Data (MRED)
MLS Number: 12163005
APN: 06-03-24-309-030
Disclaimer: Certain information contained herein is derived from information provided by parties other than Homes.com. All information provided is deemed reliable, but is not guaranteed to be accurate and should be independently verified.
All data is obtained from various sources and may not have been verified by broker or MLS GRID. Supplied Open House Information is subject to change without notice. All information should be independently reviewed and verified for accuracy. Properties may or may not be listed by the office/agent presenting the information. Some IDX listings have been excluded from this website.
Listings courtesy of Midwest Real Estate Data (MRED) as distributed by MLS GRID.
Based on information submitted to the MLS GRID
Ask me questions while you tour the home.