
Seller's Agent in 2025
Amanda Esparza
RE/MAX
(805) 405-2899
95 Total Sales
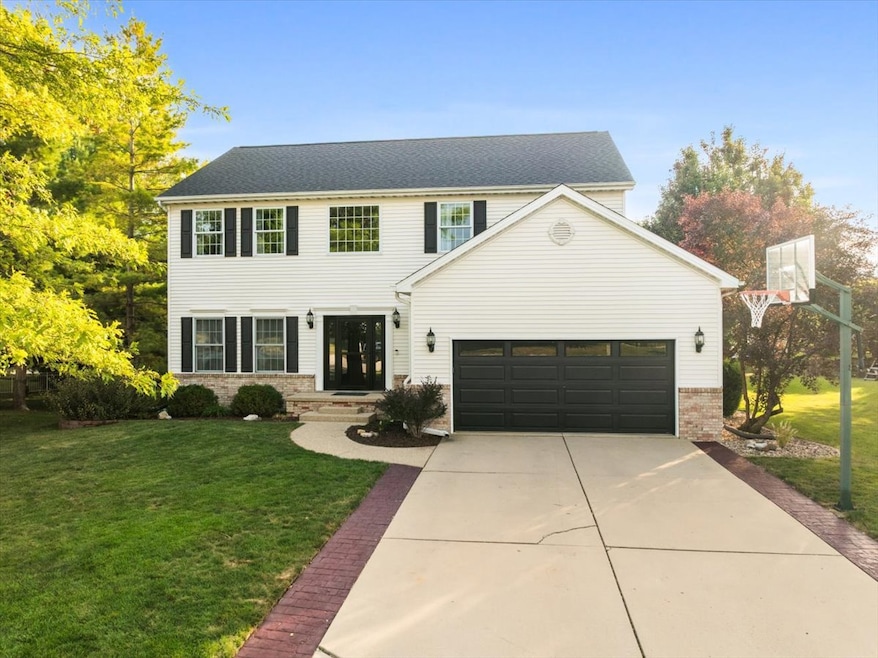


Estimated Value: $402,797 - $413,000
Beautifully maintained 5-bedroom, 3.5-bath home with a 2-car attached heated/insulated garage in the desirable Benjamin Elementary district. Major updates: roof (2020), water heater (2021), high-efficiency Trane AC & furnace (2023), new garage door/opener (2023), and new basement carpet/flooring (2023). The heart of the home is the kitchen, offering abundant cabinet space, a prep island, eat-in area, and a formal dining room with hardwood floors. The cozy family room features a fireplace with built-in bookcases and an additional sitting area for gatherings. Step outside to an elevated deck overlooking the serene backyard with no backyard neighbors-the perfect retreat! Upstairs, the primary suite impresses with a lighted tray ceiling and an updated bath featuring a glass-enclosed shower, whirlpool tub, double vanity, and walk-in closet. Three additional bedrooms and a full bath complete the second level. The finished basement is an entertainer's dream with daylight windows, a newer wet bar with beverage cooler and garbage disposal, built-in shelving, a full bath, and a spacious bedroom. Pool table and air hockey table stay! Central vac on the main level and in the basement. A whole-house humidifier and thoughtful updates throughout complete this move-in-ready home in one of the area's most sought-after locations. Schedule your private tour today!
Last Agent to Sell the Property
RE/MAX Rising License #475183938 Listed on: 09/11/2025
We collect this data history from publicly available records. To have your information removed, we recommend requesting removal directly through your county’s website.
We collect this data history from publicly available records. To have your information removed, we recommend requesting removal directly through your county’s website.
| Date | Buyer | Sale Price | Title Company |
|---|---|---|---|
| $385,000 | None Listed On Document |
We collect this data history from publicly available records. To have your information removed, we recommend requesting removal directly through your county’s website.
| Date | Status | Borrower | Loan Amount |
|---|---|---|---|
| Open | $346,500 | ||
| Previous Owner | Melrose Theron | $179,000 | |
| Previous Owner | Melrose Theron | $194,000 |
We collect this data history from publicly available records. To have your information removed, we recommend requesting removal directly through your county’s website.
| Date | Event | Price | List to Sale | Price per Sq Ft |
|---|---|---|---|---|
| 10/17/2025 10/17/25 | Sold | $385,000 | +1.3% | $101 / Sq Ft |
| 09/13/2025 09/13/25 | Pending | -- | -- | -- |
| 09/11/2025 09/11/25 | For Sale | $379,900 | -- | $100 / Sq Ft |
We collect this data history from publicly available records. To have your information removed, we recommend requesting removal directly through your county’s website.
| Year | Tax Paid | Tax Assessment Tax Assessment Total Assessment is a certain percentage of the fair market value that is determined by local assessors to be the total taxable value of land and additions on the property. | Land | Improvement |
|---|---|---|---|---|
| 2025 | $7,781 | $109,681 | $23,014 | $86,667 |
| 2024 | $7,265 | $102,364 | $21,478 | $80,886 |
| 2022 | $7,265 | $88,224 | $15,328 | $72,896 |
| 2021 | $7,154 | $86,014 | $14,944 | $71,070 |
| 2020 | $7,163 | $86,014 | $14,944 | $71,070 |
| 2019 | $6,931 | $86,014 | $14,944 | $71,070 |
| 2018 | $6,924 | $86,014 | $14,944 | $71,070 |
| 2017 | $6,088 | $84,327 | $14,651 | $69,676 |
| 2016 | $6,071 | $84,327 | $14,651 | $69,676 |
| 2015 | $6,141 | $85,171 | $14,798 | $70,373 |
| 2014 | $6,073 | $85,171 | $14,798 | $70,373 |
| 2013 | -- | $74,390 | $14,508 | $59,882 |
Seller's Agent in 2025
Amanda Esparza
RE/MAX
(805) 405-2899
95 Total Sales
Buyer's Agent in 2025
Cindy Eckols
RE/MAX
(309) 532-1616
853 Total Sales
Source: Midwest Real Estate Data (MRED)
MLS Number: 12468091
APN: 15-31-131-009
Disclaimer: Certain information contained herein is derived from information provided by parties other than Homes.com. All information provided is deemed reliable, but is not guaranteed to be accurate and should be independently verified.
All data is obtained from various sources and may not have been verified by broker or MLS GRID. Supplied Open House Information is subject to change without notice. All information should be independently reviewed and verified for accuracy. Properties may or may not be listed by the office/agent presenting the information. Some IDX listings have been excluded from this website.
Listings courtesy of Midwest Real Estate Data (MRED) as distributed by MLS GRID.
Based on information submitted to the MLS GRID
Ask me questions while you tour the home.