NOT LISTED FOR SALE

3502 E Evans Creek Rd Rogue River, OR 97537

Rogue River Area

Estimated Value: $386,802

2 Beds
1 Bath
943 Sq Ft
$410/Sq Ft Est. Value

Sale Details

Date Sold: May 28, 2021

Last sale price $340,000 $361 Per Sq Ft

Est. 14% increase in value since last sale

Current estimated payment $2,312 / mo

39 Days on Market

Highlights

  • RV Access or Parking
  • No HOA
  • Laundry Room
  • Territorial View
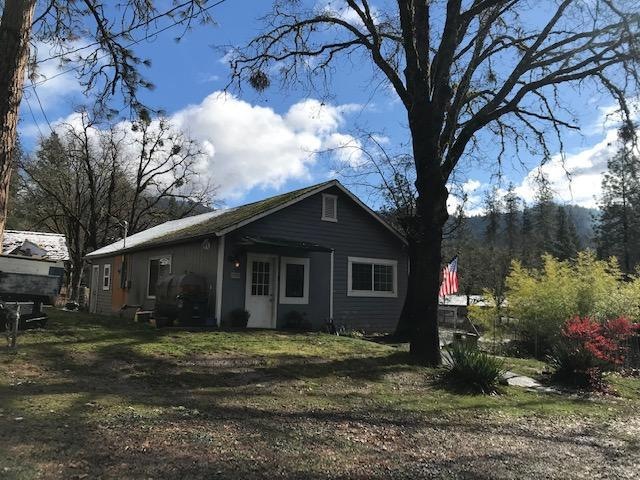
  • Cottage
  • 1-Story Property

About This Home

As of May 2021

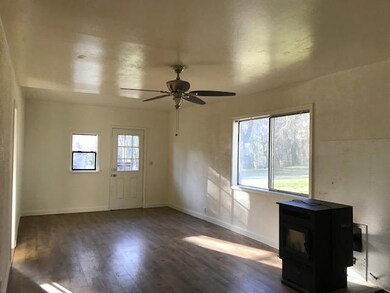
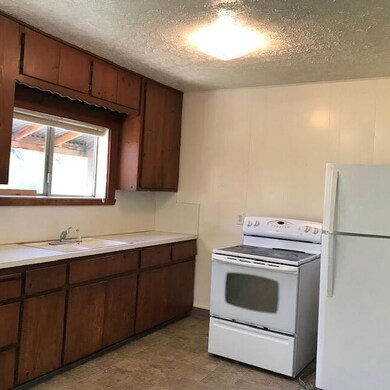
Cozy 2 bedroom/1 bathroom Cottage AND
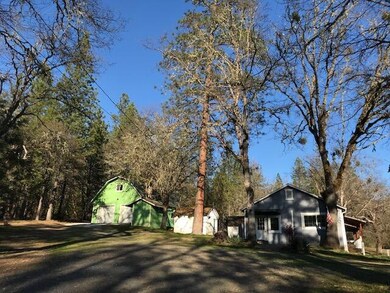
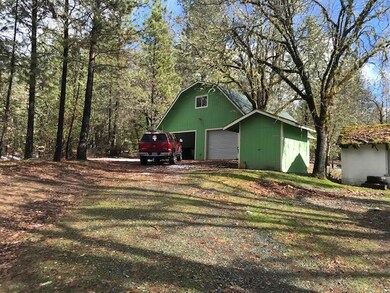
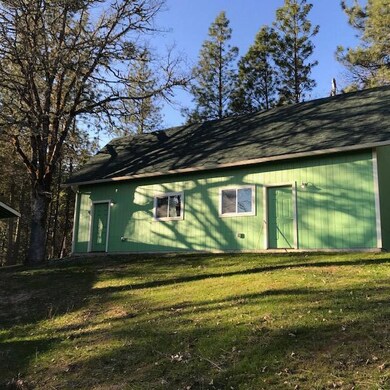
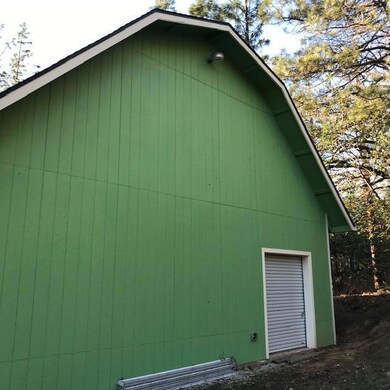
a New, large, finished, 2-story 30'x40'Shop on 1.25 treed acres, close to the Charming City of Rogue River in the Beautiful Evans Valley. Won't last long at only $349,000

Last Agent to Sell the Property

Teresa Ward

Bradley Realty License #931200156 Listed on: 03/16/2021

Last Buyer's Agent

Christopher Cunningham

eXp Realty, LLC License #201217544

eXp Realty, LLC
Create a Home Valuation Report for This Property
The Home Valuation Report is an in-depth analysis detailing your home's value as well as a comparison with similar homes in the area

Home Details

Home Type

  • Single Family

Est. Annual Taxes

  • $1,944

Year Built

  • Built in 1945

Lot Details

  • 1.25 Acre Lot
  • Property is zoned Sr-2 5, Sr-2 5

Parking

  • 4 Car Garage
  • RV Access or Parking

Home Design

  • Cottage
  • Frame Construction
  • Composition Roof
  • Concrete Perimeter Foundation

Interior Spaces

  • 943 Sq Ft Home
  • 1-Story Property
  • Ceiling Fan
  • Wood Burning Fireplace
  • Family Room
  • Territorial Views
  • Range

Flooring

  • Laminate
  • Vinyl

Bedrooms and Bathrooms

  • 2 Bedrooms
  • 1 Full Bathroom

Laundry

  • Laundry Room
  • Dryer
  • Washer

Home Security

  • Carbon Monoxide Detectors
  • Fire and Smoke Detector

Schools

  • Rogue River Elementary School
  • Rogue River Middle School
  • Rogue River Jr/Sr High School

Utilities

  • Cooling System Mounted To A Wall/Window
  • Heating System Uses Wood
  • Well
  • Septic Tank
  • Leach Field

Community Details

  • No Home Owners Association

Listing and Financial Details

  • Exclusions: dog kennel
  • Assessor Parcel Number 1-0294124

Home Details

Home Type

Single Family

Est. Annual Taxes

$1,944

Year Built

Built in 1945

Lot Details

1.25 Acres

Parking

4

Listing Details

  • Architectural Style: Cottage/Bungalow
  • Directions: I-5, exit 48, left on Pine Street (turned into E Evans) to address
  • Garage Yn: Yes
  • Unit Levels: One
  • Lot Size Acres: 1.25
  • Prop. Type: Residential
  • New Construction: No
  • Property Sub Type: Single Family Residence
  • Road Frontage Type: Private Access, Shared Access
  • Road Surface Type: Gravel
  • Subdivision Name: N/A
  • Year Built: 1945
  • Co List Office Phone: 541-582-0111
  • Outside Inclusions: Refrigerator, washer dryer, oven range
  • MLS Status: Closed
  • General Property Information Elementary School: Rogue River Elem
  • General Property Information Middle Or Junior School: Rogue River Middle
  • General Property Information High School: Rogue River Jr/Sr High
  • General Property Information:Zoning2: Sr-2 5
  • General Property Information Senior Community YN: No
  • General Property Information Audio Surveillance on Premises YN: No
  • View Territorial: Yes
  • General Property Information Accessory Dwelling Unit YN: No
  • General Property Information New Construction YN: No
  • Appliances Refrigerators: Yes
  • Appliances Dryer: Yes
  • Washers: Yes
  • Common Walls:No Common Walls: Yes
  • Flooring Laminate: Yes
  • Levels:One: Yes
  • Security Features:Carbon Monoxide Detector(s): Yes
  • Security Features:Smoke Detector(s): Yes
  • Rooms:Kitchen: Yes
  • Rooms:Laundry: Yes
  • Road Surface Type Gravel2: Yes
  • Sewer Standard Leach Field: Yes
  • Water Source:Well: Yes
  • Flooring:Vinyl: Yes
  • Architectural Style CottageBungalow: Yes
  • Roof:Composition: Yes
  • Foundation Details Concrete Perimeter: Yes
  • Special Features: None

Interior Features

  • Appliances: Dryer, Range, Refrigerator, Washer
  • Has Basement: None
  • Full Bathrooms: 1
  • Total Bedrooms: 2
  • Fireplace Features: Wood Burning
  • Flooring: Laminate, Vinyl
  • Interior Amenities: Ceiling Fan(s)
  • Fireplace: Yes
  • ResoLivingAreaSource: Assessor
  • Appliances Range: Yes
  • Interior Features:Ceiling Fans: Yes
  • Other Rooms:Family Room2: Yes
  • Fireplace Features:Wood Burning: Yes

Exterior Features

  • Common Walls: No Common Walls
  • Construction Type: Frame
  • Foundation Details: Concrete Perimeter
  • Other Structures: Other
  • Roof: Composition
  • View: Territorial
  • Exclusions: dog kennel
  • Construction Materials:Frame: Yes

Garage/Parking

  • Garage Spaces: 4.0
  • Parking Features: RV Access/Parking
  • Attached Garage: No
  • General Property Information:Garage YN: Yes
  • General Property Information:Garage Spaces: 4.0
  • Parking Features:RV AccessParking: Yes

Utilities

  • Cooling: Wall/Window Unit(s)
  • Heating: Electric, Wood, Other
  • Security: Carbon Monoxide Detector(s), Smoke Detector(s)
  • Sewer: Septic Tank, Standard Leach Field
  • Water Source: Well
  • Cooling Y N: Yes
  • HeatingYN: Yes
  • Heating:Wood: Yes
  • Sewer Septic Tank: Yes
  • Heating:Electric2: Yes

Condo/Co-op/Association

  • Association: No
  • Senior Community: No

Association/Amenities

  • General Property Information:Association YN: No

Schools

  • Elementary School: Rogue River Elem
  • High School: Rogue River Jr/Sr High
  • Middle Or Junior School: Rogue River Middle

Lot Info

  • Additional Parcels: No
  • Lot Size Sq Ft: 54450.0
  • Parcel #: 1-0294124
  • Irrigation Water Rights: No
  • ResoLotSizeUnits: Acres
  • Zoning Description: Sr-2 5
  • ResoLotSizeUnits: Acres

Tax Info

  • Tax Annual Amount: 1943.84
  • Tax Year: 2020

Ownership History

We collect this data history from publicly available records. To have your information removed, we recommend requesting removal directly through your county’s website.

Date Name Owned For Owner Type

Purchase Details

Listed on
Mar 16, 2021
Closed on
May 28, 2021
Sold by
Bought by
Seller's Agent
Teresa Ward
Bradley Realty
Buyer's Agent
Christopher Cunningham
eXp Realty, LLC
List Price
$349,900
Sold Price
$340,000
Premium/Discount to List
-$9,900
-2.83%
Current Estimated Value
$386,802

Home Financials for this Owner

Home Financials are based on the most recent Mortgage that was taken out on this home.
Estimated Appreciation
$46,802
Avg. Annual Appreciation
2.50%
Original Mortgage
$250,000
Outstanding Balance
$221,768
Interest Rate
3%
Mortgage Type
New Conventional
Estimated Equity
$165,034

Purchase Details

Listed on
Nov 30, 2015
Closed on
Apr 4, 2016
Sold by
Bought by
Seller's Agent
Susan Jaeger
Windermere Real Estate Southern Oregon
Buyer's Agent
John Kozaczuk
RE/MAX Platinum
List Price
$169,000
Sold Price
$125,000
Premium/Discount to List
-$44,000
-26.04%

Home Financials for this Owner

Home Financials are based on the most recent Mortgage that was taken out on this home.
Avg. Annual Appreciation
21.58%
Original Mortgage
$95,000
Interest Rate
3.64%
Mortgage Type
Seller Take Back

Purchase Details

Closed on
Dec 21, 1998
Sold by
Bought by

Home Financials for this Owner

Home Financials are based on the most recent Mortgage that was taken out on this home.
Original Mortgage
$57,500
Interest Rate
6.91%
Source: Public Records

Purchase History

We collect this data history from publicly available records. To have your information removed, we recommend requesting removal directly through your county’s website.

Date Buyer Sale Price Title Company
$340,000 Ticor Title Company Of Or
$125,000 First American
-- Crater Title Insurance
Source: Public Records

Mortgage History

We collect this data history from publicly available records. To have your information removed, we recommend requesting removal directly through your county’s website.

Date Status Borrower Loan Amount
Open $250,000
Previous Owner $95,000
Previous Owner $57,500
Source: Public Records

Property History

We collect this data history from publicly available records. To have your information removed, we recommend requesting removal directly through your county’s website.

Date Event Price List to Sale Price per Sq Ft Prior Sale
05/28/2021 05/28/21 Sold $340,000 -2.8% $361 / Sq Ft
04/24/2021 04/24/21 Pending -- -- --
03/16/2021 03/16/21 For Sale $349,900 +179.9% $371 / Sq Ft
04/15/2016 04/15/16 Sold $125,000 -26.0% $159 / Sq Ft View Prior Sale
04/03/2016 04/03/16 Pending -- -- --
09/16/2015 09/16/15 For Sale $169,000 -- $215 / Sq Ft
Source: Oregon Datashare

Tax History

We collect this data history from publicly available records. To have your information removed, we recommend requesting removal directly through your county’s website.

Year Tax Paid Tax Assessment Tax Assessment Total Assessment is a certain percentage of the fair market value that is determined by local assessors to be the total taxable value of land and additions on the property. Land Improvement
2026 $2,226 $200,450
2025 $2,168 $194,620 $87,380 $107,240
2024 $2,168 $188,960 $117,470 $71,490
2023 $2,097 $183,460 $114,050 $69,410
2022 $2,051 $183,460 $114,050 $69,410
2021 $1,992 $178,120 $110,730 $67,390
2020 $1,944 $172,940 $107,510 $65,430
2019 $1,896 $163,020 $101,350 $61,670
2018 $1,847 $133,510 $98,410 $35,100
2017 $1,328 $133,510 $98,410 $35,100
2016 $1,295 $125,860 $92,770 $33,090
2015 $1,256 $125,860 $92,770 $33,090
2014 $1,215 $118,650 $87,460 $31,190
Source: Public Records

Agents Affiliated with this Home

  • Section Image
  • Section Image
  • Section Image
See All Agents

Map

Source: Oregon Datashare

MLS Number: 220118377

Oregon Datashare

APN: 10294124

Your Personal Tour Guide

Ask me questions while you tour the home.