
Seller's Agent in 2024
Bob Lucido
Keller Williams Lucido Agency
(410) 403-0933
2 in this area
2,595 Total Sales


Estimated Value: $247,102 - $263,000
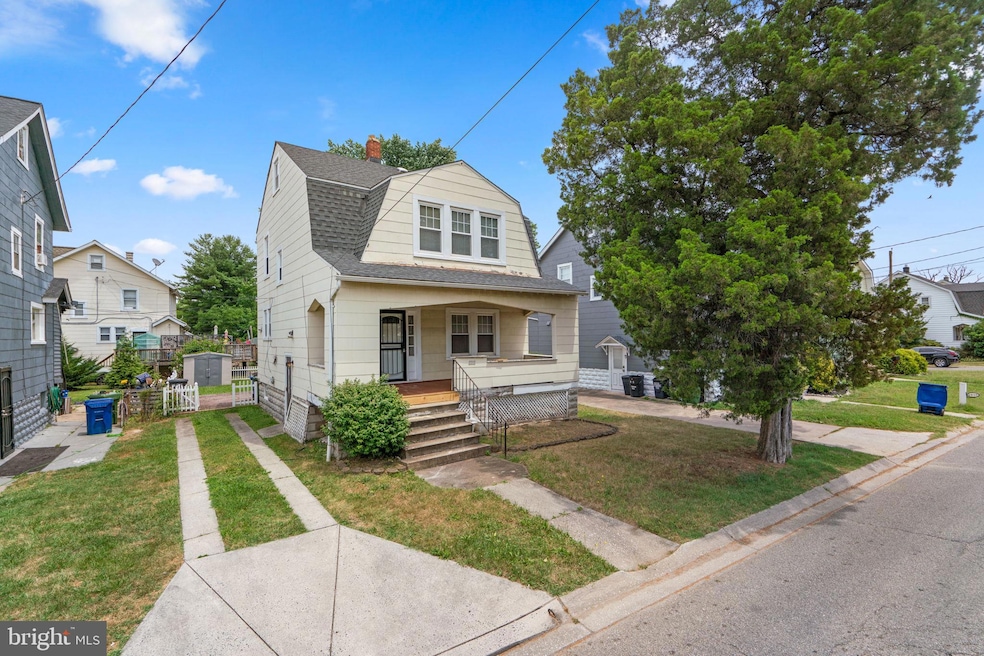
Welcome to this quaint single-family home with over 2,000 sqft, 3 bedrooms, 1 full bath, and 1 half bath in the Waltherson subdivision of Baltimore City. Step inside through a private front porch to the open main level with charming wood finishes and details throughout the living room, formal dining room, and kitchen. The spacious kitchen offers stainless steel appliances, ample wood cabinetry, a pantry, and access to the backyard.The upper level hosts 3 sizable bedrooms, a full bathroom, and access to the unfinished attic space perfect for storage. The bright lower level boasts a partially finished recreation room with built-in storage space and a laundry room. The fully fenced backyard offers a stone patio for outdoor dining and entertaining, ample green space, and a storage shed. This home could be a great investment property, offering strong rental potential and significant appreciation value in a desirable and growing community.
Last Agent to Sell the Property
(410) 465-6900 hello@boblucidoteam.com Keller Williams Lucido Agency License #4037 Listed on: 06/28/2024
Co-Listed By
(410) 465-6900 shawn4ahome@gmail.com Keller Williams Lucido Agency License #671817
We collect this data history from publicly available records. To have your information removed, we recommend requesting removal directly through your county’s website.
We collect this data history from publicly available records. To have your information removed, we recommend requesting removal directly through your county’s website.
| Date | Buyer | Sale Price | Title Company |
|---|---|---|---|
| $200,000 | Universal Title |
We collect this data history from publicly available records. To have your information removed, we recommend requesting removal directly through your county’s website.
| Date | Status | Borrower | Loan Amount |
|---|---|---|---|
| Previous Owner | $194,000 |
We collect this data history from publicly available records. To have your information removed, we recommend requesting removal directly through your county’s website.
| Date | Event | Price | List to Sale | Price per Sq Ft |
|---|---|---|---|---|
| 07/23/2024 07/23/24 | Sold | $200,000 | 0.0% | $137 / Sq Ft |
| 06/30/2024 06/30/24 | Pending | -- | -- | -- |
| 06/28/2024 06/28/24 | For Sale | $200,000 | -- | $137 / Sq Ft |
We collect this data history from publicly available records. To have your information removed, we recommend requesting removal directly through your county’s website.
| Year | Tax Paid | Tax Assessment Tax Assessment Total Assessment is a certain percentage of the fair market value that is determined by local assessors to be the total taxable value of land and additions on the property. | Land | Improvement |
|---|---|---|---|---|
| 2025 | $2,726 | $140,233 | ||
| 2024 | $2,726 | $132,600 | $45,000 | $87,600 |
| 2023 | $2,853 | $127,933 | $0 | $0 |
| 2022 | $2,501 | $123,267 | $0 | $0 |
| 2021 | $2,799 | $118,600 | $45,000 | $73,600 |
| 2020 | $2,334 | $118,600 | $45,000 | $73,600 |
| 2019 | $2,230 | $118,600 | $45,000 | $73,600 |
| 2018 | $2,171 | $122,200 | $45,000 | $77,200 |
| 2017 | $2,110 | $122,200 | $0 | $0 |
| 2016 | $1,831 | $122,200 | $0 | $0 |
| 2015 | $1,831 | $129,300 | $0 | $0 |
| 2014 | $1,831 | $129,300 | $0 | $0 |
Seller's Agent in 2024
Bob Lucido
Keller Williams Lucido Agency
(410) 403-0933
2 in this area
2,595 Total Sales
Seller Co-Listing Agent in 2024
Shawn Taylor
Keller Williams Lucido Agency
(443) 722-0726
1 in this area
22 Total Sales
Buyer's Agent in 2024
Kasi Evans
Samson Properties
(240) 316-4185
1 in this area
44 Total Sales
Source: Bright MLS
MLS Number: MDBA2130380
APN: 5832D-006
Disclaimer: Certain information contained herein is derived from information provided by parties other than Homes.com. All information provided is deemed reliable, but is not guaranteed to be accurate and should be independently verified.
The data relating to real estate for sale on this website appears in part through the BRIGHT Internet Data Exchange program, a voluntary cooperative exchange of property listing data between licensed real estate brokerage firms, and is provided by BRIGHT through a licensing agreement.
Listing information is from various brokers who participate in the Bright MLS IDX program and not all listings may be visible on the site.
The property information being provided on or through the website is for the personal, non-commercial use of consumers and such information may not be used for any purpose other than to identify prospective properties consumers may be interested in purchasing.
Some properties which appear for sale on the website may no longer be available because they are for instance, under contract, sold or are no longer being offered for sale.
Property information displayed is deemed reliable but is not guaranteed.
Copyright 2026 Bright MLS, Inc.
Ask me questions while you tour the home.