
Nicholas Badalian
Fathom Realty MD, LLC
(667) 239-8638
111 Total Sales
1 in Bel Air South
$335,500 Price
Estimated Value: $232,774
DREAM BIG!!
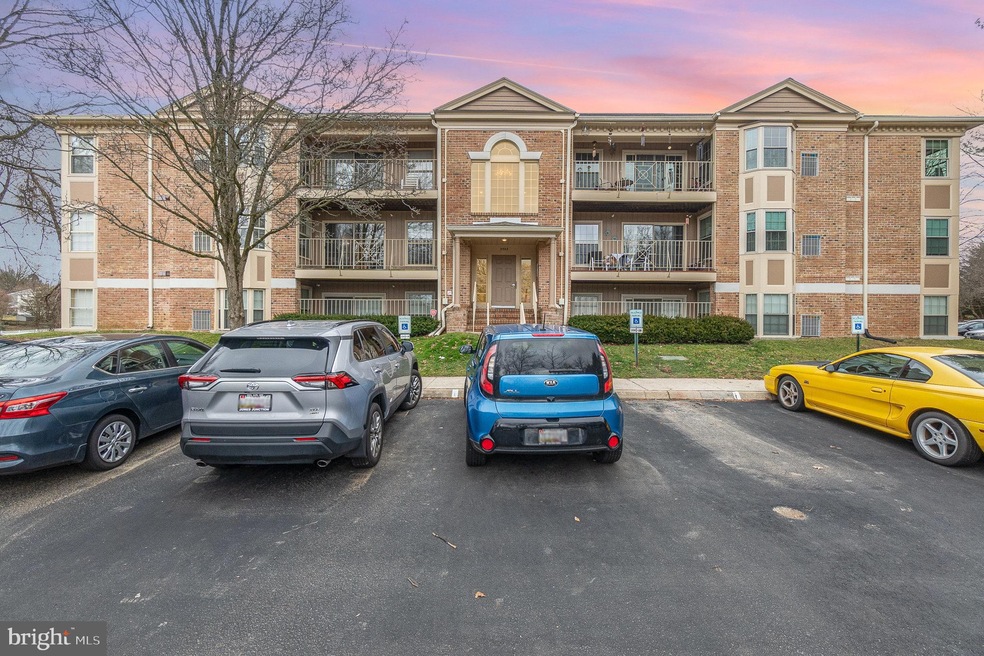
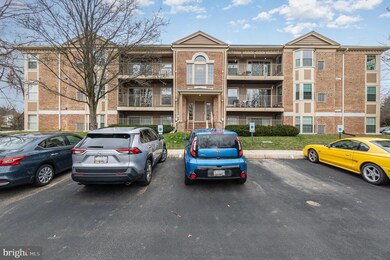
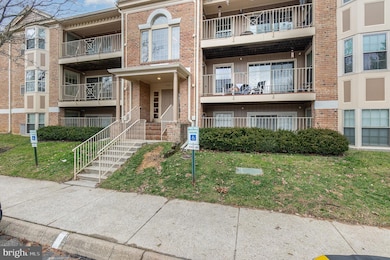
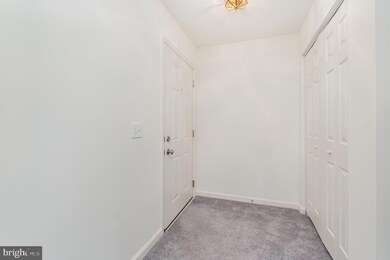
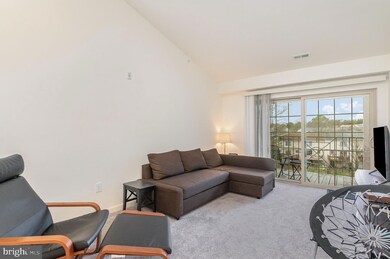
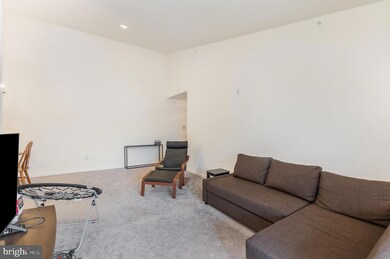
BEAUTIFUL THREE bedroom 2 full bath penthouse level condo! Close to 95 and tons of shopping and dining.
Don't miss your opportunity to check out this beauty! Schedule your showing today!
Last Agent to Sell the Property
(410) 449-1301 rkahoe@kahoelaw.com Boyle & Kahoe Real Estate Listed on: 02/01/2024
We collect this data history from publicly available records. To have your information removed, we recommend requesting removal directly through your county’s website.
Nicholas Badalian
Fathom Realty MD, LLC
(667) 239-8638
111 Total Sales
1 in Bel Air South
$335,500 Price
Theresa Waskey
RE/MAX Advantage Realty
(443) 241-6808
52 Total Sales
3 in Bel Air South
$268K - $568K Price Range
Kristin Brillantes
Compass
(667) 239-9788
124 Total Sales
3 in Bel Air South
$305K - $490K Price Range
Gene Summers
Real Broker, LLC
(443) 837-1042
74 Total Sales
3 in Bel Air South
$430K - $550K Price Range
Kimberly Taylor
American Premier Realty, LLC
(667) 771-6705
121 Total Sales
22 in Bel Air South
$190K - $870K Price Range
Peter Klebenow
RE/MAX Advantage Realty
(667) 239-8685
231 Total Sales
3 in Bel Air South
$315K - $800K Price Range
We collect this data history from publicly available records. To have your information removed, we recommend requesting removal directly through your county’s website.
| Date | Buyer | Sale Price | Title Company |
|---|---|---|---|
| $230,700 | Fidelity National Title | ||
| Tolliver Christopher M | $190,000 | -- | |
| Hillebrand Susan B | $81,400 | -- |
We collect this data history from publicly available records. To have your information removed, we recommend requesting removal directly through your county’s website.
| Date | Status | Borrower | Loan Amount |
|---|---|---|---|
| Open | $219,165 | ||
| Previous Owner | Tolliver Christopher M | $181,500 | |
| Previous Owner | Tolliver Christopher M | $182,300 |
We collect this data history from publicly available records. To have your information removed, we recommend requesting removal directly through your county’s website.
| Date | Event | Price | List to Sale | Price per Sq Ft |
|---|---|---|---|---|
| 04/01/2024 04/01/24 | Sold | $230,700 | +2.5% | -- |
| 02/05/2024 02/05/24 | Pending | -- | -- | -- |
| 02/05/2024 02/05/24 | Off Market | $225,000 | -- | -- |
| 02/01/2024 02/01/24 | For Sale | $225,000 | 0.0% | -- |
| 03/31/2023 03/31/23 | Rented | $1,695 | 0.0% | -- |
| 03/02/2023 03/02/23 | Off Market | $1,695 | -- | -- |
| 02/21/2023 02/21/23 | For Rent | $1,695 | +16.9% | -- |
| 04/24/2020 04/24/20 | Rented | $1,450 | 0.0% | -- |
| 04/10/2020 04/10/20 | Under Contract | -- | -- | -- |
| 03/30/2020 03/30/20 | Price Changed | $1,450 | -3.3% | $1 / Sq Ft |
| 03/15/2020 03/15/20 | For Rent | $1,500 | -- | -- |
We collect this data history from publicly available records. To have your information removed, we recommend requesting removal directly through your county’s website.
| Year | Tax Paid | Tax Assessment Tax Assessment Total Assessment is a certain percentage of the fair market value that is determined by local assessors to be the total taxable value of land and additions on the property. | Land | Improvement |
|---|---|---|---|---|
| 2026 | $2,354 | $216,000 | $45,000 | $171,000 |
| 2025 | $1,715 | $186,667 | $0 | $0 |
| 2024 | $1,715 | $157,333 | $0 | $0 |
| 2023 | $1,395 | $128,000 | $35,000 | $93,000 |
| 2022 | $381 | $35,000 | $35,000 | $0 |
| 2021 | $381 | $35,000 | $35,000 | $0 |
| 2020 | $3,272 | $118,000 | $35,000 | $83,000 |
| 2019 | $1,362 | $118,000 | $35,000 | $83,000 |
| 2018 | $1,362 | $118,000 | $35,000 | $83,000 |
| 2017 | $1,407 | $123,000 | $0 | $0 |
| 2016 | -- | $123,000 | $0 | $0 |
| 2015 | $1,601 | $123,000 | $0 | $0 |
| 2014 | $1,601 | $126,000 | $0 | $0 |
Seller's Agent in 2024
James Ferguson
Boyle & Kahoe Real Estate
(443) 807-7836
323 Total Sales
Buyer's Agent in 2024
Carolyn Sirian
Long & Foster
(410) 967-4448
40 Total Sales
Seller Co-Listing Agent in 2023
Greg Vurganov
EXIT Preferred Realty, LLC
(443) 567-0176
102 Total Sales
Buyer's Agent in 2023
Christine Master
ExecuHome Realty
(443) 831-4275
31 Total Sales
Source: Bright MLS
MLS Number: MDHR2028672
APN: 01-240811
Disclaimer: Certain information contained herein is derived from information provided by parties other than Homes.com. All information provided is deemed reliable, but is not guaranteed to be accurate and should be independently verified.
The data relating to real estate for sale on this website appears in part through the BRIGHT Internet Data Exchange program, a voluntary cooperative exchange of property listing data between licensed real estate brokerage firms, and is provided by BRIGHT through a licensing agreement.
Listing information is from various brokers who participate in the Bright MLS IDX program and not all listings may be visible on the site.
The property information being provided on or through the website is for the personal, non-commercial use of consumers and such information may not be used for any purpose other than to identify prospective properties consumers may be interested in purchasing.
Some properties which appear for sale on the website may no longer be available because they are for instance, under contract, sold or are no longer being offered for sale.
Property information displayed is deemed reliable but is not guaranteed.
Copyright 2026 Bright MLS, Inc.
Ask me questions while you tour the home.