
Trudi Wichlacz
Oak and Stone Real Estate
(989) 368-2660
107 Total Sales
1 in New Baltimore
$385,000 Price
Estimated Value: $219,795
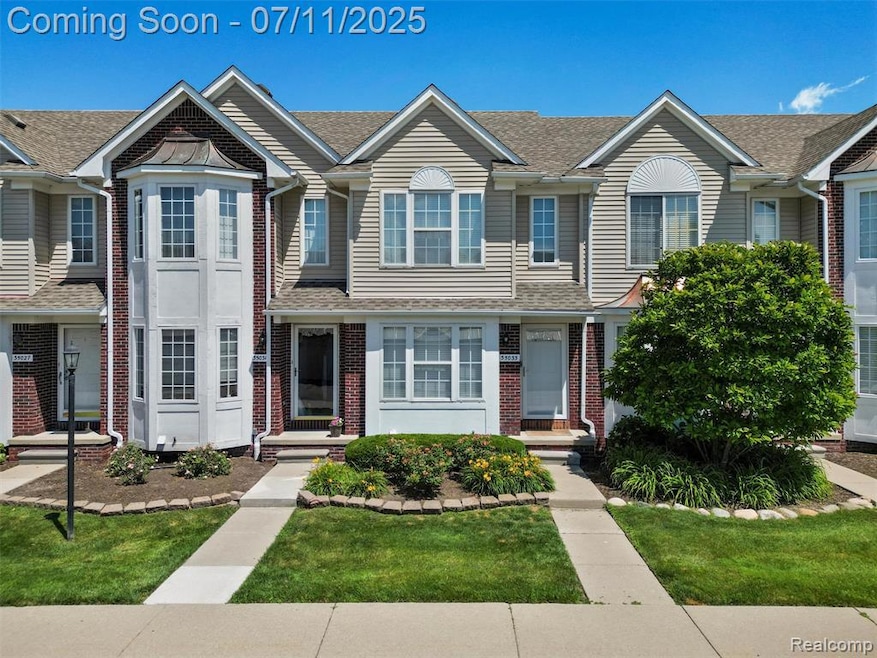
Don’t miss your chance to own this beautiful condo in the heart of New Baltimore—just minutes from the shores of Lake St. Clair! Step inside to an inviting open-concept layout featuring a spacious great room with two-story ceilings that fill the space with natural light. The first floor also includes a versatile second bedroom, currently used as a private office, and a convenient full bathroom. The kitchen offers a functional pantry with recent updates, and both bathrooms have been thoughtfully renovated for a modern touch and laundry room with newer washer and dryer. Upstairs, a cozy loft overlooks the great room below and leads to the spacious primary bedroom, which features a custom walk-in closet. The second bedroom closet has also been renovated for enhanced storage. Step outside onto your back porch with privacy to enjoy the warmer months. Enjoy low-maintenance living in a prime location near dining, shopping, and outdoor recreation!
Last Agent to Sell the Property
EXP Realty Romeo License #6501389376 Listed on: 07/07/2025
We collect this data history from publicly available records. To have your information removed, we recommend requesting removal directly through your county’s website.
Trudi Wichlacz
Oak and Stone Real Estate
(989) 368-2660
107 Total Sales
1 in New Baltimore
$385,000 Price
Joseph Sinishtaj
Showtime Realty
(586) 701-6274
197 Total Sales
1 in New Baltimore
$422,500 Price
Ryan Guty
REALTEAM Real Estate
(586) 500-7975
104 Total Sales
1 in New Baltimore
$420,000 Price
Pita Bushay
My Home Realty LLC
(810) 216-5199
28 Total Sales
1 in New Baltimore
$126,800 Price
Robert Coburn
RE/MAX First
(586) 576-9389
222 Total Sales
3 in New Baltimore
$280K - $370K Price Range
Robert Porzandek
Epique Inc.
(586) 474-4624
54 Total Sales
5 in New Baltimore
$240K - $590K Price Range
We collect this data history from publicly available records. To have your information removed, we recommend requesting removal directly through your county’s website.
| Date | Buyer | Sale Price | Title Company |
|---|---|---|---|
| $220,000 | None Listed On Document | ||
| $100,000 | None Available | ||
| -- | None Available | ||
| $129,834 | -- |
We collect this data history from publicly available records. To have your information removed, we recommend requesting removal directly through your county’s website.
| Date | Status | Borrower | Loan Amount |
|---|---|---|---|
| Open | $203,700 | ||
| Previous Owner | $117,906 | ||
| Previous Owner | $112,433 | ||
| Previous Owner | $90,400 | ||
| Previous Owner | $75,200 | ||
| Previous Owner | $100,800 | ||
| Previous Owner | $103,800 | ||
| Previous Owner | $107,000 |
We collect this data history from publicly available records. To have your information removed, we recommend requesting removal directly through your county’s website.
| Date | Event | Price | List to Sale | Price per Sq Ft | Prior Sale |
|---|---|---|---|---|---|
| 08/18/2025 08/18/25 | Sold | $220,000 | +10.0% | $182 / Sq Ft | |
| 07/12/2025 07/12/25 | Pending | -- | -- | -- | |
| 07/11/2025 07/11/25 | For Sale | $200,000 | +100.0% | $166 / Sq Ft | |
| 08/24/2016 08/24/16 | Sold | $100,000 | -4.8% | $83 / Sq Ft | View Prior Sale |
| 07/14/2016 07/14/16 | Pending | -- | -- | -- | |
| 05/31/2016 05/31/16 | For Sale | $105,000 | -- | $87 / Sq Ft |
We collect this data history from publicly available records. To have your information removed, we recommend requesting removal directly through your county’s website.
| Year | Tax Paid | Tax Assessment Tax Assessment Total Assessment is a certain percentage of the fair market value that is determined by local assessors to be the total taxable value of land and additions on the property. | Land | Improvement |
|---|---|---|---|---|
| 2026 | $2,554 | $92,600 | $0 | $0 |
| 2025 | $2,131 | $89,900 | $0 | $0 |
| 2024 | $21 | $85,700 | $0 | $0 |
| 2023 | $1,972 | $78,400 | $0 | $0 |
| 2022 | $2,251 | $71,800 | $0 | $0 |
| 2021 | $2,167 | $64,900 | $0 | $0 |
| 2020 | $1,825 | $58,400 | $0 | $0 |
| 2019 | $2,065 | $55,400 | $0 | $0 |
| 2018 | $2,031 | $48,400 | $0 | $0 |
| 2017 | $2,020 | $45,700 | $2,500 | $43,200 |
| 2016 | $1,648 | $45,700 | $0 | $0 |
| 2015 | -- | $37,900 | $0 | $0 |
| 2014 | -- | $31,700 | $0 | $0 |
Seller's Agent in 2025
David Thomas
EXP Realty Romeo
(586) 945-4422
215 Total Sales
Seller Co-Listing Agent in 2025
Ken Hirschmann
EXP Realty
(586) 685-1225
905 Total Sales
Buyer's Agent in 2025
Cheri Anderson
Golden Key Realty Group LLC
(313) 676-5859
54 Total Sales
Seller's Agent in 2016
Rachel Conley
Keller Williams Lakeside
(586) 532-0500
96 Total Sales
M
Buyer's Agent in 2016
Michele Maassarani
National Realty Centers, Inc
Source: Realcomp
MLS Number: 20251014106
APN: 06-09-24-125-056
Disclaimer: Certain information contained herein is derived from information provided by parties other than Homes.com. All information provided is deemed reliable, but is not guaranteed to be accurate and should be independently verified.
IDX provided courtesy of Realcomp II Ltd. via Ten-X and MLS
Copyright 2026 Realcomp II Ltd. Shareholders
IDX information is provided exclusively for consumers' personal, noncommercial use and may not be used for any purpose other than to identify prospective properties consumers may be interested in purchasing. The accuracy of all information, regardless of source, is not guaranteed or warranted. All information should be independently verified.
Listing Information presented by local MLS brokerage: Ten-X, local REALTOR®- Arlene Richardson - (888)-952-6393
Ask me questions while you tour the home.