
Cheryl Hagelstein
EXP Realty LLC
(910) 708-6055
52 Total Sales
1 in Ogden
$615,000 Price
Estimated Value: $411,000 - $468,000
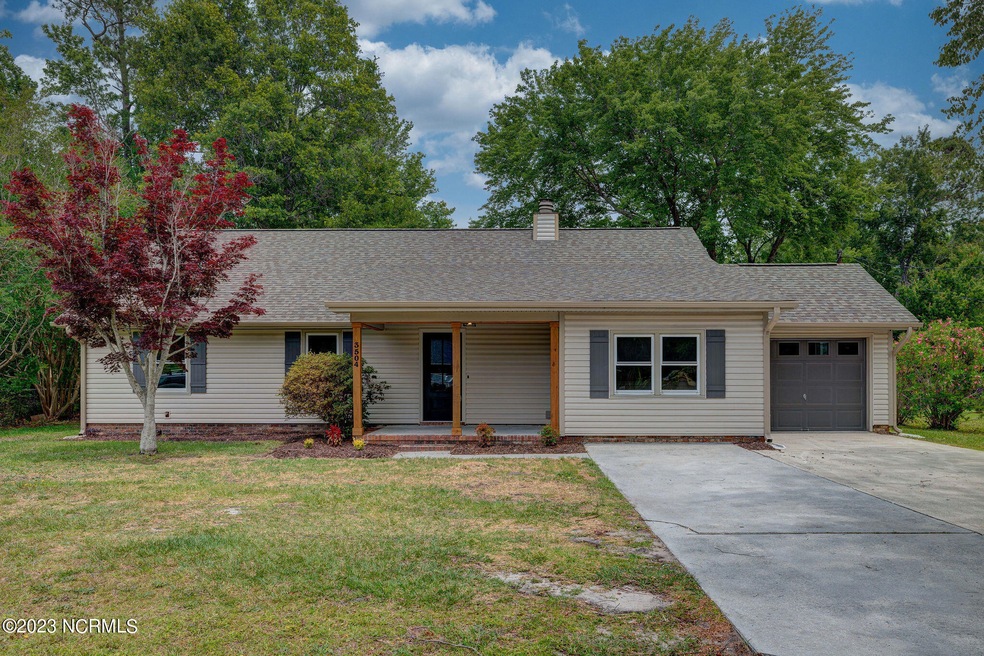
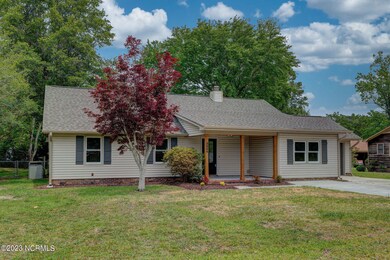
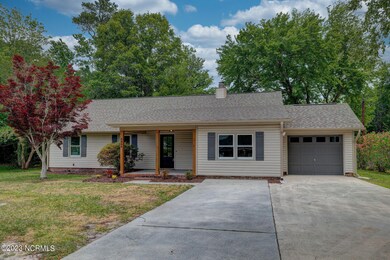
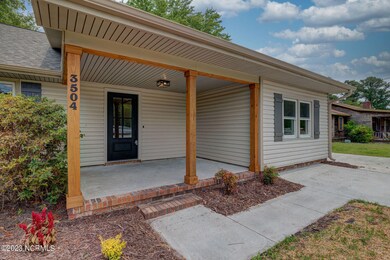
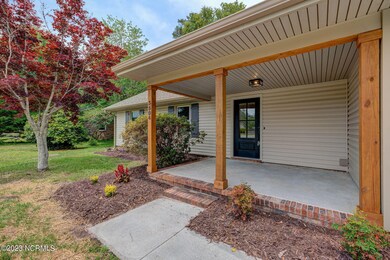
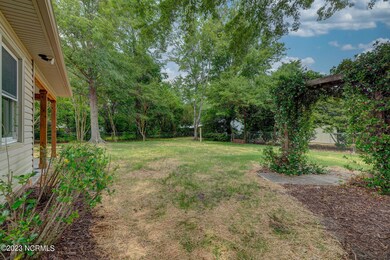
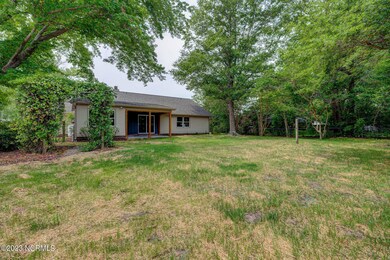
Showings start Thursday 5/25. Located in desirable Middle Sound Loop area where the saltwater surrounds, this property is a short walk to Ogden Elementary School. 3504 Middle Sound Loop Rd is a thoughtfully renovated ranch sitting on 1/3 acre with over 1800sf of living space including 3 bedrooms, 2 bathrooms, flex room, foyer, spacious living room, eat-in kitchen, laundry room, and garage. 2023 updates include new roof, new LVP flooring throughout common areas, new carpet in bedrooms, new vanities and tile in bathrooms, fresh paint, black hardware & hinges, all new stainless appliances, subway tile backsplash, and updated plumbing and light fixtures throughout. Huge kitchen offers a raised breakfast area overlooking shaded back yard. Shiplap accents the coffee bar with floating shelves and sconce lighting. Wall sconces also flank the gas log fireplace with stone surround and mantle. Laundry room also serves as a drop zone with bench seating and more shiplap, but is easily shut off from surrounding area by barn doors. Frosted glass barn door also separates master bath from rest of the primary suite. The stained wood columns perfectly frame out the covered front and rear porches giving this home a more rustic look. You'll love the thoughtful decisions that have been made, and you'll love living in an area so many want to call home. Welcome to the Loop Life!
Last Agent to Sell the Property
Coldwell Banker Sea Coast Advantage License #264373 Listed on: 05/25/2023
Last Buyer's Agent
Alex Rosalia
Intracoastal Realty Corporation License #309854
We collect this data history from publicly available records. To have your information removed, we recommend requesting removal directly through your county’s website.
Cheryl Hagelstein
EXP Realty LLC
(910) 708-6055
52 Total Sales
1 in Ogden
$615,000 Price
Nick Phillips Group
Landmark Sotheby's International Realty
(910) 679-9746
120 Total Sales
1 in Ogden
$7,500,000 Price
Beatty Pittman Real Estate Team LLC
Intracoastal Realty Corporation
(910) 839-7831
598 Total Sales
17 in Ogden
$340K - $2M Price Range
Christina Dennis
RE/MAX Essential
(910) 765-8521
17 Total Sales
1 in Ogden
$385,000 Price
Christian Cardamone
Aloha Wilmington Real Estate
(910) 501-2849
115 Total Sales
3 in Ogden
$318K - $775K Price Range
Oscar Garcia
Berkshire Hathaway HomeServices Carolina Premier Properties
(910) 807-8270
326 Total Sales
1 in Ogden
$600,000 Price
We collect this data history from publicly available records. To have your information removed, we recommend requesting removal directly through your county’s website.
| Date | Buyer | Sale Price | Title Company |
|---|---|---|---|
| $408,000 | None Listed On Document | ||
| $299,000 | -- | ||
| -- | -- |
We collect this data history from publicly available records. To have your information removed, we recommend requesting removal directly through your county’s website.
| Date | Status | Borrower | Loan Amount |
|---|---|---|---|
| Open | $326,400 | ||
| Previous Owner | $108,672 | ||
| Previous Owner | $2,000 | ||
| Previous Owner | $31,956 | ||
| Previous Owner | $16,300 |
We collect this data history from publicly available records. To have your information removed, we recommend requesting removal directly through your county’s website.
| Date | Event | Price | List to Sale | Price per Sq Ft | Prior Sale |
|---|---|---|---|---|---|
| 07/19/2023 07/19/23 | Sold | $408,000 | -4.0% | $222 / Sq Ft | |
| 06/19/2023 06/19/23 | Pending | -- | -- | -- | |
| 06/07/2023 06/07/23 | Price Changed | $425,000 | -2.3% | $231 / Sq Ft | |
| 05/25/2023 05/25/23 | For Sale | $435,000 | +52.6% | $236 / Sq Ft | |
| 12/29/2022 12/29/22 | Sold | $285,000 | -4.6% | $153 / Sq Ft | View Prior Sale |
| 12/03/2022 12/03/22 | Pending | -- | -- | -- | |
| 12/02/2022 12/02/22 | For Sale | $298,850 | -- | $160 / Sq Ft |
We collect this data history from publicly available records. To have your information removed, we recommend requesting removal directly through your county’s website.
| Year | Tax Paid | Tax Assessment Tax Assessment Total Assessment is a certain percentage of the fair market value that is determined by local assessors to be the total taxable value of land and additions on the property. | Land | Improvement |
|---|---|---|---|---|
| 2025 | $1,657 | $418,200 | $149,000 | $269,200 |
| 2023 | $1,407 | $256,300 | $76,800 | $179,500 |
| 2022 | $1,420 | $256,300 | $76,800 | $179,500 |
| 2021 | $1,415 | $256,300 | $76,800 | $179,500 |
| 2020 | $1,023 | $161,800 | $58,500 | $103,300 |
| 2019 | $512 | $161,800 | $58,500 | $103,300 |
| 2018 | $512 | $161,800 | $58,500 | $103,300 |
| 2017 | $524 | $161,800 | $58,500 | $103,300 |
| 2016 | $561 | $161,800 | $58,500 | $103,300 |
| 2015 | $521 | $161,800 | $58,500 | $103,300 |
| 2014 | $1,024 | $161,800 | $58,500 | $103,300 |
Seller's Agent in 2023
Joel Sheesley
Coldwell Banker Sea Coast Advantage
(910) 799-3435
118 Total Sales
AR
Buyer's Agent in 2023
Alex Rosalia
Intracoastal Realty Corporation
SR
Buyer's Agent in 2023
Steven Rosalia
Keller Williams Innovate-KBT
Seller's Agent in 2022
Cami Marley
RE/MAX
(910) 297-9086
37 Total Sales
Source: Hive MLS
MLS Number: 100385775
APN: R04415-002-008-000
Disclaimer: Certain information contained herein is derived from information provided by parties other than Homes.com. All information provided is deemed reliable, but is not guaranteed to be accurate and should be independently verified.
The data relating to real estate on this web site comes in part from the Internet Data Exchange program of Hive MLS LLC. All information is deemed reliable but not guaranteed and should be independently verified. All properties are subject to prior sale, change, or withdrawal. Neither listing broker(s) nor Homesnap, Inc. shall be responsible for any typographical errors, misinformation, or misprints, and shall be held totally harmless from any damages arising from reliance upon these data. ©2026 Hive MLS LLC
Ask me questions while you tour the home.