
Nikki Nail
Cummings & Co. Realtors
(667) 239-9161
94 Total Sales
1 in Carney
$655,000 Price
Estimated Value: $235,000 - $260,448
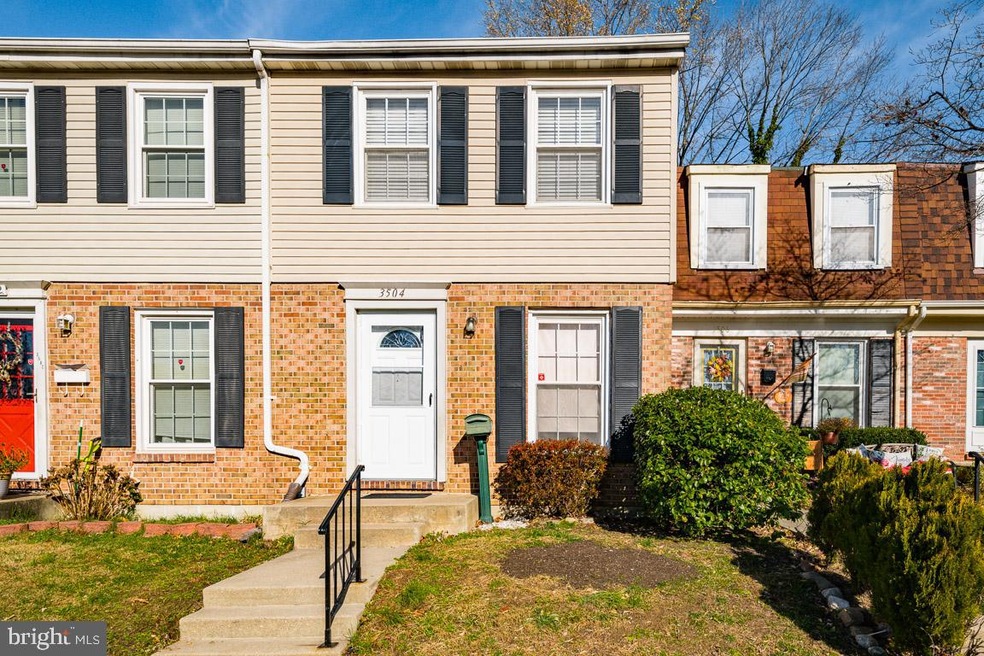
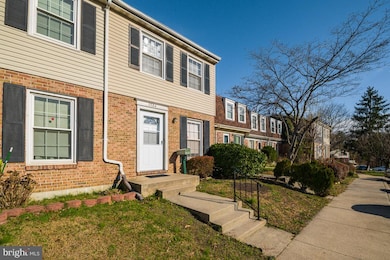
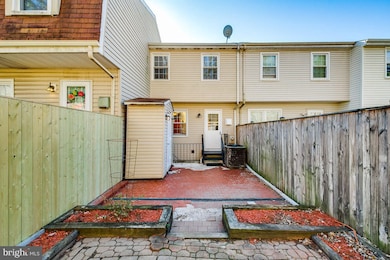
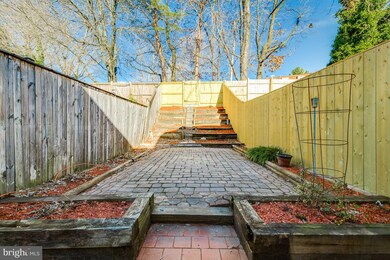
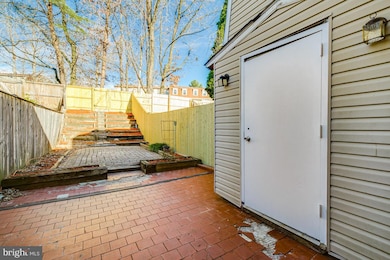
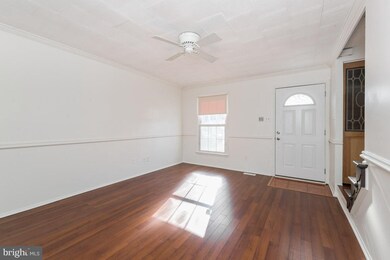
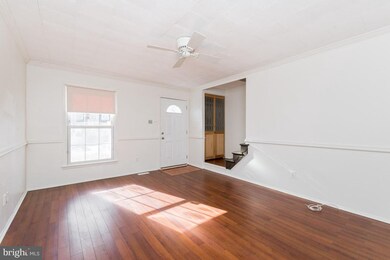
Just Reduced, Beautiful Sunny renovated 3 level townhome ready to move-in with a walkout basement , and fenced backyard. Open floor plan, upper level with 3 bedrooms, brand new carpeting, Master with a cedar closet, hall bathroom with a soaking tub. Main level family room and separate dining room open to galley kitchen. Finished basement, with outside entrance, full bath, and mud room with craft area and Washer and Dryer. Property is located in the Belmont South community which HOA includes water and offers a pool membership, Great location, access to 695 and 95, close to restaurants and shopping., near The Avenue at White Marsh.
Last Agent to Sell the Property
(888) 444-9964 smcdon5@aol.com Nitro Realty License #SP102551 Listed on: 12/05/2020
We collect this data history from publicly available records. To have your information removed, we recommend requesting removal directly through your county’s website.
Nikki Nail
Cummings & Co. Realtors
(667) 239-9161
94 Total Sales
1 in Carney
$655,000 Price
Nikole Lowe
Keller Williams Realty Centre
(667) 213-2359
65 Total Sales
1 in Carney
$375,000 Price
Kimberly Taylor
American Premier Realty, LLC
(667) 771-6705
121 Total Sales
1 in Carney
$340,000 Price
Peter Klebenow
RE/MAX Advantage Realty
(667) 239-8685
230 Total Sales
1 in Carney
$215,500 Price
Jamie Kass
Compass
(667) 771-2302
39 Total Sales
2 in Carney
$197K - $511K Price Range
Kirk Steffes
Cummings & Co. Realtors
(443) 903-2515
144 Total Sales
1 in Carney
$350,000 Price
We collect this data history from publicly available records. To have your information removed, we recommend requesting removal directly through your county’s website.
| Date | Buyer | Sale Price | Title Company |
|---|---|---|---|
| $179,900 | Classic Settlements Inc | ||
| Hewling Paul S | $140,000 | -- | |
| Larrabee Catherine N | $124,900 | -- | |
| Hager Patrick | $92,000 | -- |
We collect this data history from publicly available records. To have your information removed, we recommend requesting removal directly through your county’s website.
| Date | Status | Borrower | Loan Amount |
|---|---|---|---|
| Previous Owner | $179,900 | ||
| Previous Owner | Hewling Paul S | $121,044 |
We collect this data history from publicly available records. To have your information removed, we recommend requesting removal directly through your county’s website.
| Date | Event | Price | List to Sale | Price per Sq Ft |
|---|---|---|---|---|
| 01/27/2021 01/27/21 | Sold | $179,909 | 0.0% | $103 / Sq Ft |
| 12/21/2020 12/21/20 | Price Changed | $179,900 | -2.8% | $103 / Sq Ft |
| 12/05/2020 12/05/20 | For Sale | $185,000 | -- | $106 / Sq Ft |
We collect this data history from publicly available records. To have your information removed, we recommend requesting removal directly through your county’s website.
| Year | Tax Paid | Tax Assessment Tax Assessment Total Assessment is a certain percentage of the fair market value that is determined by local assessors to be the total taxable value of land and additions on the property. | Land | Improvement |
|---|---|---|---|---|
| 2025 | $2,961 | $170,867 | ||
| 2024 | $2,961 | $156,133 | $0 | $0 |
| 2023 | $1,372 | $141,400 | $48,000 | $93,400 |
| 2022 | $2,662 | $139,633 | $0 | $0 |
| 2021 | $2,630 | $137,867 | $0 | $0 |
| 2020 | $1,650 | $136,100 | $48,000 | $88,100 |
| 2019 | $1,620 | $133,700 | $0 | $0 |
| 2018 | $2,473 | $131,300 | $0 | $0 |
| 2017 | $2,305 | $128,900 | $0 | $0 |
| 2016 | $2,468 | $128,900 | $0 | $0 |
| 2015 | $2,468 | $128,900 | $0 | $0 |
| 2014 | $2,468 | $135,100 | $0 | $0 |
SM
Seller's Agent in 2021
Sharon McDonald Johnson
Nitro Realty
(240) 744-6157
14 Total Sales
Buyer's Agent in 2021
Catherine Husbands
Weichert Corporate
(301) 633-7919
7 Total Sales
Source: Bright MLS
MLS Number: MDBC514450
APN: 11-1700005647
Disclaimer: Certain information contained herein is derived from information provided by parties other than Homes.com. All information provided is deemed reliable, but is not guaranteed to be accurate and should be independently verified.
The data relating to real estate for sale on this website appears in part through the BRIGHT Internet Data Exchange program, a voluntary cooperative exchange of property listing data between licensed real estate brokerage firms, and is provided by BRIGHT through a licensing agreement.
Listing information is from various brokers who participate in the Bright MLS IDX program and not all listings may be visible on the site.
The property information being provided on or through the website is for the personal, non-commercial use of consumers and such information may not be used for any purpose other than to identify prospective properties consumers may be interested in purchasing.
Some properties which appear for sale on the website may no longer be available because they are for instance, under contract, sold or are no longer being offered for sale.
Property information displayed is deemed reliable but is not guaranteed.
Copyright 2026 Bright MLS, Inc.
Ask me questions while you tour the home.