NOT LISTED FOR SALE

Estimated Value: $412,000 - $433,000

3 Beds
2 Baths
1,232 Sq Ft
$344/Sq Ft Est. Value

Sale Details

Date Sold: September 6, 2024

Last sale price $420,000 $341 Per Sq Ft

Est. 1% increase in value since last sale

Current estimated payment $2,449 / mo

6 Days on Market

Highlights

  • RV Access or Parking
  • Separate Formal Living Room
  • 2 Car Attached Garage
  • Mountain View
  • No HOA
  • Walk-In Closet

About This Home

As of September 2024

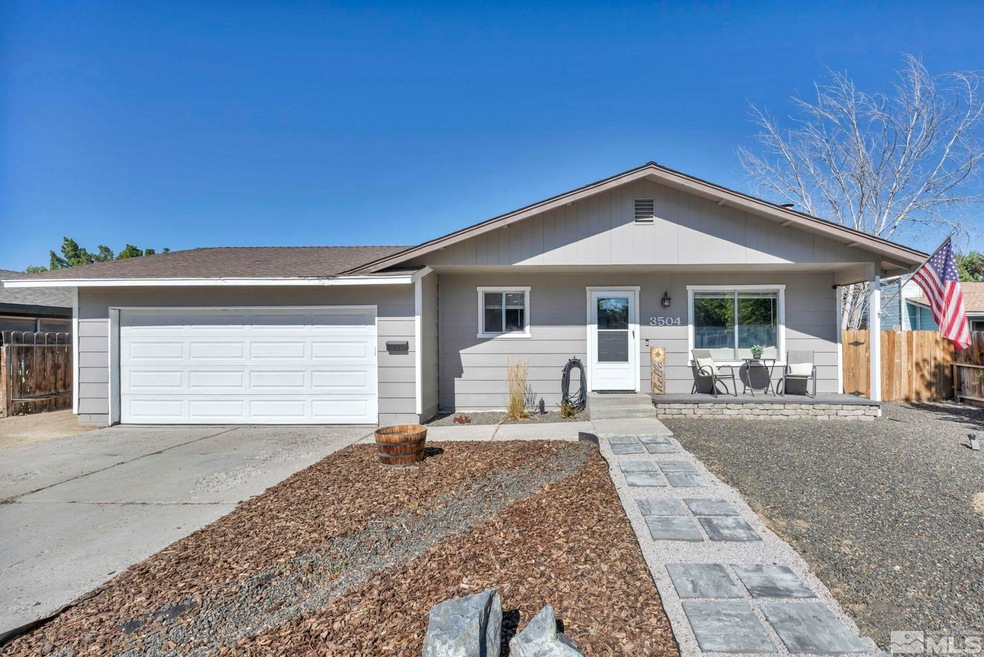
Discover the charm of this exceptional home at 3504 Northgate Lane! With 3 spacious bedrooms, 2 baths, and a cozy fireplace, it’s perfect for families or anyone seeking comfort. The modern kitchen features stunning granite countertops, ideal for both cooking and entertaining. Nestled in a friendly neighborhood, this property combines convenience and warmth in one captivating package. Don't miss your chance to make this unique space your own! Schedule a showing today and step into your dream home!

Last Agent to Sell the Property

Jason Martinez

RE/MAX Professionals-Carson License #S.189890 Listed on: 08/08/2024

RE/MAX Professionals-Carson

Last Buyer's Agent

Rachel Reid

RE/MAX Professionals-Dayton License #S.175908

RE/MAX Professionals-Dayton
Create a Home Valuation Report for This Property
The Home Valuation Report is an in-depth analysis detailing your home's value as well as a comparison with similar homes in the area

Home Details

Home Type

  • Single Family

Est. Annual Taxes

  • $2,357

Year Built

  • Built in 1979

Lot Details

  • 6,970 Sq Ft Lot
  • Back Yard Fenced
  • Landscaped
  • Level Lot
  • Property is zoned SF6P

Parking

  • 2 Car Attached Garage
  • RV Access or Parking

Home Design

  • Pitched Roof
  • Shingle Roof
  • Composition Roof
  • Stick Built Home

Interior Spaces

  • 1,232 Sq Ft Home
  • 1-Story Property
  • Self Contained Fireplace Unit Or Insert
  • Separate Formal Living Room
  • Combination Kitchen and Dining Room
  • Mountain Views
  • Crawl Space

Kitchen

  • Gas Cooktop
  • Microwave
  • Dishwasher
  • No Kitchen Appliances
  • Kitchen Island
  • Disposal

Flooring

  • Carpet
  • Laminate

Bedrooms and Bathrooms

  • 3 Bedrooms
  • Walk-In Closet
  • 2 Full Bathrooms
  • Bathtub and Shower Combination in Primary Bathroom

Laundry

  • Laundry Room
  • Laundry in Garage

Outdoor Features

  • Patio

Schools

  • Fritsch Elementary School
  • Carson Middle School
  • Carson High School

Utilities

  • Cooling System Mounted To A Wall/Window
  • Forced Air Heating System
  • Heating System Uses Natural Gas
  • Gas Water Heater

Community Details

  • No Home Owners Association

Listing and Financial Details

  • Home warranty included in the sale of the property
  • Assessor Parcel Number 00238254

Home Details

Home Type

Single Family

Est. Annual Taxes

$2,357

Year Built

Built in 1979

Lot Details

6,970 Sq Ft Lot

Parking

2

Listing Details

  • Year Built: 1979
  • Property Sub Type: Single Family Residence
  • Property Type: Residential
  • Horses: No
  • Lot Features: Landscaped, Level
  • Lot Size Acres: 0.16
  • Road Frontage Type: Other
  • Has View?: Yes
  • Security Features: Keyless Entry
  • Association Amenities: None
  • Has H O A?: No
  • Co List Office Mls Id: 627502724-o
  • Co List Office Phone: 775-301-6461
  • Directions: E College Pkwy
  • Has Cooling?: Yes
  • Has Fireplace?: Yes
  • Living Area: 1232.0
  • Property Attached Yn: No
  • Contract Rent Control Y N2: No
  • Tax Legal Elementary School: Fritsch
  • Tax Legal Middle Or Junior School2: Carson
  • Tax Legal High School: Carson
  • Tax Legal Tax Annual Amount: 2357.0
  • Tax Legal Zoning4: SF6P
  • Association Community Association Y N3: No
  • Building Stories5: 1
  • Building Property Attached Y N: No
  • Building Home Warranty Y N: Yes
  • Lot Lot Size Acres2: 0.16
  • Lot Lot Size Square Feet2: 6969.6
  • Lot Horse Y N2: No
  • Lot View Y N2: Yes
  • Fencing Back Yard: Yes
  • Lot Features Landscaped: Yes
  • Cooling Electric: Yes
  • Foundation Details Crawl Space: Yes
  • Lot Features Level: Yes
  • Sewer Public Sewer: Yes
  • Special Information Covenants Conditions Restrictions Y N: No
  • Typeof Construction Site Stick- Built: Yes
  • Water Heater Electric5: Yes
  • Water Rights Water Rights Y N: No
  • Appliances Dishwasher: Yes
  • Appliances Disposal: Yes
  • Outdoor Living Spaces Patio2: Yes
  • View Mountain(s): Yes
  • Appliances Microwave: Yes
  • Fencing Partial2: Yes
  • Water Heater Gas5: Yes
  • Fireplace Features Insert: Yes
  • Appliances Included As Personal Property Gas Cooktop2: Yes
  • Appliances None2: Yes
  • Special Features: None
  • Stories: 1

Interior Features

  • Appliances: Dishwasher, Disposal, Gas Cooktop, Microwave, None
  • Flooring: Carpet, Laminate
  • Full Bathrooms: 2
  • Total Bedrooms: 3
  • Fireplace Features: Insert
  • Fireplaces: 1
  • Interior Amenities: Kitchen Island, Walk-In Closet(s)
  • Window Features: Single Pane Windows
  • Interior Living Area4: 1232.0
  • Interior Fireplace Y N: Yes
  • Flooring Carpet: Yes
  • Living Room Features Separate Formal Room: Yes
  • Primary Bedroom Features Tub Shower Combination: Yes
  • Interior Fireplaces Total2: 1.0
  • Laundry Features Laundry Area: Yes
  • Kitchen Features Built- In Dishwasher: Yes
  • Kitchen Features Disposal2: Yes
  • Dining Room Features Kitchen Combination: Yes
  • Interior Features Kitchen Island: Yes
  • Interior Features Walk- In Closet(s): Yes
  • Kitchen Features Built- In Microwave: Yes
  • Kitchen Features Kitchen Island2: Yes
  • Primary Bedroom Features Walk- In Closet(s)2: Yes
  • Flooring Laminate: Yes
  • Cooling Wall Window Unit(s): Yes
  • Kitchen Features Gas Cooktop3: Yes

Exterior Features

  • Exterior Features: None
  • Roof: Composition, Pitched, Shingle
  • Stories: 1
  • View: Mountain(s)
  • Foundation Details: Crawl Space
  • Patio And Porch Features: Patio
  • Roof Composition: Yes
  • Roof Pitched: Yes
  • Roof Shingle: Yes

Garage/Parking

  • Has Attached Garage?: Yes
  • Has Carport?: No
  • Garage Spaces: 2.0
  • Has Attached Garage?: Yes
  • Parking Features: Attached, RV Access/Parking
  • Total Parking Spaces: 2.0
  • Parking Information Garage Y N: Yes
  • Parking Information Garage Spaces: 2.0
  • Parking Information Carport Y N: No
  • Parking Information Parking Total: 2.0
  • Parking Features Attached: Yes
  • Parking Features R V Access Parking: Yes
  • Laundry Features In Garage: Yes

Utilities

  • Utilities: Electricity Available, Natural Gas Available, Sewer Available, Water Available
  • Water Source: Public
  • Laundry Features: In Garage, Laundry Area
  • Cooling: Electric, Wall/Window Unit(s)
  • Heating: Electric, Forced Air, Natural Gas
  • Heating Yn: Yes
  • Sewer: Public Sewer
  • Utilities Cooling Y N3: Yes
  • Utilities Heating Y N3: Yes
  • Utilities Electricity Available: Yes
  • Utilities Natural Gas Available: Yes
  • Utilities Sewer Available: Yes
  • Utilities Water Available: Yes
  • Heating Forced Air: Yes
  • Heating Natural Gas: Yes
  • Water Source Public: Yes
  • Heating Electric4: Yes

Schools

  • Middle Or Junior School: Carson

Lot Info

  • Parcel Number: 00238254
  • Fencing: Back Yard, Partial
  • Lot Size Sq Ft: 6969.6
  • Zoning: SF6P

Tax Info

  • Tax Annual Amount: 2357.0

MLS Schools

  • Elementary School: Fritsch
  • HighSchool: Carson

Ownership History

We collect this data history from publicly available records. To have your information removed, we recommend requesting removal directly through your county’s website.

Date Name Owned For Owner Type

Purchase Details

Listed on
Aug 8, 2024
Closed on
Sep 5, 2024
Sold by
Bought by
Seller's Agent
Jason Martinez
RE/MAX Professionals-Carson
Buyer's Agent
Rachel Reid
RE/MAX Professionals-Dayton
List Price
$429,000
Sold Price
$420,000
Premium/Discount to List
-$9,000
-2.1%
Views
50
Current Estimated Value
$423,351

Home Financials for this Owner

Home Financials are based on the most recent Mortgage that was taken out on this home.
Estimated Appreciation
$3,351
Avg. Annual Appreciation
0.41%

Purchase Details

Listed on
Jan 1, 2022
Closed on
Feb 10, 2022
Sold by
Bought by
Seller's Agent
Martina Phillips
Coldwell Banker Select Fernley
Buyer's Agent
Travis Kopp
eXp Realty, LLC
List Price
$359,711
Sold Price
$359,711

Home Financials for this Owner

Home Financials are based on the most recent Mortgage that was taken out on this home.
Avg. Annual Appreciation
6.21%
Original Mortgage
$360,352
Interest Rate
3.56%
Mortgage Type
FHA

Purchase Details

Listed on
Feb 2, 2015
Closed on
Feb 19, 2015
Sold by
Bought by
Seller's Agent
Sandra Mullet
Solid Source Realty
Buyer's Agent
Kathy Dean
RE/MAX Professionals-Carson
List Price
$158,000
Sold Price
$154,900
Premium/Discount to List
-$3,100
-1.96%

Home Financials for this Owner

Home Financials are based on the most recent Mortgage that was taken out on this home.
Avg. Annual Appreciation
12.89%
Original Mortgage
$154,900
Interest Rate
3.54%
Mortgage Type
VA

Purchase Details

Closed on
Dec 13, 2006
Sold by
Bought by

Home Financials for this Owner

Home Financials are based on the most recent Mortgage that was taken out on this home.
Original Mortgage
$52,000
Interest Rate
6.33%
Mortgage Type
New Conventional

Purchase Details

Closed on
Jan 10, 2006
Sold by
Bought by
Source: Public Records

Home Values in the Area

Source: Public Records

Average Home Value in this Area


Source: Public Records

Agents Specializing in Northridge, NV

See All Agents

Purchase History

We collect this data history from publicly available records. To have your information removed, we recommend requesting removal directly through your county’s website.

Date Buyer Sale Price Title Company
$420,000 Core Title Group Llc
-- Stewart Title
$367,000 Stewart Title
$154,900 First Centennial Reno
-- Stewart Title Company
-- Stewart Title Of Carson City
Source: Public Records

Mortgage History

We collect this data history from publicly available records. To have your information removed, we recommend requesting removal directly through your county’s website.

Date Status Borrower Loan Amount
Previous Owner $360,352
Previous Owner $154,900
Previous Owner $52,000
Source: Public Records

Property History

We collect this data history from publicly available records. To have your information removed, we recommend requesting removal directly through your county’s website.

Date Event Price List to Sale Price per Sq Ft Prior Sale
09/06/2024 09/06/24 Sold $420,000 -2.1% $341 / Sq Ft
08/13/2024 08/13/24 Pending -- -- --
08/07/2024 08/07/24 For Sale $429,000 +19.3% $348 / Sq Ft
02/12/2022 02/12/22 Sold $359,711 0.0% $292 / Sq Ft View Prior Sale
01/20/2022 01/20/22 Pending -- -- --
01/17/2022 01/17/22 For Sale $359,711 0.0% $292 / Sq Ft
01/07/2022 01/07/22 Pending -- -- --
12/31/2021 12/31/21 For Sale $359,711 +132.2% $292 / Sq Ft
03/05/2015 03/05/15 Sold $154,900 -2.0% $126 / Sq Ft View Prior Sale
02/02/2015 02/02/15 Pending -- -- --
02/02/2015 02/02/15 For Sale $158,000 -- $128 / Sq Ft
Source: Northern Nevada Regional MLS

Tax History

We collect this data history from publicly available records. To have your information removed, we recommend requesting removal directly through your county’s website.

Year Tax Paid Tax Assessment Tax Assessment Total Assessment is a certain percentage of the fair market value that is determined by local assessors to be the total taxable value of land and additions on the property. Land Improvement
2026 $1,468 $58,277 $34,300 $23,977
2025 $1,468 $52,811 $28,000 $24,811
2024 $2,358 $53,831 $28,000 $25,831
2023 $2,428 $52,816 $28,000 $24,816
2022 $1,223 $41,603 $21,700 $19,903
2021 $1,133 $39,165 $19,250 $19,915
2019 $2,215 $36,231 $16,100 $20,131
2018 $1,701 $33,729 $14,000 $19,729
2017 $1,921 $32,527 $12,600 $19,927
2016 $1,066 $31,153 $10,500 $20,653
2015 $938 $29,879 $8,978 $20,901
2014 $909 $25,662 $6,650 $19,012
Source: Public Records

Agents Affiliated with this Home

  • Section Image
  • Section Image
  • Section Image
  • Section Image
  • Section Image
  • Section Image
See All Agents

Map

Source: Northern Nevada Regional MLS

MLS Number: 240010064

Northern Nevada Regional MLS

APN: 002-382-54

Your Personal Tour Guide

Ask me questions while you tour the home.