NOT LISTED FOR SALE

3504 Palace Ct Tucker, GA 30084

Tucker Area

Estimated Value: $646,000 - $732,000

3 Beds
3 Baths
3,464 Sq Ft
$201/Sq Ft Est. Value

Sale Details

Date Sold: May 9, 2025

Last sale price $762,000 $220 Per Sq Ft

Est. 9% decrease in value since last sale

Current estimated payment $4,295 / mo

21 Days on Market

Highlights

  • Open-Concept Dining Room
  • Midcentury Modern Architecture
  • Wood Flooring
  • View of Trees or Woods
  • Deck
  • Bonus Room

About This Home

As of May 2025

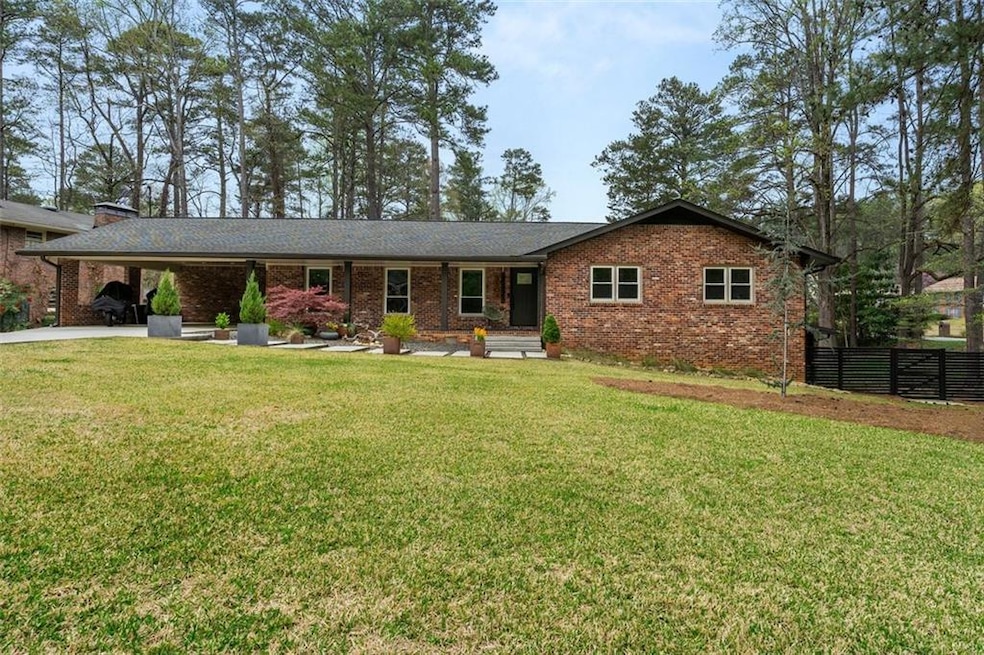
Wait to see inside!! 3504 Palace Court is not one to miss! The current owners have spared nothing in the renovation and care of this beauty, no space has been left untouched! Wind your way down the footpath to the front door and find acacia hardwood floors, open concept living and a wood burning/natural gas fireplace recently serviced and ready for cocktail hour. The tastefully renovated kitchen has solid wood cabinetry, new kitchen appliances and charming breakfast nook. Read a book or take a nap in the light filled sunroom enclosed with new Marvin windows and its own mini split perfect to enjoy year round. Tucked away down the hall you’ll find 3 bedrooms and the Primary suite bath that features a walk-in shower, heated floors and towel warmer This home has incredible amounts of usable space. You will access the finished basement down the custom white oak floating staircase currently used as an office and music room, that can easily be converted to a 4th bedroom or media room . There is also an unfinished area used for storage and crafts room. Now comes the fun part!!! the “piece de resistance”, the incredible architect designed 530 Sq Ft addition currently used as shop space with LVP flooring, led lights and custom cabinets. How convenient it is to have this custom space, tucked away from the main house, yet attached and completely independent, equipped with its own bathroom and mini split, custom windows, metal roof insulated with 1” thick insulation, Brazilian Ipe siding and brick walls to match the existing house exterior. Tools not your thing? Not to worry as this light filled space is perfect for your home office, studio, personal gym or additional bedroom. Let your imagination flow. the home is equipped with custom solar blinds throughout the house, New foam insulation in the Attic as well as stairs insulation, a new 100 Amp Sub panel with 120v/240v (permitted) for the addition and new 200 amp panel with room for expansion for the rest of the house. Indoor and outdoor lighting control via app. But wait there’s more! The fully fenced backyard is an entertainer's dream with a two tier Brazilian Ipe deck, the hardest wood on earth that can be left to grey out or kept oiled as in the picture, You will never have to replace it!! There is a pergola with natural gas connection to your grill, a separate area to relax in front of a natural gas connected fire pit and new professionally designed perennial landscape that comes to life in the spring. The two-car carport offers ample storage and space for additional items. A pre-listing inspection has already been done so you do not have to worry about anything!! Close to I85, I285, Downtown historic Tucker, many wonderful restaurants and local shops, Emory, CDC, Perimeter Mall, Henderson Park and community pools in the area. This home is less than 10 minutes from Assembly Atlanta studio complex, 20 minutes from Buckhead and Midtown, and just 35 minutes from Hartsfield-Jackson Airport-offering a seamless commute to anywhere in the city, not one to miss, just bring your belongings and call it home!!

Last Agent to Sell the Property

CECILIA HOLGADO

NOT A VALID MEMBER License #268692 Listed on: 03/12/2025

NOT A VALID MEMBER

Last Buyer's Agent

SHERRIE CROW

Keller Williams Realty Metro Atlanta License #333175

Keller Williams Realty Metro Atlanta

Home Details

Home Type

  • Single Family

Est. Annual Taxes

  • $4,814

Year Built

  • Built in 1967

Lot Details

  • 21,780 Sq Ft Lot
  • Lot Dimensions are 148x167
  • Landscaped
  • Corner Lot
  • Level Lot
  • Back Yard Fenced and Front Yard

Home Design

  • Midcentury Modern Architecture
  • Ranch Style House
  • Block Foundation
  • Blown-In Insulation
  • Shingle Roof
  • Ridge Vents on the Roof
  • Metal Roof
  • Four Sided Brick Exterior Elevation

Interior Spaces

  • Rear Stairs
  • Ceiling Fan
  • Recessed Lighting
  • Gas Log Fireplace
  • Brick Fireplace
  • Double Pane Windows
  • ENERGY STAR Qualified Windows
  • Bay Window
  • Living Room with Fireplace
  • Open-Concept Dining Room
  • Dining Room Seats More Than Twelve
  • Breakfast Room
  • Home Office
  • Bonus Room
  • Game Room
  • Sun or Florida Room
  • Home Gym
  • Views of Woods
  • Pull Down Stairs to Attic

Kitchen

  • Eat-In Kitchen
  • Self-Cleaning Oven
  • Gas Cooktop
  • Range Hood
  • Dishwasher
  • ENERGY STAR Qualified Appliances
  • Stone Countertops
  • Wood Stained Kitchen Cabinets
  • Disposal

Flooring

  • Wood
  • Tile

Bedrooms and Bathrooms

  • 3 Main Level Bedrooms
  • Dual Vanity Sinks in Primary Bathroom
  • Low Flow Plumbing Fixtures
  • Shower

Laundry

  • Laundry Room
  • Laundry on main level

Finished Basement

  • Walk-Out Basement
  • Interior and Exterior Basement Entry
  • Finished Basement Bathroom
  • Natural lighting in basement

Home Security

  • Security System Owned
  • Security Lights
  • Smart Home
  • Fire and Smoke Detector

Parking

  • 6 Car Attached Garage
  • 2 Carport Spaces
  • Parking Accessed On Kitchen Level
  • Driveway Level

Outdoor Features

  • Deck
  • Patio
  • Exterior Lighting
  • Separate Outdoor Workshop
  • Pergola
  • Front Porch

Schools

  • Midvale Elementary School
  • Henderson - Dekalb Middle School
  • Tucker High School

Utilities

  • Forced Air Heating and Cooling System
  • Heating System Uses Natural Gas
  • 220 Volts in Workshop
  • Tankless Water Heater
  • Cable TV Available

Additional Features

  • Accessible Kitchen
  • ENERGY STAR Qualified Equipment

Community Details

  • Forest Pines Subdivision

Listing and Financial Details

  • Assessor Parcel Number 18 250 09 010
  • Tax Block A

Home Details

Home Type

Single Family

Est. Annual Taxes

$4,814

Year Built

Built in 1967

Lot Details

0.5 Acres

Listing Details

  • Standard Status: Closed
  • Property Type: Residential
  • MLS Status: Closed
  • Property Sub Type: Single Family Residence
  • Architectural Style: Mid-Century Modern, Ranch
  • Property Condition: Resale
  • Year Built: 1967
  • Accessibility Features: Accessible Kitchen
  • Levels Stories: One
  • Above Grade Finished Sq Ft: 2036.00
  • Below Grade Sq Ft: 300.00
  • Special Features: None

Property Details

  • Property: Residential Detached

Interior Features

  • Flooring: Wood, Tile
  • Fireplace Features: Brick, Gas Log, Gas Starter, Living Room
  • Number Of Fireplaces: 1
  • Appliances: Dishwasher, Disposal, ENERGY STAR Qualified Appliances, Refrigerator, Gas Range, Gas Cooktop, Range Hood, Self Cleaning Oven, Tankless Water Heater
  • Interior Amenities: Disappearing Attic Stairs, Low Flow Plumbing Fixtures, Recessed Lighting, Smart Home
  • Basement: Daylight, Exterior Entry, Finished Bath, Finished, Interior Entry, Walk-Out Access
  • Kitchen Features: Cabinets Stain, Breakfast Room, Stone Counters, Eat-in Kitchen, Pantry
  • Common Walls: No Common Walls
  • Additional Rooms: Basement, Bonus Room, Exercise Room, Game Room, Laundry, Office, Sun Room
  • Dining Room Features: Open Concept, Seats 12+
  • Square Footage: 3464.00
  • Spa Features: None
  • Window Features: Bay Window(s), Double Pane Windows, ENERGY STAR Qualified Windows
  • Below Grade Finished Sq Ft: 1428.00

Beds/Baths

  • Total Bedrooms: 3
  • Bedroom Features: Master on Main
  • Main Bedrooms: 3
  • Total Bathrooms: 3
  • Total Full Baths: 3
  • Lower Full Bathrooms: 1
  • Main Full Bathrooms: 2
  • Master Bathroom Features: Double Vanity, Shower Only

Exterior Features

  • Other Structures: Pergola, Workshop
  • Construction Materials: Blown-In Insulation, Brick, Brick 4 Sides
  • Roof Type: Shingle, Ridge Vents, Metal
  • Fencing: Back Yard, Privacy
  • Patio And Porch Features: Deck, Front Porch, Patio
  • Exterior Features: Lighting, Private Yard, Rear Stairs
  • View: Trees/Woods
  • Pool Private: No
  • Foundation: Block

Garage/Parking

  • Number of Carport Spaces: 2
  • Number Of Parking Spaces: 6
  • Parking Features: Attached, Carport, Driveway, Kitchen Level, Level Driveway

Utilities

  • Sewer: Public Sewer
  • Water Source: Public
  • Security: Fire Alarm, Security Lights, Smoke Detector(s), Security System Owned
  • Cooling: Central Air, Ceiling Fan(s), ENERGY STAR Qualified Equipment, Electric
  • Heating: Central, ENERGY STAR Qualified Equipment, Forced Air, Natural Gas
  • Laundry Features: Laundry Room, Main Level
  • Utilities: Cable Available, Electricity Available, Natural Gas Available, Water Available
  • Electric: 220 Volts in Workshop

Condo/Co-op/Association

  • Subdivision Complex: Forest Pines

Lot Info

  • Acres: 0.5000
  • Plat Book: 46
  • Plat Page: 81
  • Lot Features: Back Yard, Corner Lot, Level, Landscaped, Private, Front Yard
  • Lot Dimensions: 148x167
  • Parcel Number: 18 250 09 010
  • Horse Amenities: None
  • Land Lease: No
  • Property Attached Yn: No

Green Features

  • Green Energy Generation: None

Tax Info

  • Taxes: 4814.00
  • Tax Year: 2023

MLS Schools

  • School Bus Route Elem: Yes
  • School Bus Route High: Yes
  • School Bus Route Middle: Yes
  • Elementary School: Midvale
  • High School: Tucker
  • Middle School: Henderson - Dekalb

Ownership History

We collect this data history from publicly available records. To have your information removed, we recommend requesting removal directly through your county’s website.

Date Name Owned For Owner Type

Purchase Details

Listed on
Mar 12, 2025
Closed on
May 9, 2025
Sold by
Bought by
Seller's Agent
CECILIA HOLGADO
NOT A VALID MEMBER
Buyer's Agent
SHERRIE CROW
Keller Williams Realty Metro Atlanta
List Price
$779,500
Sold Price
$762,000
Premium/Discount to List
-$17,500
-2.25%
Views
20
Current Estimated Value
$695,382

Home Financials for this Owner

Home Financials are based on the most recent Mortgage that was taken out on this home.
Estimated Appreciation
-$66,618
Avg. Annual Appreciation
-7.11%
Original Mortgage
$200,000
Interest Rate
0.0662%
Mortgage Type
FHA

Purchase Details

Closed on
Mar 30, 2022
Sold by
Bought by

Purchase Details

Listed on
Jan 5, 2012
Closed on
Mar 9, 2012
Sold by
Bought by
Seller's Agent
Mercedes Ruehle
BHGRE Metro Brokers
Buyer's Agent
CECILIA HOLGADO
NOT A VALID MEMBER
List Price
$199,900
Sold Price
$194,000
Premium/Discount to List
-$5,900
-2.95%

Home Financials for this Owner

Home Financials are based on the most recent Mortgage that was taken out on this home.
Avg. Annual Appreciation
9.26%
Original Mortgage
$174,600
Interest Rate
0.0389%
Mortgage Type
New Conventional

Purchase Details

Closed on
Aug 12, 2005
Sold by
Bought by

Purchase Details

Closed on
Dec 15, 2003
Sold by
Bought by

Purchase Details

Closed on
Dec 27, 2000
Sold by
Bought by

Home Financials for this Owner

Home Financials are based on the most recent Mortgage that was taken out on this home.
Original Mortgage
$195,750
Interest Rate
0.0765%
Mortgage Type
New Conventional
Source: Public Records

Range of Values:

--
Value Increase
--
Percent Increase
--
Adjusted for Inflation
Collateral Analytics

Collateral Analytics Collateral Analytics AVMs (Automated Valuation Model) employ a number of statistical approaches combined with neighborhood-specific comparable selection guarantees the most up-to-date and precise valuations.

Not Available

Collateral Analytics does not have data for the current month. Please view the chart for historical values.

ICE

ICE Mortgage Technology ICE Mortgage Technology’s AVM (Automated Valuation Model) is a state-of-the-art online residential property valuation tool that provides a quick and accurate estimate of the value of almost any home in the U.S.

Not Available

ICE Mortgage Technology does not have data for the current month. Please view the chart for historical values.

First American

First American First American Data & Analytics’ next-generation AVM combines unrivaled data assets with a blended ensemble of valuation models to produce highly accurate, reliable valuations you can trust.

Not Available

First American does not have data for the current month. Please view the chart for historical values.

Quantarium

Quantarium Quantarium’s valuation service, repeatedly proven the industry’s most accurate and comprehensive, is supercharged with a self-learning and auto-tuning AI engine that continually becomes smarter and more accurate as it processes daily inputs from the industry’s leading RE data lake.

Not Available

Quantarium does not have data for the current month. Please view the chart for historical values.

Average Value
Not Available
List Price
Sold Price
Create a Home Valuation Report for This Property
The Home Valuation Report is an in-depth analysis detailing your home's value as well as a comparison with similar homes in the area

Home Values in the Area

Source: Public Records

Average Home Value in this Area


Source: Public Records

Purchase History

We collect this data history from publicly available records. To have your information removed, we recommend requesting removal directly through your county’s website.

Date Buyer Sale Price Title Company
$762,000 --
-- --
$194,000 --
$292,400 --
-- --
$217,500 --
Source: Public Records

Mortgage History

We collect this data history from publicly available records. To have your information removed, we recommend requesting removal directly through your county’s website.

Date Status Borrower Loan Amount
Open $200,000
Previous Owner $174,600
Previous Owner $195,750
Source: Public Records

Property History

We collect this data history from publicly available records. To have your information removed, we recommend requesting removal directly through your county’s website.

Date Event Price List to Sale Price per Sq Ft Prior Sale
05/09/2025 05/09/25 Sold $762,000 +5.0% $220 / Sq Ft
04/02/2025 04/02/25 Pending -- -- --
03/24/2025 03/24/25 Price Changed $725,900 -4.0% $210 / Sq Ft
03/19/2025 03/19/25 Price Changed $755,900 -3.0% $218 / Sq Ft
03/12/2025 03/12/25 For Sale $779,500 +301.8% $225 / Sq Ft
03/09/2012 03/09/12 Sold $194,000 -3.0% $107 / Sq Ft View Prior Sale
02/08/2012 02/08/12 Pending -- -- --
01/05/2012 01/05/12 For Sale $199,900 -- $110 / Sq Ft
Source: First Multiple Listing Service (FMLS)

Tax History

We collect this data history from publicly available records. To have your information removed, we recommend requesting removal directly through your county’s website.

Year Tax Paid Tax Assessment Tax Assessment Total Assessment is a certain percentage of the fair market value that is determined by local assessors to be the total taxable value of land and additions on the property. Land Improvement
2025 $5,720 $208,080 $38,000 $170,080
2024 $5,578 $198,320 $38,000 $160,320
2023 $5,578 $194,640 $38,000 $156,640
2022 $3,986 $134,280 $38,000 $96,280
2021 $3,639 $117,200 $38,000 $79,200
2020 $3,701 $121,320 $38,000 $83,320
2019 $3,449 $111,880 $38,000 $73,880
2018 $3,216 $101,160 $23,560 $77,600
2017 $3,258 $98,720 $23,560 $75,160
2016 $3,057 $93,040 $23,560 $69,480
2014 $3,087 $94,880 $23,560 $71,320
Source: Public Records

Agents Affiliated with this Home

  • Section Image
  • Section Image
  • Section Image
See All Agents

Map

Source: First Multiple Listing Service (FMLS)

MLS Number: 7539756

First Multiple Listing Service (FMLS)

APN: 18-250-09-010

Your Personal Tour Guide

Ask me questions while you tour the home.