
Seller's Agent in 2024
Randy McMillan
Realty One Group Preview
(425) 327-9015
83 Total Sales

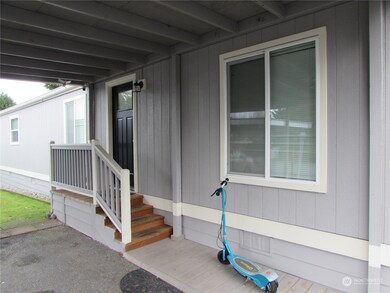
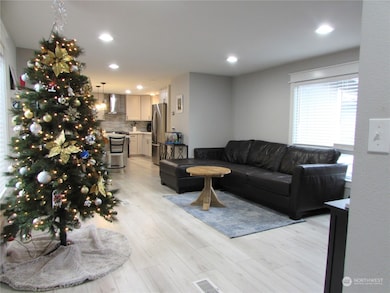
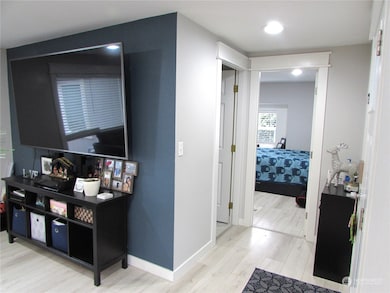
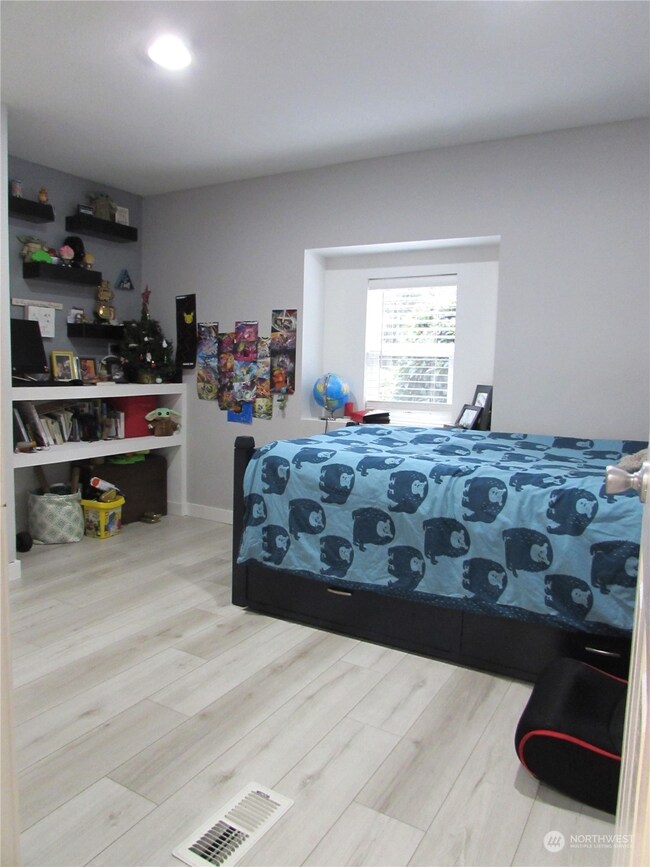
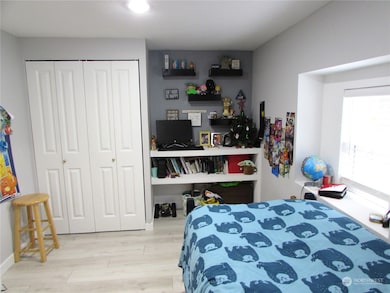
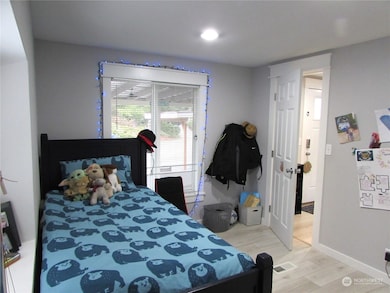
Mill Creek area, Tastefully Remodeled 1,020 Sq Ft Mfg. Hm., 3 Bedroom & 2 baths w/ top notch features thru-out. Nice Mfg. Home w/ Covered Parking, Lg. semi-private enclosed Deck, fenced side yard area & R.V. storage is available. All-Age Community where the homeowner has vested ownership in the land. Located in a (ROC) Resident Owned Community, (Sherwood Village). East of Mill Creek golf course, (near 35th & Seattle Hill Rd.). Monthly Homeowner dues are $995.00 per month, Water is billed thru HOA (approx. $40 p/m) and has a community maintained Septic (4-person limit to each home). See attached photos of this beautiful home w/ its tasteful modern touches thru-out. Buyer must be screened by HOA committee & Comm. manager. Small pets welcome.
Last Agent to Sell the Property
The Preview Group License #20035 Listed on: 12/29/2023
Source: Northwest Multiple Listing Service (NWMLS)
MLS#: 2187677
We collect this data history from publicly available records. To have your information removed, we recommend requesting removal directly through your county’s website.
| Date | Event | Price | List to Sale | Price per Sq Ft |
|---|---|---|---|---|
| 04/26/2024 04/26/24 | Sold | $222,495 | -1.1% | $218 / Sq Ft |
| 02/13/2024 02/13/24 | Pending | -- | -- | -- |
| 12/29/2023 12/29/23 | For Sale | $225,000 | -- | $221 / Sq Ft |
We collect this data history from publicly available records. To have your information removed, we recommend requesting removal directly through your county’s website.
| Year | Tax Paid | Tax Assessment Tax Assessment Total Assessment is a certain percentage of the fair market value that is determined by local assessors to be the total taxable value of land and additions on the property. | Land | Improvement |
|---|---|---|---|---|
| 2026 | $372 | $87,000 | $87,000 | |
| 2025 | $372 | $43,700 | $43,700 | |
| 2024 | $372 | $40,200 | $40,200 | |
| 2023 | $307 | $36,400 | $0 | $36,400 |
| 2022 | $304 | $31,200 | $0 | $31,200 |
| 2020 | $322 | $27,700 | $0 | $27,700 |
| 2019 | $232 | $20,100 | $0 | $20,100 |
| 2018 | $228 | $18,000 | $0 | $18,000 |
| 2017 | $194 | $15,500 | $0 | $15,500 |
| 2016 | $96 | $7,900 | $0 | $7,900 |
| 2015 | $77 | $6,000 | $0 | $6,000 |
| 2013 | $68 | $9,400 | $0 | $9,400 |
Seller's Agent in 2024
Randy McMillan
Realty One Group Preview
(425) 327-9015
83 Total Sales
Buyer's Agent in 2024
Ashley Bolden
KW Everett
(720) 276-5769
54 Total Sales
Source: Northwest Multiple Listing Service (NWMLS)
MLS Number: 2187677
APN: 00960011001500
Disclaimer: Certain information contained herein is derived from information provided by parties other than Homes.com. All information provided is deemed reliable, but is not guaranteed to be accurate and should be independently verified.
All data is obtained from various sources and may not have been verified by broker or MLS GRID. Supplied Open House Information is subject to change without notice. All information should be independently reviewed and verified for accuracy. Properties may or may not be listed by the office/agent presenting the information. Listing information is provided by the Northwest Multiple Listing Service (NWMLS). Property information is based on available data that may include MLS information, county records, and other sources. Listings marked with the 3 tree icon and provided by NWMLS. All properties are subject to prior sale or withdrawal. IDX information is provided exclusively for consumers’ personal noncommercial use, that it may not be used for any purpose other than to identify prospective properties consumers may be interested in purchasing, that the data is deemed reliable but is not guaranteed by MLS GRID. ©2026 NWMLS.
Based on information submitted to the MLS GRID
Listings courtesy of Northwest Multiple Listing Service (NWMLS) as distributed by MLS GRID
Ask me questions while you tour the home.