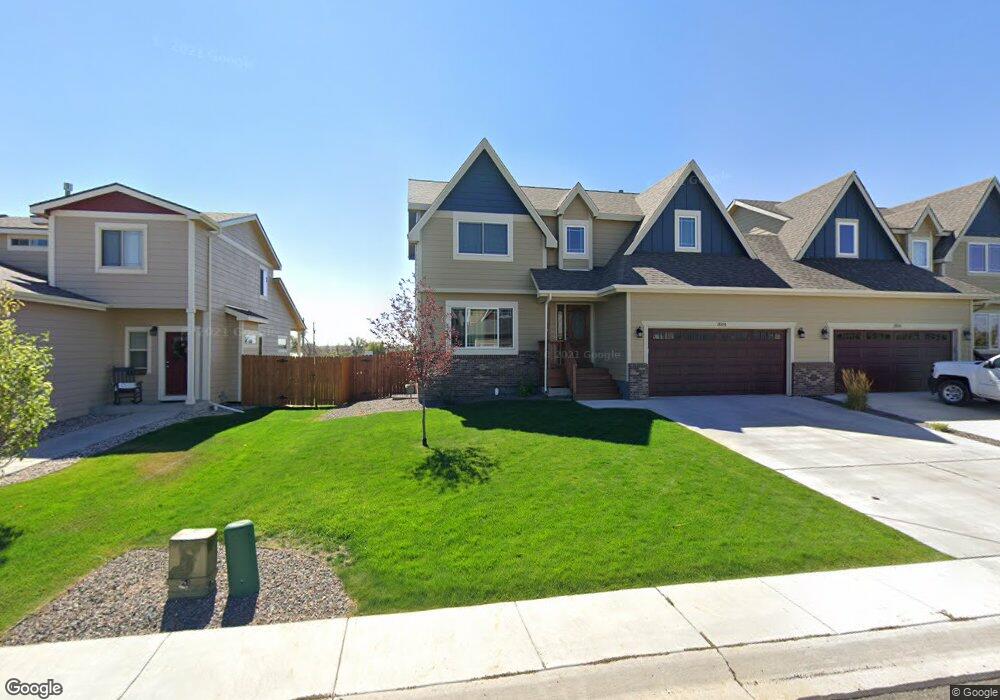
NOT LISTED FOR SALE

3504 Shenandoah St Cheyenne, WY 82001

Cheyenne Area
3 Beds
3 Baths
2,385 Sq Ft
5,750 Sq Ft Lot

Sale Details

Date Sold: December 5, 2014

90 Days on Market

Highlights

  • Built in 2014 | Newly Remodeled
  • Formal Dining Room
  • Walk-In Closet
  • Wood Flooring
  • Thermal Windows
  • Patio

About This Home

As of December 2014

Sunset Homes brand new Dakota floor plan offers 3 bedrooms, 2.5 bath, and a 2-car garage. This top quality townhome is a cut above the others with its rich custom cabinetry, gorgeous granite counters, beautiful hardwood floors, and a striking gas fireplace. Upstairs the luxurious master suite has a 5-piece bath and 2 walk-in closets! This home is very attractive inside and out and also comes fully landscaped!

Last Agent to Sell the Property

Scott Foster

#1 Properties Listed on: 08/06/2014

#1 Properties

Last Buyer's Agent

Patrick Graham

eXp Realty, LLC License #3699

eXp Realty, LLC

Townhouse Details

Home Type

  • Townhome

Year Built

  • Built in 2014 | Newly Remodeled

Lot Details

  • 5,750 Sq Ft Lot
  • Drip System Landscaping
  • Sprinkler System

Home Design

  • Brick Exterior Construction
  • Composition Roof
  • Wood Siding

Interior Spaces

  • 2-Story Property
  • Ceiling Fan
  • Gas Fireplace
  • Thermal Windows
  • Low Emissivity Windows
  • Formal Dining Room
  • Wood Flooring
  • ENERGY STAR Qualified Appliances
  • Laundry on main level
  • Basement

Bedrooms and Bathrooms

  • 3 Bedrooms
  • Walk-In Closet
  • 3 Bathrooms

Parking

  • 2 Car Attached Garage
  • Garage Door Opener

Outdoor Features

  • Patio

Utilities

  • Forced Air Heating System
  • Heating System Uses Natural Gas
  • Programmable Thermostat
  • Cable TV Available

Community Details

  • Property has a Home Owners Association
  • Association fees include lawn maintenance, management, snow removal, common area maintenance
  • Dakota Crossing Subdivision

Townhouse Details

Home Type

Townhome

Year Built

Built in 2014 | Newly Remodeled

Lot Details

5,750 Sq Ft Lot

Listing Details

  • Style: 2 STORY
  • Above Grade Finished Sq Ft: 1655
  • Inclusions: Dishwasher, Disposal, Microwave, Range/Oven, Refrigerator
  • Basement Sq Ft: 730
  • Bedrooms on the Upper Level: 3
  • Car Storage: 2 Car Attached, Garage Door Opener
  • Class: Residential
  • Heating System: Forced Air
  • HOA Lot Fees Include: Lawn Maintenance, Management, Snow Removal, Common Area Maintenance
  • Lot Size: 5750
  • Main Level Sq Ft: 730
  • Owners Assoc Fee: 100
  • Type: Townhouse-end unit
  • Upper Level Sq Ft: 925
  • Total Sq Ft: 2385
  • Tax Year: 2014
  • Finishes: Hardwood Floors
  • Year Built: 2014
  • Special Features: NewHome
  • Property Sub Type: Townhouses
  • Stories: 2

Interior Features

  • Kitchen: 11x12, On Level: M
  • Living Room: 13x15, On Level: M
  • Dining Room: 11x12, On Level: M
  • Interior Amenities: Cable TV, Pantry, Separate Dining, Main Floor Laundry, Walk-In Closet, Thermal Windows
  • Bathrooms: 3
  • Primary Bathroom: Y
  • Laundry: 6x8, On Level: M
  • Master Bedroom: 14x15, On Level: M
  • Bedroom 2: 11x12, On Level: M
  • Bedroom 3: 11x12, On Level: M
  • Bathroom 1: Full, On Level: Upper
  • Bathroom 2: Full, On Level: Upper
  • Bathroom 3: 1/2, On Level: Main
  • Fireplace: One, Gas Fueled
  • Foundation: Basement
  • Number Of Bedrooms: 3
  • Animal Features: No Horses

Exterior Features

  • New Construction: Yes
  • Acreage: 0.13
  • Construction: Site Built
  • Exterior: Brick, Wood/Hardboard
  • Outside Features: Patio, Sprinkler System
  • Roof: Composition/Asphalt
  • Water: Public (City) Water

Garage/Parking

  • Garage: 2

Utilities

  • Heating Fuel: Natural Gas
  • Electric: CLFP
  • Gas: CLFP
  • Sewer: City Sewer

Condo/Co-op/Association

  • HOA Fees: Yes

Green Features

  • Green Features: Energy Star Appliances, Programmable Thermostat, Ceiling Fan, Low E Windows, Drip SprinklerSym.onTimer

Lot Info

  • Geo Subdivision: WY

Ownership History

We collect this data history from publicly available records. To have your information removed, we recommend requesting removal directly through your county’s website.

Date Name Owned For Owner Type

Purchase Details

Closed on
May 12, 2026
Sold by
Bought by

Purchase Details

Closed on
Aug 30, 2018
Sold by
Bought by

Home Financials for this Owner

Home Financials are based on the most recent Mortgage that was taken out on this home.
Original Mortgage
$231,625
Interest Rate
0.045%
Mortgage Type
New Conventional

Purchase Details

Listed on
Aug 6, 2014
Closed on
Dec 5, 2014
Sold by
Bought by
Seller's Agent
Scott Foster
#1 Properties
Buyer's Agent
Patrick Graham
eXp Realty, LLC
List Price
$265,000

Home Financials for this Owner

Home Financials are based on the most recent Mortgage that was taken out on this home.
Original Mortgage
$273,745
Interest Rate
0.0393%
Mortgage Type
VA
Source: Public Records
Create a Home Valuation Report for This Property
The Home Valuation Report is an in-depth analysis detailing your home's value as well as a comparison with similar homes in the area

Purchase History

We collect this data history from publicly available records. To have your information removed, we recommend requesting removal directly through your county’s website.

Date Buyer Sale Price Title Company
-- None Listed On Document
-- First American Title
Source: Public Records

Mortgage History

We collect this data history from publicly available records. To have your information removed, we recommend requesting removal directly through your county’s website.

Date Status Borrower Loan Amount
Previous Owner $231,625
Previous Owner $273,745
Source: Public Records

Property History

We collect this data history from publicly available records. To have your information removed, we recommend requesting removal directly through your county’s website.

Date Event Price List to Sale Price per Sq Ft
12/05/2014 12/05/14 Sold -- -- --
11/04/2014 11/04/14 Pending -- -- --
08/06/2014 08/06/14 For Sale $265,000 -- $111 / Sq Ft
Source: Cheyenne Board of REALTORS®

Tax History

We collect this data history from publicly available records. To have your information removed, we recommend requesting removal directly through your county’s website.

Year Tax Paid Tax Assessment Tax Assessment Total Assessment is a certain percentage of the fair market value that is determined by local assessors to be the total taxable value of land and additions on the property. Land Improvement
2026 $1,823 $35,658 $4,275 $31,383
2025 $1,823 $25,838 $3,206 $22,632
2024 $2,477 $35,035 $4,275 $30,760
2023 $2,584 $36,540 $4,275 $32,265
2022 $2,025 $28,058 $4,275 $23,783
2021 $1,826 $25,243 $4,275 $20,968
2020 $1,702 $23,594 $4,275 $19,319
2019 $1,841 $25,493 $4,275 $21,218
2018 $1,604 $25,427 $3,800 $21,627
2017 $1,567 $24,714 $3,800 $20,914
2016 $1,474 $23,411 $3,800 $19,611
2015 $1,422 $22,689 $3,800 $18,889
2014 -- $2,587 $2,587 $0
Source: Public Records

Agents Affiliated with this Home

  • Section Image
  • Section Image
See All Agents

Map

Source: Cheyenne Board of REALTORS®

MLS Number: 58524

Cheyenne Board of REALTORS®
Your Personal Tour Guide

Ask me questions while you tour the home.