
Ashley Broadbent
Century 21 Morrison Realty
(435) 256-8584
8 Total Sales
7 in Minot
$8K - $441K Price Range


Estimated Value: $188,000 - $434,000
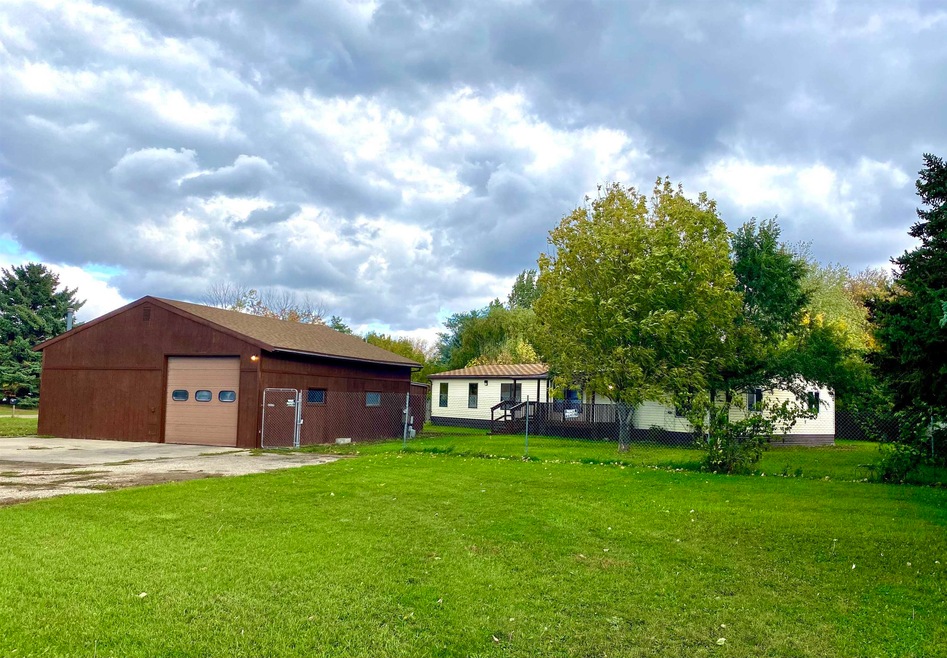
Welcome to your new home in Eastside Estates! This spacious property offers nearly 2,000 square feet of comfortable living space, making it the perfect place for your family to thrive. With three bedrooms and two and a half bathrooms, it's designed for both relaxation and practicality. Step inside to discover a generous living room that seamlessly flows into the dining area, creating an open and inviting space for gatherings. Vaulted ceilings add a touch of elegance and airiness to the interior. The dining area conveniently connects to the kitchen, making meal preparation and serving a breeze. Sliding doors off the dining area lead you to a spacious covered deck, perfect for al fresco dining or simply enjoying the outdoors. With plenty of room to entertain, this deck will undoubtedly become a favorite spot to relax. The kitchen boasts ample cupboards and counter space, making meal preparation a delight. It's a practical and functional space for the chef in the family. The large master bedroom is a haven of natural light, offering a tranquil escape. It features two walk-in closets and an en-suite bathroom with ample space for relaxation. Two additional bedrooms provide plenty of space for family members or guests, ensuring everyone has their own cozy retreat. Located between the living room and master bedroom, there is a versatile family room that can be transformed into an office or whatever suits your needs. New carpets and updated vinyl flooring in the dining and kitchen areas add a fresh touch. The front deck, also covered, is an excellent spot to enjoy warm summer evenings or greet neighbors passing by. The nearly half-acre lot provides ample space for outdoor activities and gardening. For those who love to tinker, the 32x30 t heated shop offers plenty of storage and workspace. It's a perfect space for hobbies or DIY projects. Situated just on the outskirts of Minot, this property offers a unique blend of suburban convenience and a charming small-town atmosphere. Experience the joys of simple living with the amenities of a nearby city. Don't miss out on this fantastic opportunity to call Eastside Estates your new home. Schedule a viewing and discover the possibilities of a life well-lived in this wonderful property. This home is ready for you to move in and start making memories.
We collect this data history from publicly available records. To have your information removed, we recommend requesting removal directly through your county’s website.
Ashley Broadbent
Century 21 Morrison Realty
(435) 256-8584
8 Total Sales
7 in Minot
$8K - $441K Price Range
Erik Peterson
Proven Realty, LLC brokered by eXp Realty
(701) 969-5591
123 Total Sales
5 in Minot
$1.1M - $2.5M Price Range
Michael Buseth
ELITE REAL ESTATE, LLC
(701) 599-4054
155 Total Sales
112 in Minot
$600 - $600K Price Range
Sarah Kropp
Maven Real Estate
(701) 401-8980
124 Total Sales
100 in Minot
$42K - $560K Price Range
Trude Skalicky
Better Homes and Gardens Real Estate Watne Group
(701) 380-9177
53 Total Sales
25 in Minot
$17K - $375K Price Range
Lynne Reisenauer
KW Inspire Realty
(701) 864-2422
212 Total Sales
202 in Minot
$33K - $6.6M Price Range
We collect this data history from publicly available records. To have your information removed, we recommend requesting removal directly through your county’s website.
| Date | Buyer | Sale Price | Title Company |
|---|---|---|---|
| $40,000 | Deed Ward Title | ||
| $180,999 | None Listed On Document | ||
| -- | None Listed On Document | ||
| -- | -- | ||
| $65,000 | Kleven Law & Associates |
We collect this data history from publicly available records. To have your information removed, we recommend requesting removal directly through your county’s website.
| Date | Status | Borrower | Loan Amount |
|---|---|---|---|
| Open | $15,000 | ||
| Open | $177,720 |
We collect this data history from publicly available records. To have your information removed, we recommend requesting removal directly through your county’s website.
| Date | Event | Price | List to Sale | Price per Sq Ft |
|---|---|---|---|---|
| 11/27/2023 11/27/23 | Sold | -- | -- | -- |
| 10/06/2023 10/06/23 | Pending | -- | -- | -- |
| 10/05/2023 10/05/23 | For Sale | $179,900 | -- | $99 / Sq Ft |
We collect this data history from publicly available records. To have your information removed, we recommend requesting removal directly through your county’s website.
| Year | Tax Paid | Tax Assessment Tax Assessment Total Assessment is a certain percentage of the fair market value that is determined by local assessors to be the total taxable value of land and additions on the property. | Land | Improvement |
|---|---|---|---|---|
| 2025 | $765 | $35,000 | $10,000 | $25,000 |
| 2024 | $789 | $35,000 | $10,000 | $25,000 |
| 2023 | $598 | $28,000 | $10,000 | $18,000 |
| 2022 | $587 | $30,500 | $16,000 | $14,500 |
| 2021 | $989 | $50,500 | $16,000 | $34,500 |
| 2020 | $1,046 | $51,500 | $16,000 | $35,500 |
| 2019 | $1,025 | $50,500 | $14,500 | $36,000 |
| 2018 | $1,037 | $51,500 | $14,500 | $37,000 |
| 2017 | $1,418 | $65,400 | $2,800 | $62,600 |
| 2016 | $1,154 | $65,400 | $2,800 | $62,600 |
| 2015 | $1,120 | $65,400 | $0 | $0 |
| 2014 | $1,120 | $64,100 | $0 | $0 |
Seller's Agent in 2023
Mae Geller
Century 21 Morrison Realty
(701) 720-2268
75 Total Sales
DP
Buyer's Agent in 2023
David Pellenwessel
Preferred Partners Real Estate
(701) 833-4714
10 Total Sales
Source: Minot Multiple Listing Service
MLS Number: 231696
APN: NE-33006-000-001-0
Disclaimer: Certain information contained herein is derived from information provided by parties other than Homes.com. All information provided is deemed reliable, but is not guaranteed to be accurate and should be independently verified.
The data relating to real estate for sale on this website comes in part from the Broker Reciprocity program of the MMLS, Inc. Real estate listings other than Ten-X are marked with the Broker Reciprocity logo and the view of detailed information about them includes the name of the listing broker.
Ten-X does not display the entire MMLS, Inc. Broker Reciprocity database on this website. The listings of some real estate brokerage firms have been excluded.
All information provided is deemed reliable but is not guaranteed and should be independently verified. No reproduction, distribution, or transmission of the information at this site is permitted without written permission from Ten-X
Ask me questions while you tour the home.