NOT LISTED FOR SALE

3505 Brookview Rd Rockford, IL 61107

Rockford Area

Estimated Value: $676,930

5 Beds
5 Baths
6,394 Sq Ft
$106/Sq Ft Est. Value

Sale Details

Date Sold: February 26, 2026

Last sale price $660,000 $103 Per Sq Ft

Est. 3% increase in value since last sale

Current estimated payment $4,628 / mo

87 Days on Market

Highlights

  • Guest House
  • Deck
  • 3 Fireplaces
  • Second Kitchen
  • Wooded Lot
  • Solid Surface Countertops

About This Home

As of February 2026

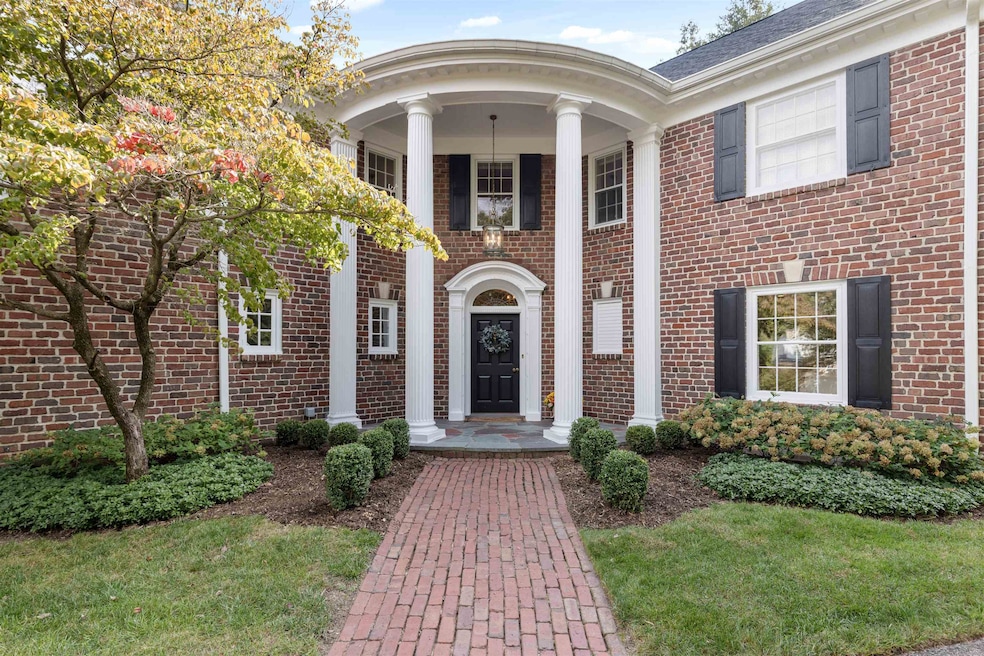
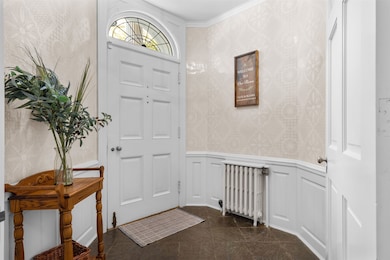
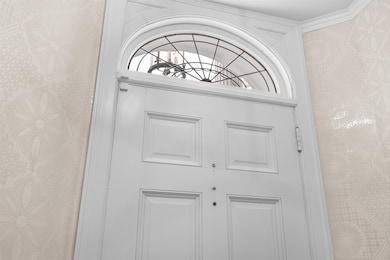
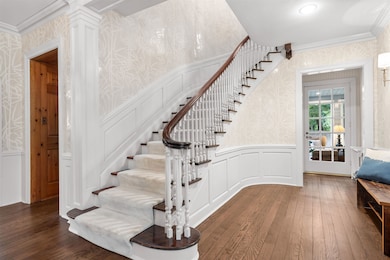
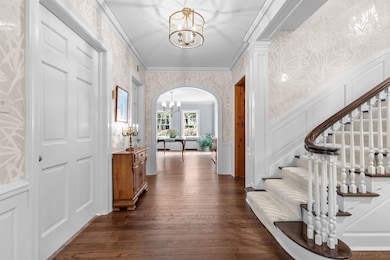
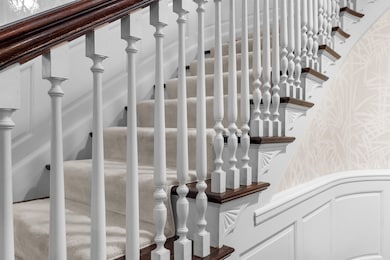
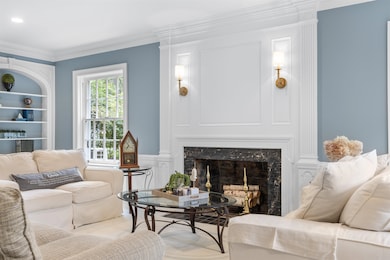
Impressive 2 story all brick Barloga home with 5 bedrooms, 3 full baths and two 1/2 baths. Designed by Jesse Barloga this home was built in 1939 and sits on a .85 acre wooded knoll. Step into the grand foyer with its curved staircase, arched doorways and beautiful detailed woodwork. The main level of the home includes a formal living room w/built in bookcases, crown molding, wood burning fireplace, a beautiful dining room w/refinished hardwood floors with exit to the patio. The adjacent spacious kitchen has been remodeled with all new stainless appliances, wet bar, pantry, new hardwood floors. The remodeled 1/2 bath is off the kitchen. Paneled den w/wood burning fireplace and built in bookcases, refinished hardwood floors with an exit to rear yard. 4 season room has been completely remodeled with all new Pella windows and sliding door, new shiplap walls, fans, lighting and new insulation in walls and ceiling. Upstairs there are 5 bedrooms, all with hardwood floors and 3 full baths. The spacious primary suite has refinished hardwood floors, 3 bedrooms on the main upstairs hall have been freshly painted and hardwood floors refinished. The guest suite is upstairs as well. It includes a living room (17.4x13.4), kitchen (14.10x9), full bath and bedroom (13.4x10.5). There is also a stackable washer/dryer. The cedar closet off the 2nd floor kitchen includes a pulley system to bring items up to the 2nd floor from the garage if needed. Finished lower level includes large rec room w/built in cabinets, and a 3rd wood burning fireplace and 1/2 bath off the laundry area. There is also what was called a Butler's Pantry with additional storage and sink in the lower level. Three car heated garage with adjacent workshop. Roof, gutters, downspouts new 2023, water softener 2023, water heater 2021, ceiling fans. County taxes. Walk up attic approximately 1,000 SF. See additional upgrades in documents.

Last Agent to Sell the Property

Kathy Baird

DICKERSON & NIEMAN License #475126094 Listed on: 10/16/2025

DICKERSON & NIEMAN

Last Buyer's Agent

Jean Crosby

Berkshire Hathaway HomeServices Crosby Starck RE License #471000612

Berkshire Hathaway HomeServices Crosby Starck RE
Create a Home Valuation Report for This Property
The Home Valuation Report is an in-depth analysis detailing your home's value as well as a comparison with similar homes in the area

Home Details

Home Type

  • Single Family

Est. Annual Taxes

  • $10,355

Year Built

  • Built in 1939

Lot Details

  • 37,026 Sq Ft Lot
  • Wooded Lot

Home Design

  • House
  • Brick or Stone Mason
  • Shingle Roof

Interior Spaces

  • 2-Story Property
  • Wet Bar
  • Built-in Bookshelves
  • Crown Molding
  • Skylights
  • 3 Fireplaces
  • Wood Burning Fireplace
  • Window Treatments
  • Storage In Attic
  • Home Security System

Kitchen

  • Second Kitchen
  • Butlers Pantry
  • Built-In Oven
  • Electric Range
  • Stove
  • Microwave
  • Dishwasher
  • Solid Surface Countertops
  • Disposal

Bedrooms and Bathrooms

  • 5 Bedrooms
  • Walk-In Closet

Laundry

  • Laundry on upper level
  • Dryer
  • Washer

Finished Basement

  • Basement Fills Entire Space Under The House
  • Laundry in Basement

Parking

  • 3.5 Car Garage
  • Tandem Parking
  • Garage Door Opener
  • Driveway

Outdoor Features

  • Deck
  • Patio
  • Porch

Additional Homes

  • Guest House

Schools

  • Clifford P Carlson Elementary School
  • Eisenhower Middle School
  • Guilford High School

Utilities

  • Central Air
  • Window Unit Cooling System
  • Heat Pump System
  • Hot Water Heating System
  • Power Generator
  • Natural Gas Water Heater
  • Water Softener

Home Details

Home Type

Single Family

Est. Annual Taxes

$10,355

Year Built

Built in 1939

Lot Details

0.85 Acres

Listing Details

  • Interior Amenities: Attic Storage, Bar-Wet, Book Cases Built In, Countertop-Solid Surface, Second Kitchen, Security System, Walk-In Closet, Window Treatments, Ceiling Fan Remote(s)
  • Road Frontage: City/Town
  • Type: Wooded, City/Town
  • Electric: Circuit Breaker
  • Additional Room 10: LAUNDRY, Dimensions: 20.10x16.9, On Level: Lower
  • Additional Room 5: LIBRARY, Dimensions: 11.11x11.2, On Level: Main
  • Additional Room 6: ENTRY, Dimensions: 8.6x6.11, On Level: Main
  • Additional Room 7: FOYER, Dimensions: 15.9x7, On Level: Main
  • Appliances That Stay or Are Included: Disposal, Dishwasher, Dryer, Microwave, Refrigerator, Stove/Cooktop, Wall Oven, Washer, Water Softener
  • Class: HOUSE
  • Estimated Below Grade Finished Sq Ft: 1500
  • Exemptions: Owner
  • General Features: County Taxes, Deck, Laundry 2nd Floor, L.L. Finished Space, Patio, Security System, Skylight(s), Guest House/In Law Suite, Generator, Laundry Basement, Porch 4 Season
  • Legal Description: PLAT NO 2 EDGEBROOK SUB PT OF W 1/2 SEC 17-44-2 LOT 165
  • Lot Acreage: 0.85
  • Lvt Date: 10/16/2025
  • Number of Upper Level Full Bathrooms: 3
  • Number of Lower Level Half Bathrooms: 1
  • Number of Main Level Half Bathrooms: 1
  • Stove Range Fuel: Electric
  • Style: 2 Story
  • Type: House
  • Agent Only_ L A1 User Code: 4958
  • Egress: No
  • Elementary School: Clifford P Carlson Elementary
  • Estimated Total Finished Sq Ft: 6394
  • Garage Type Driveway: Asphalt, Attached, Garage Remote/Opener, Tandem
  • Hold Earnest Money Y N: No
  • Pertinent Facts: Impressive 2 story all brick Barloga home with 5 bedrooms, 3 full baths and two 1/2 baths. Designed by Jesse Barloga this home was built in 1939 and sits on a .85 acre wooded knoll. Step into the grand foyer with its curved staircase, arched doorways and beautiful detailed woodwork. The main level of the home includes a formal living room w/built in bookcases, crown molding, wood burning fireplace, a beautiful dining room w/refinished hardwood floors with exit to the patio. The adjacent spacious kitchen has been remodeled with all new stainless appliances, wet bar, pantry, new hardwood floors. The remodeled 1/2 bath is off the kitchen. Paneled den w/wood burning fireplace and built in bookcases, refinished hardwood floors with an exit to rear yard. 4 season room has been completely remodeled with all new Pella windows and sliding door, new shiplap walls, fans, lighting and new insulation in walls and ceiling. Upstairs there are 5 bedrooms, all with hardwood floors and 3 full baths. The spacious primary suite has refinished hardwood floors, 3 bedrooms on the main upstairs hall have been freshly painted and hardwood floors refinished. The guest suite is upstairs as well. It includes a living room (17.4x13.4), kitchen (14.10x9), full bath and bedroom (13.4x10.5). There is also a stackable washer/dryer. The cedar closet off the 2nd floor kitchen includes a pulley system to bring items up to the 2nd floor from the garage if needed. Finished lower level includes large rec room w/built in cabinets, and a 3rd wood burning fireplace and 1/2 bath off the laundry area. There is also what was called a Butler's Pantry with additional storage and sink in the lower level. Three car heated garage with adjacent workshop. Roof, gutters, downspouts new 2023, water softener 2023, water heater 2021, ceiling fans. County taxes. Walk up attic approximately 1,000 SF. See additional upgrades in documents.
  • Designated Managing Broker Y N: No
  • Estimated Above Grade Sq Ft: 4894
  • Special Features: None
  • Property Sub Type: Detached
  • Stories: 2

Interior Features

  • Bedrooms: 5
  • Basement Type: Full
  • Master Bedroom: Dimensions: 17.1x17.10, On Level: Upper
  • Fireplace Type: Wood
  • Basement: Finished
  • Bedroom 2: Dimensions: 14.4x13.3, On Level: Upper
  • Bedroom 3: Dimensions: 17x11.11, On Level: Upper
  • Bedroom 4: Dimensions: 12x12.1, On Level: Upper
  • Dining Room: Yes, On Level: Main, Dimensions: 16.11x13.8
  • Family Room: Yes, On Level: Lower, Dimensions: 23.7x24.11
  • Fireplace: Yes
  • Full Bathrooms: 3
  • Half Bathrooms: 2
  • Kitchen: Dimensions: 17.7x28.3, On Level: Main
  • Living Room: Yes, On Level: Main, Dimensions: 25x16.11
  • Number Of Fireplaces: 3
  • Recreation Room: No
  • Total Bathrooms: 3.5
  • Basement: Yes

Exterior Features

  • Exterior: Brick/Stone
  • Roof: Shingle

Garage/Parking

  • Garage: 3.5

Utilities

  • Cooling: Central Air, Window Unit
  • Heating: Hot Water/Steam, Heat Pump
  • Sewer: City/Community
  • Water: City/Community
  • Water Heater: Natural Gas

Building Info

  • Year Built: 1939

Tax Info

  • Year: 2024
  • Taxes: 10355

MLS Schools

  • HighSchool: Guilford High
  • School District: Rockford 205
  • Middle School: Eisenhower Middle

Ownership History

We collect this data history from publicly available records. To have your information removed, we recommend requesting removal directly through your county’s website.

Date Name Owned For Owner Type

Purchase Details

Listed on
Oct 16, 2025
Closed on
Feb 26, 2026
Sold by
Bought by
Seller's Agent
Kathy Baird
DICKERSON & NIEMAN
Buyer's Agent
Jean Crosby
Berkshire Hathaway HomeServices Crosby Starck RE
List Price
$699,900
Sold Price
$660,000
Premium/Discount to List
-$39,900
-5.7%
Views
297
Current Estimated Value
$676,930

Home Financials for this Owner

Home Financials are based on the most recent Mortgage that was taken out on this home.
Estimated Appreciation
$16,930
Avg. Annual Appreciation
6.07%
Original Mortgage
$495,000
Outstanding Balance
$493,037
Interest Rate
6.06%
Mortgage Type
New Conventional
Estimated Equity
$183,893

Purchase Details

Listed on
Jul 18, 2017
Closed on
Aug 1, 2018
Sold by
Bought by
Seller's Agent
Diane Meltmar
Gambino Realtors
Buyer's Agent
Kathy Baird
DICKERSON & NIEMAN
List Price
$369,000
Sold Price
$300,000
Premium/Discount to List
-$69,000
-18.7%

Home Financials for this Owner

Home Financials are based on the most recent Mortgage that was taken out on this home.
Avg. Annual Appreciation
11.02%
Original Mortgage
$255,000
Interest Rate
4.75%
Mortgage Type
New Conventional
Source: Public Records

Purchase History

We collect this data history from publicly available records. To have your information removed, we recommend requesting removal directly through your county’s website.

Date Buyer Sale Price Title Company
$660,000 None Listed On Document
$300,000 Calgaro Robert A
$300,000 Title Underwriters Agency
Source: Public Records

Mortgage History

We collect this data history from publicly available records. To have your information removed, we recommend requesting removal directly through your county’s website.

Date Status Borrower Loan Amount
Open $495,000
Previous Owner $140,000
Previous Owner $100,000
Previous Owner $250,000
Previous Owner $255,000
Source: Public Records

Property History

We collect this data history from publicly available records. To have your information removed, we recommend requesting removal directly through your county’s website.

Date Event Price List to Sale Price per Sq Ft Prior Sale
02/26/2026 02/26/26 Sold $660,000 -2.2% $103 / Sq Ft
01/11/2026 01/11/26 Pending -- -- --
01/07/2026 01/07/26 Price Changed $675,000 -3.6% $106 / Sq Ft
12/08/2025 12/08/25 For Sale $699,900 0.0% $109 / Sq Ft
11/25/2025 11/25/25 Pending -- -- --
10/31/2025 10/31/25 Price Changed $699,900 -8.5% $109 / Sq Ft
10/16/2025 10/16/25 For Sale $765,000 +155.0% $120 / Sq Ft
08/14/2018 08/14/18 Sold $300,000 -18.7% $61 / Sq Ft View Prior Sale
07/03/2018 07/03/18 Pending -- -- --
07/18/2017 07/18/17 For Sale $369,000 -- $75 / Sq Ft
Source: NorthWest Illinois Alliance of REALTORS®

Tax History

We collect this data history from publicly available records. To have your information removed, we recommend requesting removal directly through your county’s website.

Year Tax Paid Tax Assessment Tax Assessment Total Assessment is a certain percentage of the fair market value that is determined by local assessors to be the total taxable value of land and additions on the property. Land Improvement
2025 $10,880 $156,009 $34,949 $121,060
2024 $10,355 $140,006 $31,364 $108,642
2023 $9,844 $123,278 $27,654 $95,624
2022 $9,571 $110,188 $24,718 $85,470
2021 $9,150 $101,035 $22,665 $78,370
2020 $9,008 $95,515 $21,427 $74,088
2019 $8,901 $91,036 $20,422 $70,614
2018 $8,264 $87,523 $19,246 $68,277
2017 $7,966 $80,076 $18,419 $61,657
2016 $7,920 $78,575 $18,074 $60,501
2015 $8,021 $78,575 $18,074 $60,501
2014 $8,773 $86,205 $22,618 $63,587
Source: Public Records

Agents Affiliated with this Home

  • Section Image
  • Section Image
  • Section Image
See All Agents

Map

Source: NorthWest Illinois Alliance of REALTORS®

MLS Number: 202506432

NorthWest Illinois Alliance of REALTORS®

APN: 12-17-153-001

Your Personal Tour Guide

Ask me questions while you tour the home.