
Seller's Agent in 2023
Dan Kniery
RE/MAX
(309) 826-2473
55 Total Sales



Estimated Value: $458,155 - $482,000
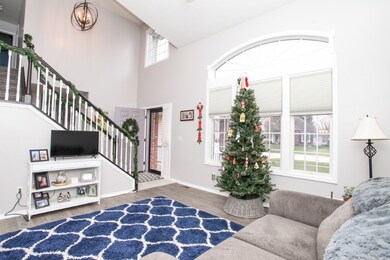
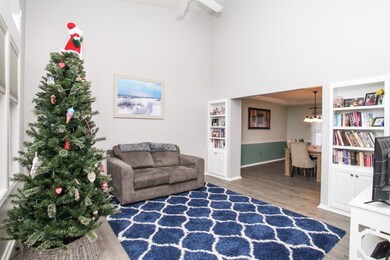
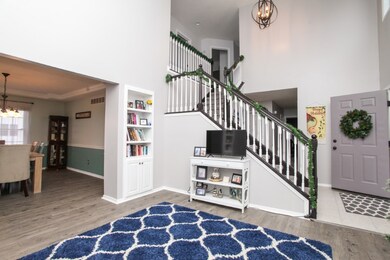
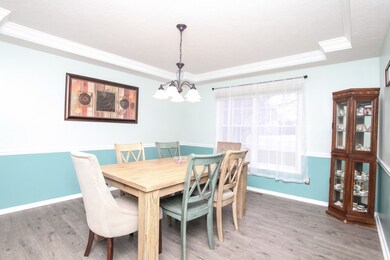
Updated and meticulously maintained 4 Bed 3.5 home in Eagle Crest East. 2 story vaulted entry, large open concept family room with gas fireplace, updated kitchen w/ granite tops, tile backsplash and newer appliances. Formal living and dining rooms. Bonus Den/office on main floor. Upstairs has Vaulted master with en suite and 3 good sized bedrooms with another full bath Finished basement with family room, bar, possible 5th bedroom, full bath and a good amount of storage space. Cover porch and brick paver patio overlooking nice sized yard with Fence. Updates include: Roof(2020) HVAC(2020) Water Heater(2020, Radon System(2019) Fence(2018) Egress Window(2020) Carpet(2021) LVP Flooring(2020) Gas Fireplace (2021) Storm Door(2020) Whole house water softener(2018) Reverse Osmosis(2018)
We collect this data history from publicly available records. To have your information removed, we recommend requesting removal directly through your county’s website.
We collect this data history from publicly available records. To have your information removed, we recommend requesting removal directly through your county’s website.
| Date | Buyer | Sale Price | Title Company |
|---|---|---|---|
| -- | None Listed On Document | ||
| $400,000 | None Listed On Document | ||
| $271,000 | Mclean County Title | ||
| -- | -- |
We collect this data history from publicly available records. To have your information removed, we recommend requesting removal directly through your county’s website.
| Date | Status | Borrower | Loan Amount |
|---|---|---|---|
| Open | $225,800 | ||
| Closed | $72,000 | ||
| Previous Owner | $243,000 | ||
| Previous Owner | $243,000 | ||
| Previous Owner | $243,900 | ||
| Previous Owner | $175,000 | ||
| Previous Owner | $98,300 | ||
| Previous Owner | $117,000 | ||
| Previous Owner | $134,500 |
We collect this data history from publicly available records. To have your information removed, we recommend requesting removal directly through your county’s website.
| Date | Event | Price | List to Sale | Price per Sq Ft | Prior Sale |
|---|---|---|---|---|---|
| 01/12/2023 01/12/23 | Sold | $400,000 | -5.9% | $146 / Sq Ft | |
| 12/04/2022 12/04/22 | Pending | -- | -- | -- | |
| 11/29/2022 11/29/22 | For Sale | $425,000 | +56.8% | $155 / Sq Ft | |
| 08/17/2018 08/17/18 | Sold | $271,000 | -11.8% | $99 / Sq Ft | View Prior Sale |
| 07/02/2018 07/02/18 | Pending | -- | -- | -- | |
| 04/26/2018 04/26/18 | For Sale | $307,125 | -- | $112 / Sq Ft |
We collect this data history from publicly available records. To have your information removed, we recommend requesting removal directly through your county’s website.
| Year | Tax Paid | Tax Assessment Tax Assessment Total Assessment is a certain percentage of the fair market value that is determined by local assessors to be the total taxable value of land and additions on the property. | Land | Improvement |
|---|---|---|---|---|
| 2025 | $9,951 | $136,121 | $27,203 | $108,918 |
| 2024 | $8,723 | $129,236 | $25,827 | $103,409 |
| 2022 | $8,723 | $104,723 | $20,928 | $83,795 |
| 2021 | $8,035 | $95,868 | $19,159 | $76,709 |
| 2020 | $8,045 | $95,868 | $19,159 | $76,709 |
| 2019 | $7,784 | $95,868 | $19,159 | $76,709 |
| 2018 | $7,776 | $95,868 | $19,159 | $76,709 |
| 2017 | $7,461 | $95,868 | $19,159 | $76,709 |
| 2016 | $7,440 | $95,868 | $19,159 | $76,709 |
| 2015 | $7,336 | $94,601 | $18,906 | $75,695 |
| 2014 | $7,183 | $93,718 | $18,906 | $74,812 |
| 2013 | -- | $93,718 | $18,906 | $74,812 |
Seller's Agent in 2023
Dan Kniery
RE/MAX
(309) 826-2473
55 Total Sales
Seller Co-Listing Agent in 2023
Patrick Kniery
RE/MAX
(309) 826-2475
235 Total Sales
Buyer's Agent in 2023
Daniel Carcasson
RE/MAX
(309) 310-5949
223 Total Sales
S
Seller's Agent in 2018
Sam Nicholas
RE/MAX
Buyer's Agent in 2018
Mark Bowers
BHHS Central Illinois, REALTORS
(309) 824-9016
298 Total Sales
Source: Midwest Real Estate Data (MRED)
MLS Number: 11680120
APN: 15-30-253-015
Disclaimer: Certain information contained herein is derived from information provided by parties other than Homes.com. All information provided is deemed reliable, but is not guaranteed to be accurate and should be independently verified.
All data is obtained from various sources and may not have been verified by broker or MLS GRID. Supplied Open House Information is subject to change without notice. All information should be independently reviewed and verified for accuracy. Properties may or may not be listed by the office/agent presenting the information. Some IDX listings have been excluded from this website.
Listings courtesy of Midwest Real Estate Data (MRED) as distributed by MLS GRID.
Based on information submitted to the MLS GRID
Ask me questions while you tour the home.