NOT LISTED FOR SALE

Estimated Value: $606,074

3 Beds
2.5 Baths
2,791 Sq Ft
$217/Sq Ft Est. Value

Sale Details

Date Sold: July 31, 2025

Current estimated payment $3,572 / mo

21 Days on Market

Highlights

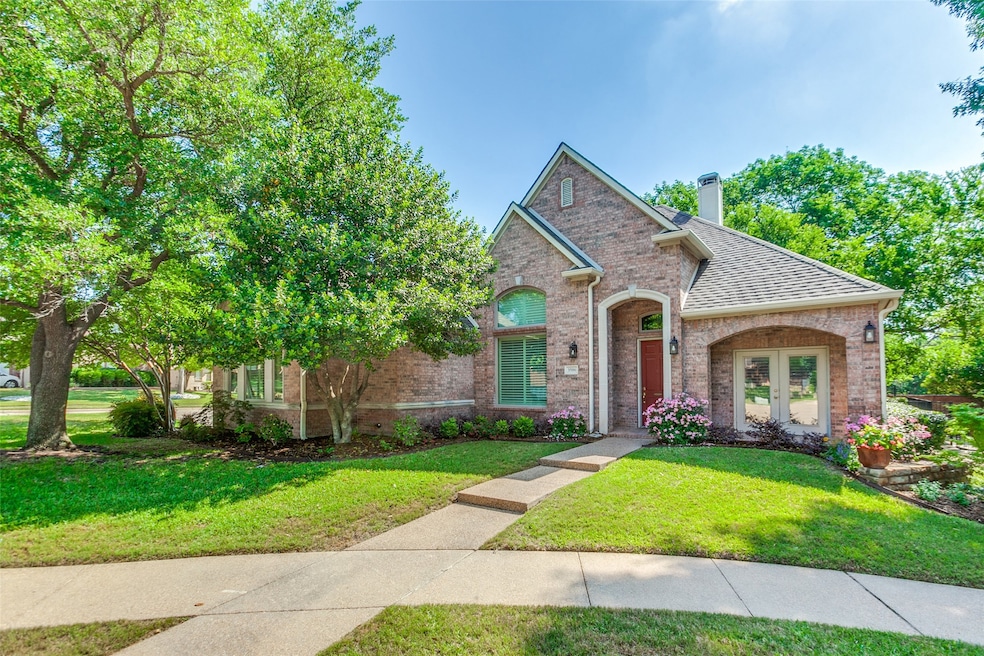
  • Heavily Wooded Lot
  • Engineered Wood Flooring
  • Covered Patio or Porch
  • Traditional Architecture
  • Granite Countertops
  • Cul-De-Sac

About This Home

As of July 2025

Charming, hard to find, one-story home nestled on a quiet, tranquil cul-de-sac in the much sought after Woods of Spring Creek in Richardson. Great location just 5 minutes from George Bush Turnpike and 10 minutes from Central Expressway. This home features a fully landscaped backyard that is an oasis in the city... perfect for relaxing or entertaining while enjoying the beautiful view. Recent upgrades include new windows (2023), sprinkler system update (2024), two AC units (2024), master shower and walk in tub (2023), and impact resistant roof with 6” gutters (2016). Interior highlights include granite kitchen countertops, engineered wood and tile flooring, and a cozy fireplace. Beautifully maintained, updated, and move-in ready!

Last Agent to Sell the Property

Nancy Anglin

United Real Estate Brokerage Phone: 214-542-5277 License #0633789 Listed on: 06/13/2025

United Real Estate

Last Buyer's Agent

Brynn Rogers

Integrity Plus Realty LLC License #0685791

Integrity Plus Realty LLC

Home Details

Home Type

  • Single Family

Est. Annual Taxes

  • $8,505

Year Built

  • Built in 1997

Lot Details

  • 10,890 Sq Ft Lot
  • Cul-De-Sac
  • Wrought Iron Fence
  • Wood Fence
  • Brick Fence
  • Landscaped
  • Sprinkler System
  • Heavily Wooded Lot
  • Many Trees

Parking

  • 2 Car Attached Garage
  • Workshop in Garage
  • Garage Door Opener

Home Design

  • Traditional Architecture
  • Brick Exterior Construction
  • Slab Foundation
  • Composition Roof

Interior Spaces

  • 2,791 Sq Ft Home
  • 1-Story Property
  • Den with Fireplace
  • Washer Hookup

Kitchen

  • Electric Oven
  • Electric Cooktop
  • Dishwasher
  • Granite Countertops
  • Disposal

Flooring

  • Engineered Wood
  • Carpet
  • Ceramic Tile

Bedrooms and Bathrooms

  • 3 Bedrooms
  • Walk-In Closet
  • Double Vanity

Home Security

  • Security System Owned
  • Fire and Smoke Detector

Outdoor Features

  • Covered Patio or Porch
  • Rain Gutters

Schools

  • Stinson Elementary School
  • Otto Middle School

Utilities

  • Central Heating and Cooling System
  • High Speed Internet
  • Cable TV Available

Community Details

  • Woods Of Springcreek Sec I Subdivision

Listing and Financial Details

  • Legal Lot and Block 45 / A
  • Assessor Parcel Number R287900A04501

Home Details

Home Type

Single Family

Est. Annual Taxes

$8,505

Year Built

Built in 1997

Lot Details

0.25 Acres

Parking

2

Listing Details

  • OWNERNAME: See Agent
  • Property Type: Residential
  • Property Sub Type: Single Family Residence
  • Architectural Style: Traditional, Detached
  • Unit Levels: One
  • Security: Security System Owned, Smoke Detector(s)
  • Year Built Details: Preowned
  • Attribution Contact: 214-542-5277
  • Co List Office Mls Id: UREN01
  • Structure Type: House
  • HumanModifiedYN: Yes
  • UniversalParcelId: urn:reso:upi:2.0:US:48085:R287900A04501
  • Special Features: VirtualTour
  • Year Built: 1997

Interior Features

  • Square Footage: 2791.0
  • Fireplace Features: Den
  • Interior Amenities: Double Vanity, Granite Counters, High Speed Internet, Cable TV, Walk-In Closet(s)
  • Flooring: Carpet, Ceramic Tile, Engineered Hardwood
  • Appliances: Dishwasher, Electric Cooktop, Electric Oven, Disposal
  • Basement YN: No
  • Fireplaces: 1

Beds/Baths

  • Full Bathrooms: 2
  • Half Bathrooms: 1
  • Total Bedrooms: 3

Exterior Features

  • Foundation: Slab
  • Fencing: Brick, Wood, Wrought Iron
  • Roof: Composition
  • Construction Materials: Brick
  • Exterior Features: Rain Gutters
  • Pool Features: None
  • Waterfront: No
  • Patio And Porch Features: Covered

Garage/Parking

  • Cooling System: Central Air
  • Garage Spaces: 2.0
  • Total Covered Spaces: 2.0
  • Parking Features: Garage, Garage Door Opener, Workshop in Garage
  • Attached Garage YN: Yes
  • GarageYN: Yes

Utilities

  • Sewer: Public Sewer
  • Heating: Central
  • LaundryFeatures: Washer Hookup
  • Utilities: Sewer Available, Water Available, Cable Available
  • Heating Yn: Yes

Schools

  • Elementary School: Stinson
  • Junior High Dist: Plano ISD

Lot Info

  • PropertyAttachedYN: No
  • Lot Features: Cul-De-Sac, Landscaped, Many Trees, Sprinkler System
  • Lot Size Units: Acres
  • Lot Size Area: 0.25
  • Parcel Number: R287900A04501
  • Lot Size Acres: 0.25
  • Lot Size Sq Ft: 10890.0

Building Info

  • Year Built: 1997
  • SeniorCommunityYN: No

Tax Info

  • TaxBlock: A
  • Tax Lot: 45
  • Tax Annual Amount: 8505.0

MLS Schools

  • MiddleOrJuniorSchool: Otto

Ownership History

We collect this data history from publicly available records. To have your information removed, we recommend requesting removal directly through your county’s website.

Date Name Owned For Owner Type

Purchase Details

Listed on
Jun 13, 2025
Closed on
Jul 31, 2025
Sold by
Bought by
Seller's Agent
Nancy Anglin
United Real Estate
Buyer's Agent
Brynn Rogers
Integrity Plus Realty LLC
List Price
$585,000
Views
34
Current Estimated Value
$606,074

Home Financials for this Owner

Home Financials are based on the most recent Mortgage that was taken out on this home.
Avg. Annual Appreciation
3.60%
Original Mortgage
$555,750
Outstanding Balance
$550,398
Interest Rate
6.81%
Mortgage Type
New Conventional
Estimated Equity
$55,676

Purchase Details

Closed on
Nov 28, 1997
Sold by
Bought by

Purchase Details

Closed on
Jul 24, 1997
Sold by
Bought by
Source: Public Records
Create a Home Valuation Report for This Property
The Home Valuation Report is an in-depth analysis detailing your home's value as well as a comparison with similar homes in the area

Home Values in the Area

Source: Public Records

Average Home Value in this Area


Source: Public Records

Purchase History

We collect this data history from publicly available records. To have your information removed, we recommend requesting removal directly through your county’s website.

Date Buyer Sale Price Title Company
-- Independence Title
-- --
-- --
Source: Public Records

Mortgage History

We collect this data history from publicly available records. To have your information removed, we recommend requesting removal directly through your county’s website.

Date Status Borrower Loan Amount
Open $555,750
Previous Owner $100,000
Source: Public Records

Property History

We collect this data history from publicly available records. To have your information removed, we recommend requesting removal directly through your county’s website.

Date Event Price List to Sale Price per Sq Ft
07/31/2025 07/31/25 Sold -- -- --
07/04/2025 07/04/25 Pending -- -- --
06/13/2025 06/13/25 For Sale $585,000 -- $210 / Sq Ft
Source: North Texas Real Estate Information Systems (NTREIS)

Tax History

We collect this data history from publicly available records. To have your information removed, we recommend requesting removal directly through your county’s website.

Year Tax Paid Tax Assessment Tax Assessment Total Assessment is a certain percentage of the fair market value that is determined by local assessors to be the total taxable value of land and additions on the property. Land Improvement
2025 $2,926 $505,907 $151,200 $354,707
2024 $3,750 $468,534 $151,200 $391,593
2023 $3,750 $425,940 $151,200 $372,367
2022 $7,955 $387,218 $122,850 $310,921
2021 $7,692 $352,016 $103,950 $248,066
2020 $7,815 $352,245 $103,950 $248,295
2019 $7,887 $339,037 $89,775 $249,262
2018 $7,827 $335,046 $89,775 $249,818
2017 $7,116 $304,587 $89,775 $214,812
2016 $6,833 $290,308 $78,435 $211,873
2015 $5,344 $276,729 $78,435 $198,294
Source: Public Records

Agents Affiliated with this Home

  • Section Image
  • Section Image
See All Agents

Map

Source: North Texas Real Estate Information Systems (NTREIS)

MLS Number: 20865573

North Texas Real Estate Information Systems (NTREIS)

APN: R-2879-00A-0450-1

Your Personal Tour Guide

Ask me questions while you tour the home.