
Ryan Luu
Real People Realty
(708) 859-6910
175 Total Sales
1 in Franklin Park
$395,000 Price

Estimated Value: $388,000 - $466,000
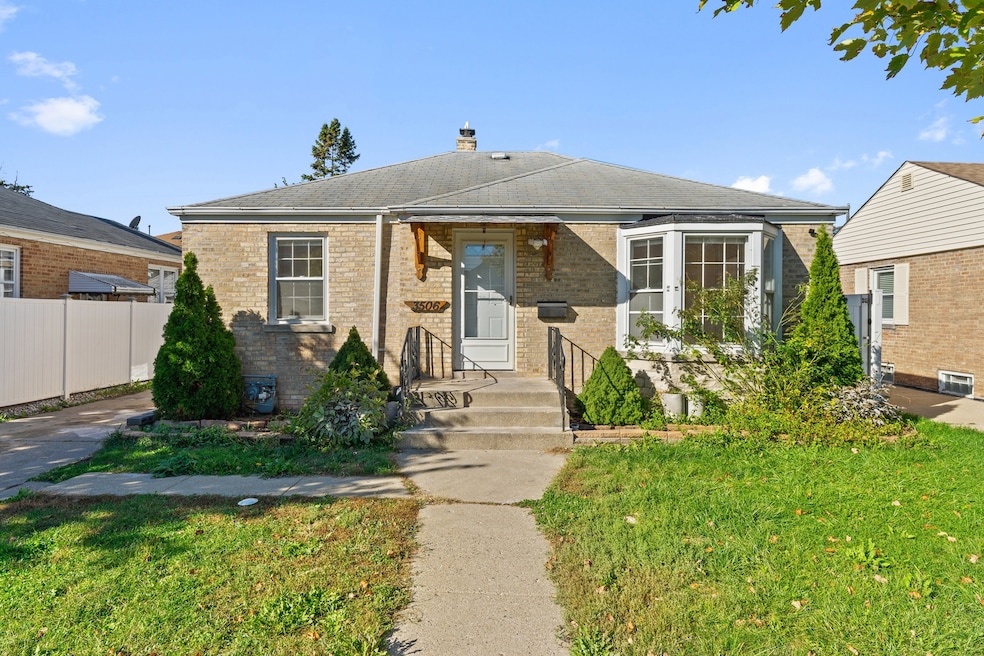
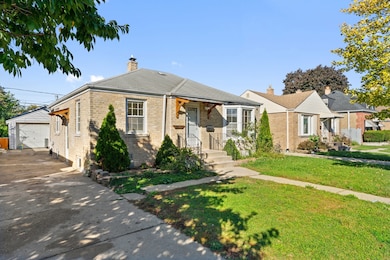
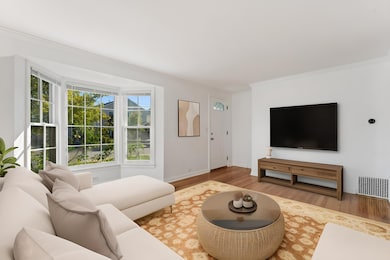
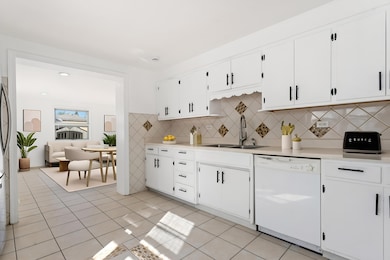
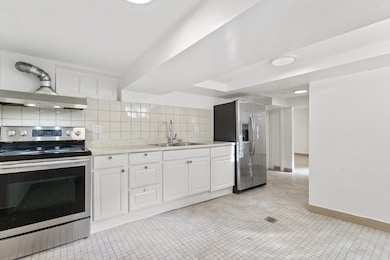
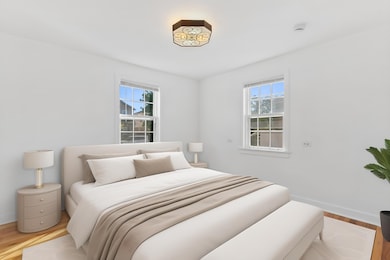
Welcome to 3506 Lonquist Dr. - A Rare Blend of Space, Style & Comfort! This stunning all-brick ranch in Franklin Park offers over 2,000 sq ft of beautifully designed living space-including a full in-law arrangement-ideal for multi-generational living or guests! Step inside and fall in love with the sun-soaked living room, featuring large east-facing windows and fresh paint throughout. The spacious kitchen boasts sleek stainless steel appliances, ample cabinetry, and a cozy eat-in area-perfect for morning coffee or casual meals. Host gatherings with ease in the full-size dining room, which flows effortlessly to your back patio and private fenced yard. The main level offers: 3 bright bedrooms including a primary suite with updated en-suite bath Second fully remodeled bathroom Fresh, inviting finishes throughout The fully finished lower level is a home within a home-complete with: A second modern kitchen with stainless steel appliances Huge family/recreation room A second master bedroom with private half-bath Additional bedroom/office Oversized laundry & mechanical room with appliances HVAC system newly replaced. Additional upgrades include: Tuckpointing, Updated electrical panel, Garage roof replaced, All of this tucked away on a peaceful residential street, with quick access to highways, shopping, schools, and parks. This home has the space you need, the updates you want, and the charm that makes it feel like home. Schedule your private tour today-your forever home awaits! Come and manifest your dreams here.
We collect this data history from publicly available records. To have your information removed, we recommend requesting removal directly through your county’s website.
Ryan Luu
Real People Realty
(708) 859-6910
175 Total Sales
1 in Franklin Park
$395,000 Price
Rafay Qamar
Real Broker LLC
(833) 359-9113
1,069 Total Sales
1 in Franklin Park
$240,000 Price
Flor Lumpkins
Keller Williams Thrive
(844) 404-2998
80 Total Sales
1 in Franklin Park
$370,000 Price
George Venturella
Century 21 Circle
(708) 505-7886
171 Total Sales
1 in Franklin Park
$285,000 Price
Melanie Aranda
Exit Real Estate Specialists
(779) 242-2920
3 Total Sales
2 in Franklin Park
$310K - $490K Price Range
Lisa Magidson
North Clybourn Group, Inc.
(888) 367-2916
143 Total Sales
4 in Franklin Park
$230K - $399K Price Range
We collect this data history from publicly available records. To have your information removed, we recommend requesting removal directly through your county’s website.
| Date | Buyer | Sale Price | Title Company |
|---|---|---|---|
| $345,000 | Chicago Title | ||
| $155,000 | Attorneys Title Guaranty Fun | ||
| -- | -- | ||
| -- | -- |
We collect this data history from publicly available records. To have your information removed, we recommend requesting removal directly through your county’s website.
| Date | Status | Borrower | Loan Amount |
|---|---|---|---|
| Open | $326,025 | ||
| Closed | $124,000 |
We collect this data history from publicly available records. To have your information removed, we recommend requesting removal directly through your county’s website.
| Date | Event | Price | List to Sale | Price per Sq Ft | Prior Sale |
|---|---|---|---|---|---|
| 12/16/2025 12/16/25 | Rented | $3,000 | +3.4% | -- | |
| 11/24/2025 11/24/25 | For Rent | $2,900 | 0.0% | -- | |
| 11/22/2025 11/22/25 | Off Market | $2,900 | -- | -- | |
| 11/14/2025 11/14/25 | For Rent | $2,900 | 0.0% | -- | |
| 04/17/2023 04/17/23 | Sold | $345,000 | +6.2% | $263 / Sq Ft | View Prior Sale |
| 03/27/2023 03/27/23 | Pending | -- | -- | -- | |
| 03/23/2023 03/23/23 | For Sale | $324,900 | +109.6% | $248 / Sq Ft | |
| 08/27/2013 08/27/13 | Sold | $155,000 | +3.3% | $129 / Sq Ft | View Prior Sale |
| 07/17/2013 07/17/13 | Pending | -- | -- | -- | |
| 07/11/2013 07/11/13 | For Sale | $150,000 | -- | $125 / Sq Ft |
We collect this data history from publicly available records. To have your information removed, we recommend requesting removal directly through your county’s website.
| Year | Tax Paid | Tax Assessment Tax Assessment Total Assessment is a certain percentage of the fair market value that is determined by local assessors to be the total taxable value of land and additions on the property. | Land | Improvement |
|---|---|---|---|---|
| 2025 | $7,581 | $31,000 | $4,950 | $26,050 |
| 2024 | $7,581 | $26,080 | $4,050 | $22,030 |
| 2023 | $7,789 | $28,000 | $4,050 | $23,950 |
| 2022 | $7,789 | $28,000 | $4,050 | $23,950 |
| 2021 | $5,643 | $17,577 | $2,925 | $14,652 |
| 2020 | $5,455 | $17,577 | $2,925 | $14,652 |
| 2019 | $5,693 | $19,861 | $2,925 | $16,936 |
| 2018 | $6,104 | $18,562 | $2,475 | $16,087 |
| 2017 | $6,337 | $19,309 | $2,475 | $16,834 |
| 2016 | $6,214 | $19,309 | $2,475 | $16,834 |
| 2015 | $6,202 | $18,505 | $2,250 | $16,255 |
| 2014 | $6,059 | $18,505 | $2,250 | $16,255 |
| 2013 | $6,521 | $18,505 | $2,250 | $16,255 |
Landlord's Agent in 2025
Eva Diaz
ExaRealty LLC
(847) 568-1650
267 Total Sales
M
Tenant's Agent in 2025
Michelle Suarez
AXEN Realty
(847) 381-9500
2 Total Sales
Seller's Agent in 2023
Manuela Papazisi
Coldwell Banker Realty
(773) 576-2381
172 Total Sales
P
Seller's Agent in 2013
Pamela Michniewicz
Charles Rutenberg Realty of IL
(630) 625-2801
14 Total Sales
Source: Midwest Real Estate Data (MRED)
MLS Number: 12517880
APN: 12-21-430-021-0000
Disclaimer: Certain information contained herein is derived from information provided by parties other than Homes.com. All information provided is deemed reliable, but is not guaranteed to be accurate and should be independently verified.
All data is obtained from various sources and may not have been verified by broker or MLS GRID. Supplied Open House Information is subject to change without notice. All information should be independently reviewed and verified for accuracy. Properties may or may not be listed by the office/agent presenting the information. Some IDX listings have been excluded from this website.
Listings courtesy of Midwest Real Estate Data (MRED) as distributed by MLS GRID.
Based on information submitted to the MLS GRID
Ask me questions while you tour the home.