
Diane Jahn
FIRST WEBER
(715) 515-7219
253 Total Sales
92 in Stevens Point
$2K - $540K Price Range
Estimated Value: $211,207
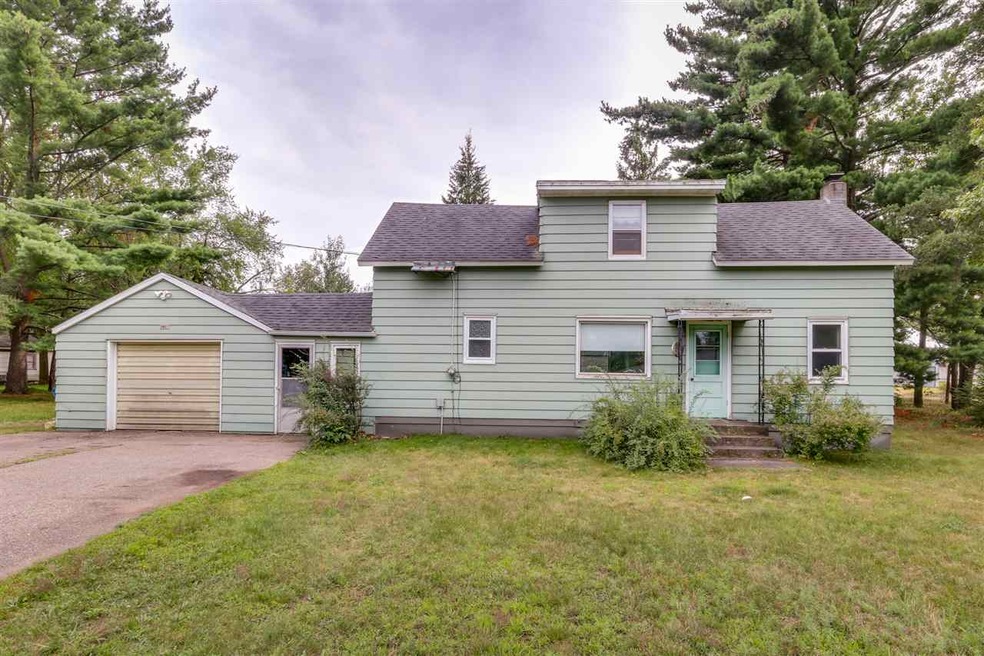
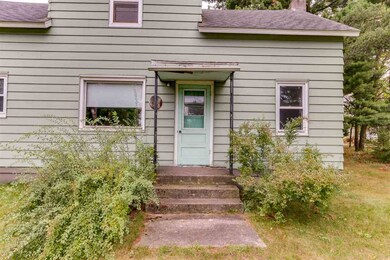
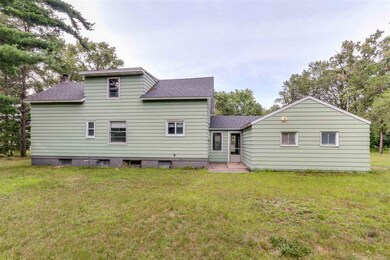
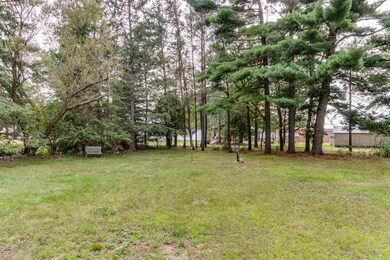
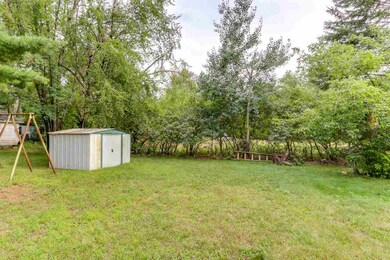
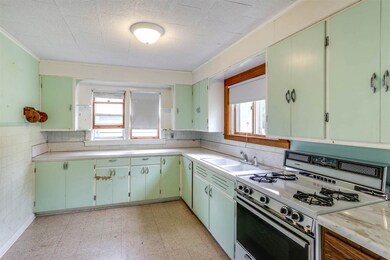
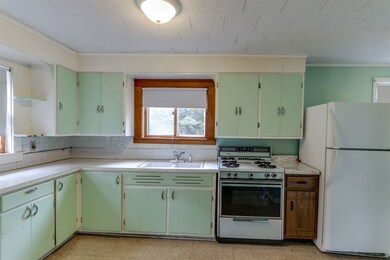
Here’s an opportunity to trade some sweat equity for some real equity! This house has good bones, built in 1947 by the greatest generation, and is a great opportunity to obtain real estate at a reasonable price. The house features new flooring in the living room, a large kitchen, a new roof and ample yard space. Why keep the landlord on the payroll?
Last Agent to Sell the Property
EXIT REALTY CW License #58398-90 Listed on: 08/17/2017
Last Buyer's Agent
David Northwood
NORTHWOOD HOLMES REAL ESTATE License #53858-90
We collect this data history from publicly available records. To have your information removed, we recommend requesting removal directly through your county’s website.
Diane Jahn
FIRST WEBER
(715) 515-7219
253 Total Sales
92 in Stevens Point
$2K - $540K Price Range
MARTA STEPHENSON
FIRST WEBER
(715) 407-4853
106 Total Sales
2 in Stevens Point
$251K - $275K Price Range
David Farmbrough
RAPIDS HOMES LLC
(715) 800-2271
64 Total Sales
1 in Stevens Point
$180,000 Price
Jodi Young
Century 21 Ace Realty
(920) 521-7322
84 Total Sales
1 in Stevens Point
$215,000 Price
Terry Lesperance
RE/MAX Forward
(262) 975-5411
90 Total Sales
1 in Stevens Point
$154,900 Price
Angela LeSage
RE/MAX Lyons Real Estate
(615) 639-5514
160 Total Sales
1 in Stevens Point
$180,000 Price
We collect this data history from publicly available records. To have your information removed, we recommend requesting removal directly through your county’s website.
| Date | Buyer | Sale Price | Title Company |
|---|---|---|---|
| -- | Mcdonald Title | ||
| -- | Mcdonald Title | ||
| $65,000 | Midwest Title Group Llc |
We collect this data history from publicly available records. To have your information removed, we recommend requesting removal directly through your county’s website.
| Date | Status | Borrower | Loan Amount |
|---|---|---|---|
| Previous Owner | $52,000 |
We collect this data history from publicly available records. To have your information removed, we recommend requesting removal directly through your county’s website.
| Date | Event | Price | List to Sale | Price per Sq Ft |
|---|---|---|---|---|
| 09/29/2017 09/29/17 | Sold | $65,000 | -7.0% | $67 / Sq Ft |
| 08/21/2017 08/21/17 | Pending | -- | -- | -- |
| 08/17/2017 08/17/17 | For Sale | $69,900 | -- | $72 / Sq Ft |
We collect this data history from publicly available records. To have your information removed, we recommend requesting removal directly through your county’s website.
| Year | Tax Paid | Tax Assessment Tax Assessment Total Assessment is a certain percentage of the fair market value that is determined by local assessors to be the total taxable value of land and additions on the property. | Land | Improvement |
|---|---|---|---|---|
| 2025 | $1,446 | $124,100 | $13,000 | $111,100 |
| 2024 | $13 | $73,400 | $9,000 | $64,400 |
| 2023 | $1,274 | $73,400 | $9,000 | $64,400 |
| 2022 | $1,262 | $73,400 | $9,000 | $64,400 |
| 2021 | $1,283 | $73,400 | $9,000 | $64,400 |
| 2020 | $1,089 | $73,400 | $9,000 | $64,400 |
| 2019 | $1,150 | $73,400 | $9,000 | $64,400 |
| 2018 | $771 | $51,300 | $8,700 | $42,600 |
| 2017 | $734 | $51,300 | $8,700 | $42,600 |
| 2016 | $730 | $51,300 | $8,700 | $42,600 |
| 2015 | $739 | $51,300 | $8,700 | $42,600 |
| 2014 | $751 | $51,300 | $8,700 | $42,600 |
Seller's Agent in 2017
Brandon Taylor
EXIT REALTY CW
(715) 340-8698
75 Total Sales
D
Buyer's Agent in 2017
David Northwood
NORTHWOOD HOLMES REAL ESTATE
Source: Central Wisconsin Multiple Listing Service
MLS Number: 1705466
APN: 020-24-0828-13.08C
Disclaimer: Certain information contained herein is derived from information provided by parties other than Homes.com. All information provided is deemed reliable, but is not guaranteed to be accurate and should be independently verified.
IDX information is provided exclusively for personal, non-commercial use, and may not be used for any purpose other than to identify prospective properties consumers may be interested in purchasing. Information is deemed reliable but not guaranteed.
Ask me questions while you tour the home.