NOT LISTED FOR SALE
3 Beds
2 Baths
-- Sq Ft
2013 Built

Sale Details

Date Sold: March 21, 2017

Last sale price $54,000

197 Days on Market

Highlights

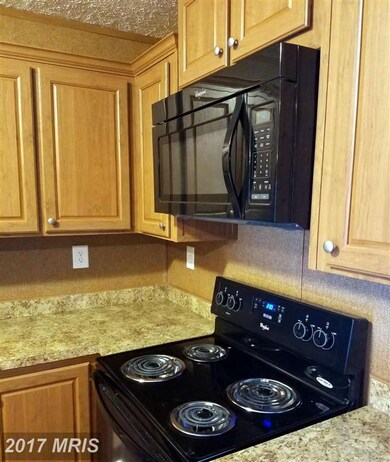
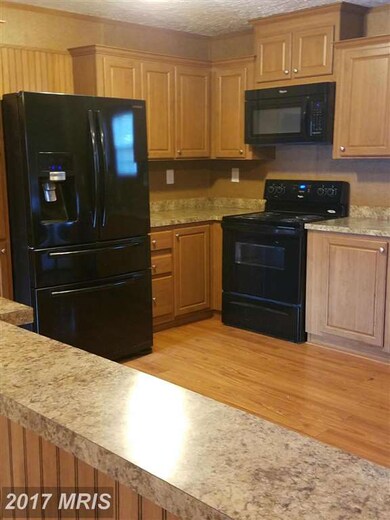
  • Eat-In Gourmet Kitchen
  • Deck
  • No HOA
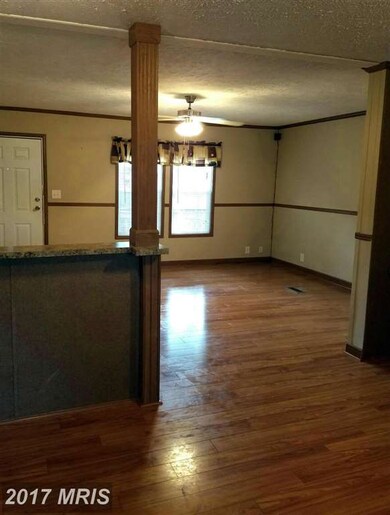
  • Open Floorplan
  • Combination Kitchen and Living
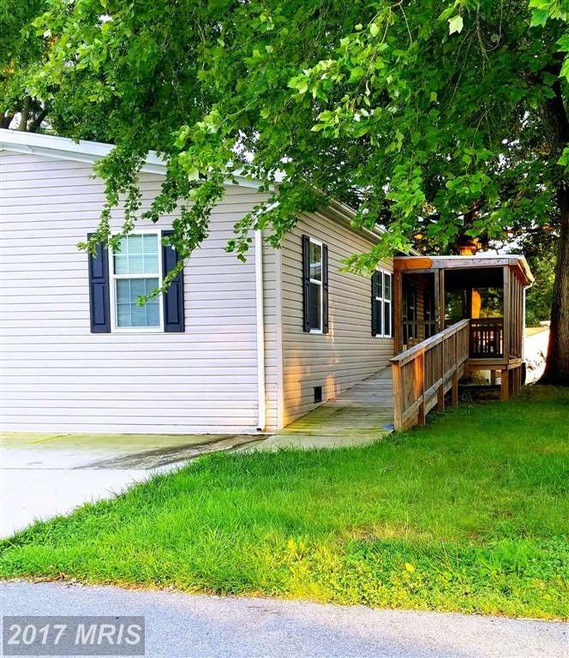
  • Wrap Around Porch

About This Home

As of March 2017

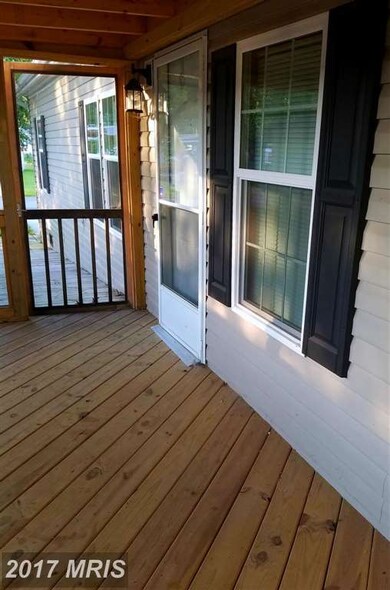
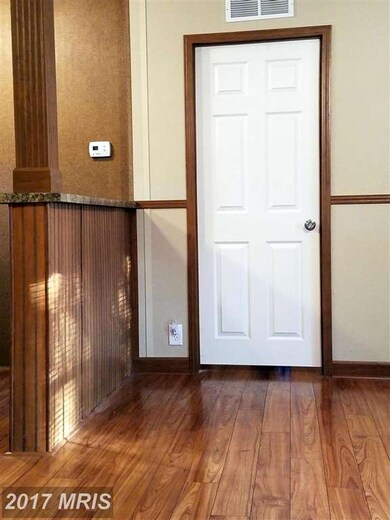
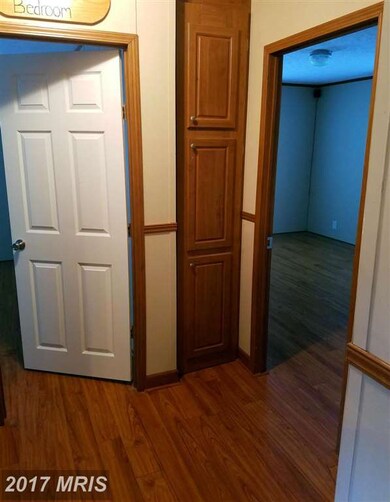
**Back on Market** Priced Below Value! Convenience & Economy of Mobile Home Life w Comfort & Luxury of Modern Appliances & Finishes! Beautifully Appointed; Open Concept Floor Plan; Gorgeous Upgraded Kitchen, Central AC, Frt Load Washer/Dryer, Spacious Screened in Porch & Wrap-around Deck, Hardwood Laminate Floors, Crown Molding, Walk-in Closets, Built-in Storage & More. Move-in Ready - Won't Last!

Last Agent to Sell the Property

Monica Shano

(410) 453-0500 monica.shano@lnf.com Long & Foster Real Estate, Inc. License #654773 Listed on: 09/01/2016

Long & Foster Real Estate, Inc.

Last Buyer's Agent

Jennifer Mccluskey(Yox)

(410) 391-6900 weare.rxfcmd@gmail.com RE/MAX First Choice

Property Details

Home Type

  • Manufactured Home

Year Built

  • Built in 2013

Home Design

  • Wood Siding
  • Vinyl Siding

Interior Spaces

  • Property has 1 Level
  • Open Floorplan
  • Crown Molding
  • Paneling
  • Ceiling Fan
  • Window Treatments
  • Combination Kitchen and Living

Kitchen

  • Eat-In Gourmet Kitchen
  • Electric Oven or Range
  • Microwave
  • ENERGY STAR Qualified Refrigerator
  • Ice Maker
  • Dishwasher
  • Kitchen Island
  • Disposal

Bedrooms and Bathrooms

  • 3 Main Level Bedrooms
  • En-Suite Bathroom
  • 2 Full Bathrooms

Laundry

  • Laundry Room
  • Front Loading Dryer
  • ENERGY STAR Qualified Washer

Parking

  • Parking Space Number Location: 2
  • Front Facing Garage
  • Driveway

Accessible Home Design

  • Grab Bars
  • Ramp on the main level

Outdoor Features

  • Deck
  • Screened Patio
  • Wrap Around Porch

Lot Details

  • Ground Rent of $7,524 per year
  • Property is in very good condition

Utilities

  • Central Air
  • Heat Pump System
  • Electric Water Heater
  • Public Septic

Community Details

  • No Home Owners Association
  • Built by FLEETWOOD
  • Peppermint Woods Subdivision, Vogue Floorplan

Listing and Financial Details

  • Home warranty included in the sale of the property

Property Details

Home Type

Manufactured Home

Year Built

Built in 2013

Listing Details

  • Property Type: Residential
  • Structure Type: Manufactured
  • Accessibility Features: Grab Bars Mod, Ramp - Main Level
  • Ownership: Ground Rent
  • Current Use: Residential
  • Historic: No
  • Home Warranty: Yes
  • Inclusions: ,Parking Included In SalePrice
  • New Construction: No
  • Story List: Main
  • Year Built: 2013
  • Special Features: None
  • Property Sub Type: MobileManufactured

Interior Features

  • Appliances: Dishwasher, Disposal, Energy Star Clothes Washer, Dryer - Front Loading, Energy Star Refrigerator, Microwave, Oven/Range - Electric, Washer - Front Loading, Icemaker
  • Interior Amenities: Kitchen - Gourmet, Kitchen - Island, Combination Kitchen/Living, Kitchen - Table Space, Primary Bath(s), Crown Moldings, Window Treatments, Floor Plan - Open
  • Fireplace: No
  • Wall Ceiling Types: Paneled Walls
  • Entry Location: Living Room
  • Levels Count: 1
  • Room List: Living Room, Primary Bedroom, Bedroom 2, Bedroom 3, Kitchen, Laundry
  • Basement: No
  • Living Area Units: Square Feet

Beds/Baths

  • Bedrooms: 3
  • Main Level Bedrooms: 3
  • Total Bathrooms: 2
  • Full Bathrooms: 2
  • Main Level Bathrooms: 2.00
  • Main Level Full Bathrooms: 2

Exterior Features

  • Construction Materials: Vinyl Siding, Wood Siding
  • Construction Completed: No
  • Water Access: No
  • Waterfront: No
  • Water Oriented: No
  • Pool: No Pool
  • Tidal Water: No
  • Water View: No

Garage/Parking

  • Garage: No
  • Parking Features: Concrete Driveway
  • Parking Space Number Assigned: 2
  • Garage Features: Garage - Front Entry
  • Type Of Parking: Driveway

Utilities

  • Central Air Conditioning: Yes
  • Cooling Fuel: Electric
  • Cooling Type: Central A/C, Ceiling Fan(s)
  • Heating Fuel: Electric
  • Heating Type: Heat Pump(s)
  • Heating: Yes
  • Hot Water: Electric
  • Sewer/Septic System: Public Septic, Public Sewer
  • Water Source: Public

Condo/Co-op/Association

  • Condo Co-Op Association: No
  • HOA: No
  • Senior Community: No

Lot Info

  • Outdoor Living Structures: Screened, Deck(s), Wrap Around
  • Property Condition: Very Good

Building Info

  • Builder Name: FLEETWOOD

Rental Info

  • Ground Rent Amt: 7524.00
  • Ground Rent Pymnt Freq: Annually
  • Vacation Rental: No

Tax Info

  • Assessor Parcel Number: NO TAX RECORD

MLS Schools

  • School District Name: BALTIMORE COUNTY PUBLIC SCHOOLS
Create a Home Valuation Report for This Property
The Home Valuation Report is an in-depth analysis detailing your home's value as well as a comparison with similar homes in the area

Home Values in the Area

Source: Public Records

Average Home Value in this Area


Source: Public Records

Property History

We collect this data history from publicly available records. To have your information removed, we recommend requesting removal directly through your county’s website.

Date Event Price List to Sale Price per Sq Ft
03/21/2017 03/21/17 Sold $54,000 -6.1% --
03/17/2017 03/17/17 Pending -- -- --
01/28/2017 01/28/17 For Sale $57,500 +6.5% --
01/28/2017 01/28/17 Off Market $54,000 -- --
11/09/2016 11/09/16 For Sale $57,500 0.0% --
10/13/2016 10/13/16 Pending -- -- --
09/01/2016 09/01/16 For Sale $57,500 -- --
Source: Bright MLS

Agents Affiliated with this Home

  • Section Image
See All Agents

Map

Source: Bright MLS

MLS Number: 1002476896

Bright MLS
Your Personal Tour Guide

Ask me questions while you tour the home.