
Valencia Phillips
Advantage Realty of Middle TN
(629) 218-3979
34 Total Sales
19 in Murfreesboro
$223K - $800K Price Range
Estimated Value: $322,264
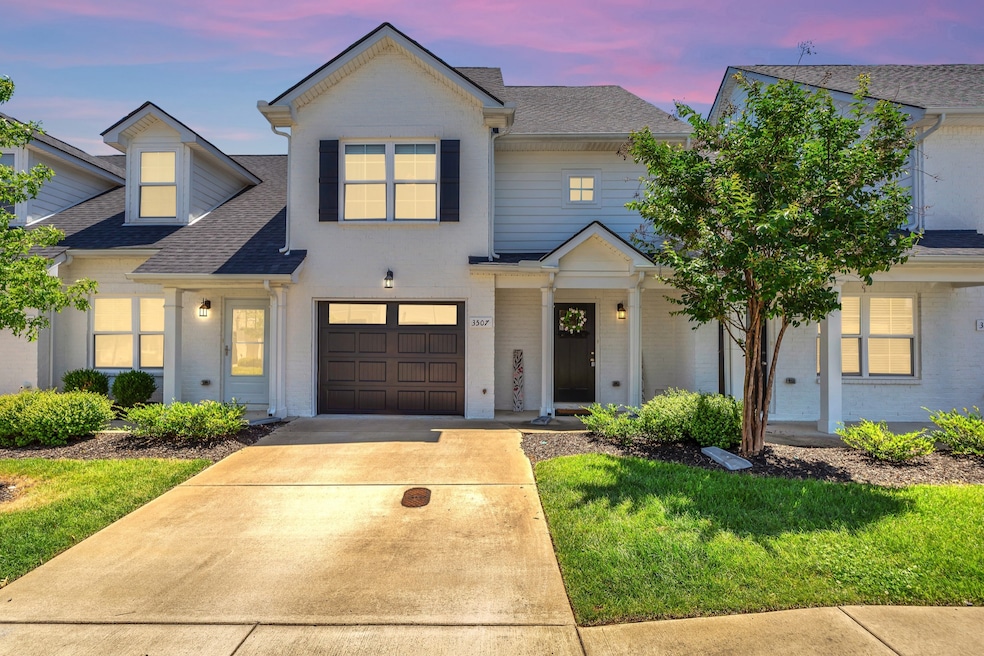
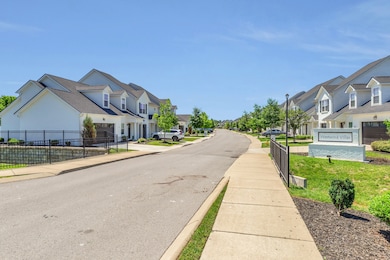
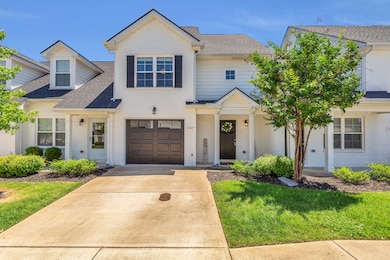
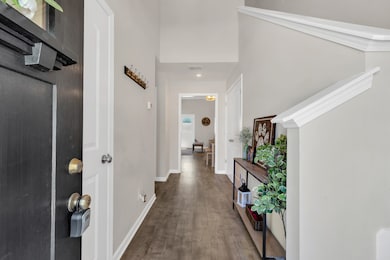
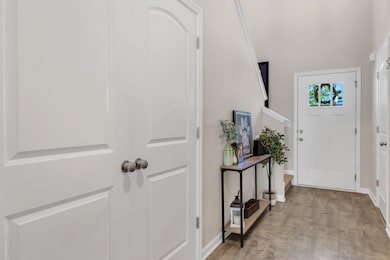
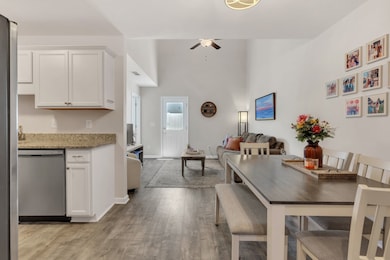
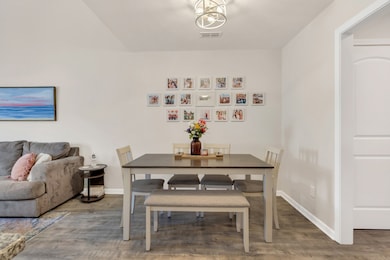
REDUCED MOTIVATED SELLER! Great Location! Conveinient to I-24 and 840 the 3 BR, 3 BATH with 1/2 bath home offers a foyer entry and open floor plan. One car garage with private driveway with additional parking in a short walk. Granite counter tops in kitchen with stainless steel appliances. Quartz counters in all baths. Nice size loft area upstairs that can be used for work space. First floor laundry, and a fenced private back patio.
Last Agent to Sell the Property
Benchmark Realty, LLC Brokerage Phone: 6155429332 License #289256 Listed on: 11/18/2025
We collect this data history from publicly available records. To have your information removed, we recommend requesting removal directly through your county’s website.
Valencia Phillips
Advantage Realty of Middle TN
(629) 218-3979
34 Total Sales
19 in Murfreesboro
$223K - $800K Price Range
Sarah Upton
Benchmark Realty, LLC
(615) 802-9122
65 Total Sales
1 in Murfreesboro
$419,900 Price
Jeff Jolly
Crye-Leike, Inc., REALTORS
(615) 576-8058
76 Total Sales
2 in Murfreesboro
$500K - $675K Price Range
Linda Stevenson
Kijiji Realty
(615) 640-3146
29 Total Sales
2 in Murfreesboro
$396K - $590K Price Range
Kate Goeringer
Brick Realty
(615) 819-1770
90 Total Sales
3 in Murfreesboro
$315K - $475K Price Range
Jessica McCarty
Compass Tennessee, LLC
(615) 709-5037
160 Total Sales
42 in Murfreesboro
$186K - $600K Price Range
We collect this data history from publicly available records. To have your information removed, we recommend requesting removal directly through your county’s website.
| Date | Buyer | Sale Price | Title Company |
|---|---|---|---|
| $315,000 | Momentum Title | ||
| Anderson Shelby | $325,500 | Gateway Title Services | |
| Mudunkothge Umesh G | $244,900 | Lawyers Land & Ttl Svcs Llc |
We collect this data history from publicly available records. To have your information removed, we recommend requesting removal directly through your county’s website.
| Date | Status | Borrower | Loan Amount |
|---|---|---|---|
| Open | $252,000 | ||
| Previous Owner | Anderson Shelby | $292,950 | |
| Previous Owner | Mudunkothge Umesh G | $240,463 |
We collect this data history from publicly available records. To have your information removed, we recommend requesting removal directly through your county’s website.
| Date | Event | Price | List to Sale | Price per Sq Ft | Prior Sale |
|---|---|---|---|---|---|
| 03/30/2026 03/30/26 | Sold | $315,000 | -1.5% | $212 / Sq Ft | |
| 02/27/2026 02/27/26 | Pending | -- | -- | -- | |
| 01/13/2026 01/13/26 | Price Changed | $319,900 | -1.5% | $215 / Sq Ft | |
| 01/04/2026 01/04/26 | Price Changed | $324,900 | -1.2% | $219 / Sq Ft | |
| 11/18/2025 11/18/25 | For Sale | $329,000 | +1.1% | $222 / Sq Ft | |
| 05/19/2023 05/19/23 | Sold | $325,500 | +0.2% | $219 / Sq Ft | View Prior Sale |
| 04/16/2023 04/16/23 | Pending | -- | -- | -- | |
| 04/11/2023 04/11/23 | For Sale | $325,000 | -- | $219 / Sq Ft | |
| 04/10/2023 04/10/23 | Pending | -- | -- | -- |
We collect this data history from publicly available records. To have your information removed, we recommend requesting removal directly through your county’s website.
| Year | Tax Paid | Tax Assessment Tax Assessment Total Assessment is a certain percentage of the fair market value that is determined by local assessors to be the total taxable value of land and additions on the property. | Land | Improvement |
|---|---|---|---|---|
| 2026 | $1,802 | $83,325 | $3,125 | $80,200 |
| 2025 | $1,802 | $63,700 | $3,125 | $60,575 |
| 2024 | $1,802 | $63,700 | $3,125 | $60,575 |
| 2023 | $1,195 | $63,700 | $3,125 | $60,575 |
| 2022 | $1,030 | $63,700 | $3,125 | $60,575 |
| 2021 | $1,005 | $45,275 | $3,125 | $42,150 |
Seller's Agent in 2026
Susan Wade
Benchmark Realty, LLC
(615) 542-9332
79 Total Sales
Buyer's Agent in 2026
Mai Lai
Benchmark Realty, LLC
(615) 525-5531
100 Total Sales
Seller's Agent in 2023
Candice Panesi
SimpliHOM
(615) 396-7604
72 Total Sales
Source: Realtracs
MLS Number: RTC3047334
APN: 124-029.00-C-024
Disclaimer: Certain information contained herein is derived from information provided by parties other than Homes.com. All information provided is deemed reliable, but is not guaranteed to be accurate and should be independently verified.
All data is obtained from various sources and may not have been verified by broker or MLS GRID. Supplied Open House Information is subject to change without notice. All information should be independently reviewed and verified for accuracy. Properties may or may not be listed by the office/agent presenting the information. Some IDX listings have been excluded from this website.
Listings courtesy of Realtracs as distributed by MLS GRID.
Listing Information presented by local MLS brokerage: Ten-X, LLC dba Homes.com, local broker - Arlene Richardson - 888-952-6393 - 17600 Laguna Canyon Rd, Irvine, CA 92618.
Based on information submitted to the MLS GRID
Ask me questions while you tour the home.