
James Allen
Jason Mitchell Group
(667) 239-9447
137 Total Sales
1 in Pimlico Good Neighbors
$275,000 Price

Estimated Value: $66,439 - $67,000
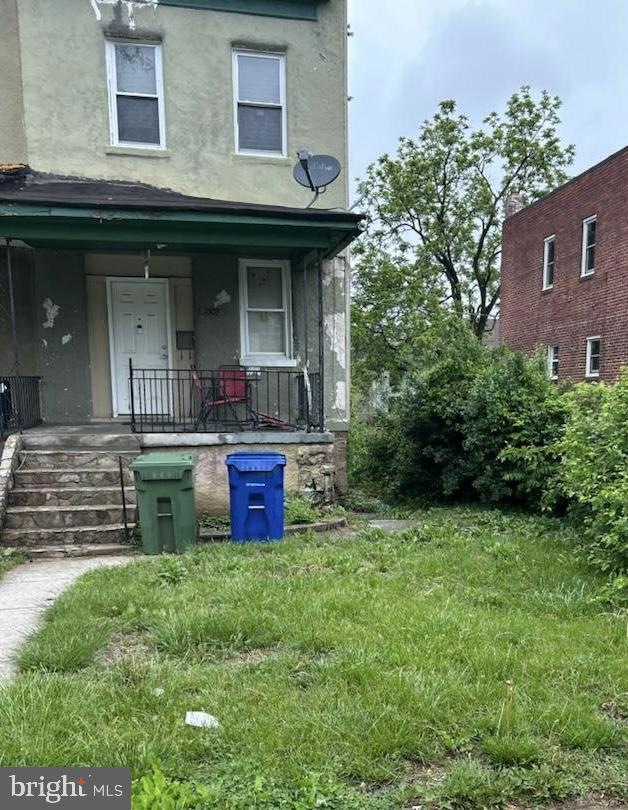
This semi-detached home is ready for you to add to your rental portfolio! With its long-term tenant of 12 years, who wishes to continue renting, and a current rental income of $1,200/month, it offers stability and potential. Conveniently located near Sinai Hospital, Reisterstown Road, Park Heights Ave, I-83, Hampden, and Downtown Baltimore, it's a strategic investment opportunity.Inside, the kitchen is spacious, boasting ample cabinets and prep space, while the house enjoys an abundance of natural light. The basement is unfinished, providing a blank canvas for storage, and comes equipped with a newer water heater and washer/dryer. Don't miss out on this chance to enhance your investment portfolio! Schedule your showing today to explore the possibilities this property holds.
Last Agent to Sell the Property
(888) 860-7369 mschiff@schiffhometeam.com EXP Realty, LLC License #596243 Listed on: 05/10/2024
We collect this data history from publicly available records. To have your information removed, we recommend requesting removal directly through your county’s website.
James Allen
Jason Mitchell Group
(667) 239-9447
137 Total Sales
1 in Pimlico Good Neighbors
$275,000 Price
CINTIA VALLADARES HERNANDEZ
EXP Realty, LLC
(443) 879-7198
187 Total Sales
2 in Pimlico Good Neighbors
$115K - $240K Price Range
Theresa Kemp
AB & Co Realtors, Inc.
(959) 230-0448
89 Total Sales
1 in Pimlico Good Neighbors
$225,000 Price
Melissa Glaude
ExecuHome Realty
(301) 895-9749
54 Total Sales
1 in Pimlico Good Neighbors
$99,000 Price
Kenneth Hobbs
ExecuHome Realty
(667) 213-1078
65 Total Sales
1 in Pimlico Good Neighbors
$160,000 Price
Howard Greenberg
HG Realty Services, Ltd.
(856) 644-3027
213 Total Sales
1 in Pimlico Good Neighbors
$36,100 Price
We collect this data history from publicly available records. To have your information removed, we recommend requesting removal directly through your county’s website.
| Date | Buyer | Sale Price | Title Company |
|---|---|---|---|
| $65,000 | First American Title | ||
| $38,346 | -- | ||
| $47,375 | -- | ||
| $57,000 | -- | ||
| $18,000 | -- |
We collect this data history from publicly available records. To have your information removed, we recommend requesting removal directly through your county’s website.
| Date | Status | Borrower | Loan Amount |
|---|---|---|---|
| Previous Owner | $52,000 | ||
| Previous Owner | $36,400 |
We collect this data history from publicly available records. To have your information removed, we recommend requesting removal directly through your county’s website.
| Date | Event | Price | List to Sale | Price per Sq Ft |
|---|---|---|---|---|
| 07/05/2024 07/05/24 | Sold | $65,000 | 0.0% | $58 / Sq Ft |
| 05/26/2024 05/26/24 | Pending | -- | -- | -- |
| 05/23/2024 05/23/24 | Off Market | $65,000 | -- | -- |
| 05/10/2024 05/10/24 | For Sale | $65,000 | -- | $58 / Sq Ft |
We collect this data history from publicly available records. To have your information removed, we recommend requesting removal directly through your county’s website.
| Year | Tax Paid | Tax Assessment Tax Assessment Total Assessment is a certain percentage of the fair market value that is determined by local assessors to be the total taxable value of land and additions on the property. | Land | Improvement |
|---|---|---|---|---|
| 2025 | $705 | $33,333 | ||
| 2024 | $705 | $30,000 | $7,000 | $23,000 |
| 2023 | $708 | $30,000 | $7,000 | $23,000 |
| 2022 | $708 | $30,000 | $7,000 | $23,000 |
| 2021 | $944 | $40,000 | $9,000 | $31,000 |
| 2020 | $944 | $40,000 | $9,000 | $31,000 |
| 2019 | $940 | $40,000 | $9,000 | $31,000 |
| 2018 | $1,182 | $50,100 | $5,000 | $45,100 |
| 2017 | $1,182 | $50,100 | $0 | $0 |
| 2016 | $1,663 | $50,100 | $0 | $0 |
| 2015 | $1,663 | $70,200 | $0 | $0 |
| 2014 | $1,663 | $70,200 | $0 | $0 |
Seller's Agent in 2024
Michael Schiff
EXP Realty, LLC
(443) 388-2117
1 in this area
644 Total Sales
Seller Co-Listing Agent in 2024
Christopher Mabe
EXP Realty, LLC
(410) 303-6297
1 in this area
230 Total Sales
K
Buyer's Agent in 2024
Kareem Alexis
ExecuHome Realty
(443) 552-8145
1 in this area
8 Total Sales
Source: Bright MLS
MLS Number: MDBA2123390
APN: 4528-013
Disclaimer: Certain information contained herein is derived from information provided by parties other than Homes.com. All information provided is deemed reliable, but is not guaranteed to be accurate and should be independently verified.
The data relating to real estate for sale on this website appears in part through the BRIGHT Internet Data Exchange program, a voluntary cooperative exchange of property listing data between licensed real estate brokerage firms, and is provided by BRIGHT through a licensing agreement.
Listing information is from various brokers who participate in the Bright MLS IDX program and not all listings may be visible on the site.
The property information being provided on or through the website is for the personal, non-commercial use of consumers and such information may not be used for any purpose other than to identify prospective properties consumers may be interested in purchasing.
Some properties which appear for sale on the website may no longer be available because they are for instance, under contract, sold or are no longer being offered for sale.
Property information displayed is deemed reliable but is not guaranteed.
Copyright 2026 Bright MLS, Inc.
Ask me questions while you tour the home.