
Jennifer Barnes
@properties Christie's International Real Estate
(888) 372-1396
66 Total Sales
1 in North Skokie
$492,500 Price
Estimated Value: $599,000 - $667,000
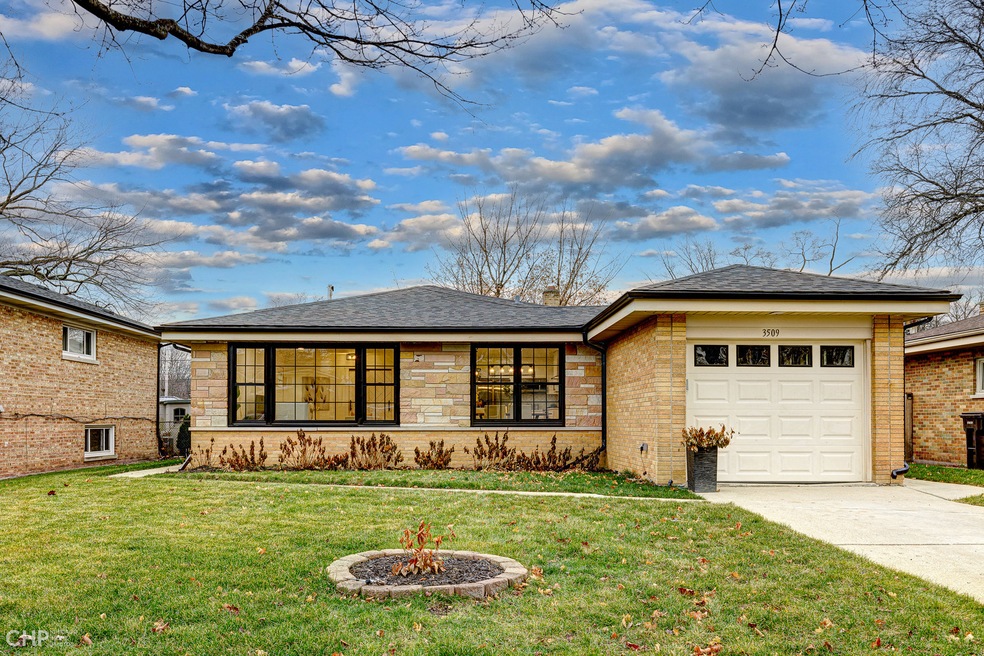
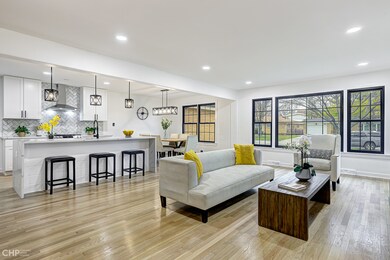
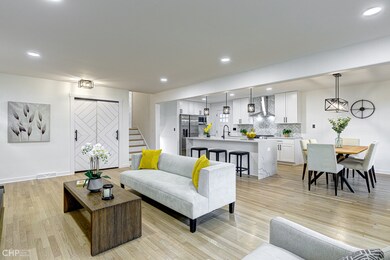
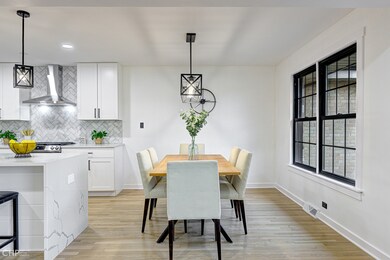
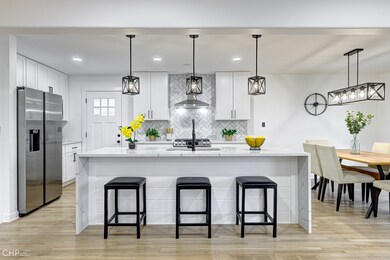
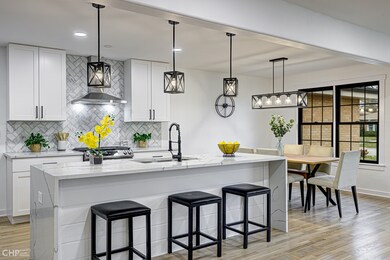
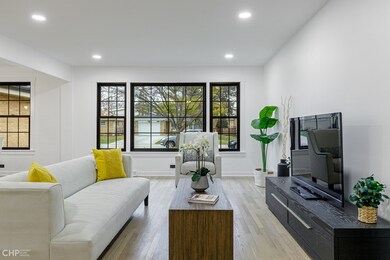
Come experience this incredible gut rehab in Evanston. Everything was done according to approved architectural drawings, to code with approved village permits. Imagine living in a beautifully redone floorplan with large custom kitchen with large island, new quartz, cabinets, backsplash, lighting, hardwood floors with white oak finish, designer finishes, stunning bathrooms, spacious bedrooms, large family or recreation room with bar and built in dog house. New roof, all new copper plumbing, all new electrical wiring, new electrical panel, new electric meter, new Nicor gas meter, all new gas lines, new water heater, new Goodman HVAC system, all new Samsung appliances, all new black Andersen windows, new exterior doors, new custom made interior doors, new concrete patio, newly planted sod throughout property. Close to neighborhood school- Walker Elementary School, playground, Central Park, Evanston Golf Club. Minutes to downtown Evanston, Old Orchard Shopping and highway. Move in now and enjoy this truly unique, special home!
Last Agent to Sell the Property
Real Broker LLC License #471005028 Listed on: 12/15/2022
We collect this data history from publicly available records. To have your information removed, we recommend requesting removal directly through your county’s website.
Jennifer Barnes
@properties Christie's International Real Estate
(888) 372-1396
66 Total Sales
1 in North Skokie
$492,500 Price
Safwan Patel
YOUMU VENTURES LLC
(844) 574-1462
30 Total Sales
6 in North Skokie
$380K - $506K Price Range
Brian Khurelbaatar
Compass
(773) 869-7841
117 Total Sales
1 in North Skokie
$190,000 Price
Sharon Bogetz
Century 21 Universal
(224) 628-7393
37 Total Sales
1 in North Skokie
$645,000 Price
Darren Allen
Real Broker LLC
(224) 507-1815
291 Total Sales
1 in North Skokie
$630,000 Price
Ryan Luu
Real People Realty
(708) 859-6910
175 Total Sales
4 in North Skokie
$350K - $555K Price Range
We collect this data history from publicly available records. To have your information removed, we recommend requesting removal directly through your county’s website.
| Date | Buyer | Sale Price | Title Company |
|---|---|---|---|
| $535,000 | None Listed On Document | ||
| $320,000 | -- | ||
| -- | -- |
We collect this data history from publicly available records. To have your information removed, we recommend requesting removal directly through your county’s website.
| Date | Status | Borrower | Loan Amount |
|---|---|---|---|
| Open | $508,250 | ||
| Previous Owner | $350,000 |
We collect this data history from publicly available records. To have your information removed, we recommend requesting removal directly through your county’s website.
| Date | Event | Price | List to Sale | Price per Sq Ft | Prior Sale |
|---|---|---|---|---|---|
| 01/30/2023 01/30/23 | Sold | $535,000 | -2.7% | $364 / Sq Ft | |
| 01/01/2023 01/01/23 | Pending | -- | -- | -- | |
| 12/15/2022 12/15/22 | For Sale | $549,900 | +71.8% | $374 / Sq Ft | |
| 04/27/2022 04/27/22 | Sold | $320,000 | +3.2% | $262 / Sq Ft | View Prior Sale |
| 03/30/2022 03/30/22 | Pending | -- | -- | -- | |
| 03/17/2022 03/17/22 | For Sale | $310,000 | -- | $253 / Sq Ft |
We collect this data history from publicly available records. To have your information removed, we recommend requesting removal directly through your county’s website.
| Year | Tax Paid | Tax Assessment Tax Assessment Total Assessment is a certain percentage of the fair market value that is determined by local assessors to be the total taxable value of land and additions on the property. | Land | Improvement |
|---|---|---|---|---|
| 2025 | $9,752 | $53,000 | $10,607 | $42,393 |
| 2024 | $9,752 | $41,000 | $8,778 | $32,222 |
| 2023 | $9,362 | $41,000 | $8,778 | $32,222 |
| 2022 | $9,362 | $41,000 | $8,778 | $32,222 |
| 2021 | $8,639 | $33,120 | $6,034 | $27,086 |
| 2020 | $8,503 | $33,120 | $6,034 | $27,086 |
| 2019 | $8,391 | $36,396 | $6,034 | $30,362 |
| 2018 | $8,438 | $31,185 | $5,303 | $25,882 |
| 2017 | $3,293 | $31,185 | $5,303 | $25,882 |
| 2016 | $3,835 | $31,185 | $5,303 | $25,882 |
| 2015 | $4,257 | $28,569 | $4,571 | $23,998 |
| 2014 | $4,122 | $28,569 | $4,571 | $23,998 |
| 2013 | $4,173 | $28,569 | $4,571 | $23,998 |
Seller's Agent in 2023
Stephany Oliveros
Real Broker LLC
(773) 904-0438
3 in this area
124 Total Sales
Buyer's Agent in 2023
Erica Olden
Compass
(847) 373-1647
6 in this area
68 Total Sales
Seller's Agent in 2022
Scott Newman
Keller Williams ONEChicago
(847) 894-5773
1 in this area
303 Total Sales
Source: Midwest Real Estate Data (MRED)
MLS Number: 11687171
APN: 10-14-402-012-0000
Disclaimer: Certain information contained herein is derived from information provided by parties other than Homes.com. All information provided is deemed reliable, but is not guaranteed to be accurate and should be independently verified.
All data is obtained from various sources and may not have been verified by broker or MLS GRID. Supplied Open House Information is subject to change without notice. All information should be independently reviewed and verified for accuracy. Properties may or may not be listed by the office/agent presenting the information. Some IDX listings have been excluded from this website.
Listings courtesy of Midwest Real Estate Data (MRED) as distributed by MLS GRID.
Based on information submitted to the MLS GRID
Ask me questions while you tour the home.