3509 King George Ln Seffner, FL 33584
Brandon AreaEstimated payment $3,575/month
Highlights
- Additional Residence on Property
- Oak Trees
- Open Floorplan
- Parking available for a boat
- Screened Pool
- Corner Lot
About This Home
Virtually Staged. A Distinguished Multi-Residence Estate with Five-Car Garage, Resort Pool & Private Guest Home.
An Exceptional Luxury Offering in the Heart of Seffner.
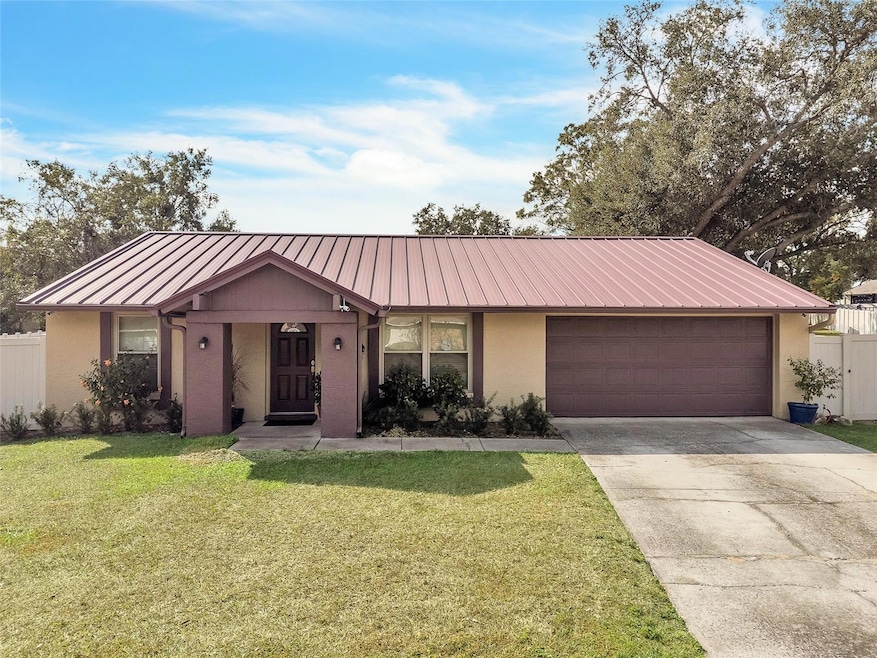
Introducing a rare opportunity to own an estate that blends refined living, architectural presence, and unmatched versatility. This meticulously maintained property delivers multi-generational comfort, extraordinary outdoor amenities, and expansive garage and workshop facilities—all within a private Florida retreat.
?? The Main Residence — Sophisticated Comfort & Thoughtful Design.
Step into a residence defined by space, style, and effortless flow:
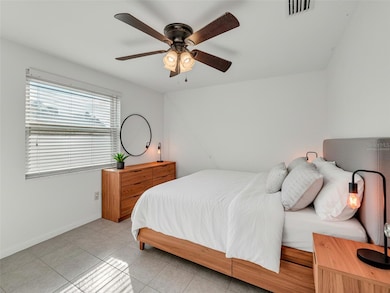
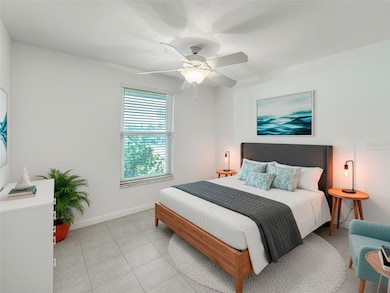
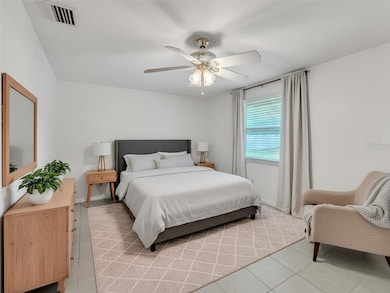
4 well-appointed bedrooms, including a serene primary suite with dual closets and private en-suite bath..
2 elegant full bathrooms, master with walk in shower and secondary bathroom with tub/shower combo.
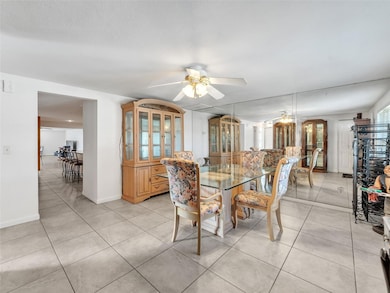
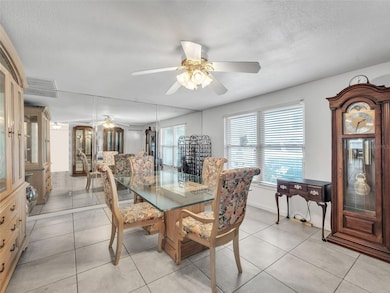
1,871 sq. ft. of open-plan living designed for both daily comfort and grand entertaining.
A spacious living room anchored by French doors leading to the outdoor sanctuary.
A modern chef-inspired kitchen with granite counters, custom cabinetry, a large island, and generous prep and storage space.
Metal roof offering durability and timeless appeal.
Attached 2-car garage. Storage Coverage for a Boat or Camper.
?? Resort-Style Outdoor Living — A Private Sanctuary.
A retreat crafted for relaxation and celebration:
Sparkling screen-enclosed pool with an inviting spa.
Expansive covered veranda, perfect for quiet mornings or refined evening entertaining.
Beautiful brick-paver pool deck and patio that elevate the outdoor living experience.
This is everyday luxury—Florida living reimagined.
?? The Private Guest Home (ADU) — Elegance, Independence & Income Potential.
A beautifully designed detached residence offering flexibility and value:
2 bedrooms, 1 bathroom, washer and dryer included.
847 sq. ft. of fully independent living space.
Separate electric meter for seamless rental or multi-generational use.
Perfect for extended family, distinguished guests, or premium rental income.
?? The Estate Workshop & 3-Car Garage — For the Collector, Creator, or Visionary.
A rare find for those who value space and capability:
Detached 3-car garage with abundant storage.
Full workshop ideal for collectors, craftsmen, or business endeavors.
Endless possibilities for customization and use.
This is more than a home—it is a multi-residence luxury estate offering privacy, versatility, and amenities seldom found in one property. Opportunities of this caliber are exceptionally rare and highly coveted. Guest House Roof, Hot Water Heater and AC 2011. Main House Metal Roof, AC 2020, Hot Water Heater 2015. (These are estimated dates).
Listing Agent
RE/MAX REALTY UNLIMITED Brokerage Phone: 813-684-0016 License #652489 Listed on: 11/19/2025

Home Details
Home Type
- Single Family
Est. Annual Taxes
- $4,158
Year Built
- Built in 1983
Lot Details
- 17,176 Sq Ft Lot
- Lot Dimensions are 113x152
- East Facing Home
- Vinyl Fence
- Mature Landscaping
- Corner Lot
- Oak Trees
- Property is zoned RSC-6
Parking
- 5 Car Garage
- Parking Pad
- Workshop in Garage
- Garage Door Opener
- Driveway
- Parking available for a boat
Home Design
- Studio
- Slab Foundation
- Shingle Roof
- Metal Roof
- Concrete Siding
- Block Exterior
- Stucco
Interior Spaces
- 2,718 Sq Ft Home
- 1-Story Property
- Open Floorplan
- Built-In Features
- Shelving
- Ceiling Fan
- ENERGY STAR Qualified Windows
- Window Treatments
- Great Room
- Family Room
- Formal Dining Room
- Inside Utility
Kitchen
- Eat-In Kitchen
- Breakfast Bar
- Range
- Microwave
- Dishwasher
- Granite Countertops
- Solid Wood Cabinet
- Disposal
Flooring
- Laminate
- Ceramic Tile
Bedrooms and Bathrooms
- 6 Bedrooms
- Split Bedroom Floorplan
- En-Suite Bathroom
- Walk-In Closet
- In-Law or Guest Suite
- 3 Full Bathrooms
- Single Vanity
- Shower
Laundry
- Laundry in Garage
- Dryer
- Washer
Home Security
- Closed Circuit Camera
- Fire and Smoke Detector
Pool
- Screened Pool
- Heated In Ground Pool
- Heated Spa
- In Ground Spa
- Gunite Pool
- Saltwater Pool
- Fence Around Pool
- Pool Lighting
Outdoor Features
- Enclosed Patio or Porch
- Exterior Lighting
- Separate Outdoor Workshop
- Shed
- Private Mailbox
Additional Homes
- Additional Residence on Property
- 847 SF Accessory Dwelling Unit
Schools
- Seffner Elementary School
- Mann Middle School
- Brandon High School
Utilities
- Central Heating and Cooling System
- Heat Pump System
- Thermostat
- Underground Utilities
- Propane
- 1 Water Well
- Electric Water Heater
- 2 Septic Tanks
- High Speed Internet
- Phone Available
- Cable TV Available
Community Details
- No Home Owners Association
- Kingsway Downs Unit Three Subdivision
Listing and Financial Details
- Visit Down Payment Resource Website
- Legal Lot and Block 34 / 11
- Assessor Parcel Number U-14-29-20-2BL-000011-00034.0
Map
Home Values in the Area
Average Home Value in this Area
Tax History
We collect this data history from publicly available records. To have your information removed, we recommend requesting removal directly through your county’s website.
| Year | Tax Paid | Tax Assessment Tax Assessment Total Assessment is a certain percentage of the fair market value that is determined by local assessors to be the total taxable value of land and additions on the property. | Land | Improvement |
|---|---|---|---|---|
| 2025 | $4,158 | $220,768 | ||
| 2024 | $4,158 | $214,546 | ||
| 2023 | $3,978 | $208,297 | $0 | $0 |
| 2022 | $3,645 | $199,005 | $0 | $0 |
| 2021 | $3,591 | $193,209 | $0 | $0 |
| 2020 | $3,438 | $190,541 | $0 | $0 |
| 2019 | $3,280 | $186,257 | $0 | $0 |
| 2018 | $3,179 | $182,784 | $0 | $0 |
| 2017 | $3,136 | $240,399 | $0 | $0 |
| 2016 | $3,091 | $175,342 | $0 | $0 |
| 2015 | $3,122 | $174,123 | $0 | $0 |
| 2014 | $2,693 | $152,170 | $0 | $0 |
| 2013 | -- | $149,921 | $0 | $0 |
Property History
We collect this data history from publicly available records. To have your information removed, we recommend requesting removal directly through your county’s website.
| Date | Event | Price | List to Sale | Price per Sq Ft |
|---|---|---|---|---|
| 06/23/2026 06/23/26 | Price Changed | $585,000 | -2.5% | $215 / Sq Ft |
| 04/01/2026 04/01/26 | Price Changed | $600,000 | -2.4% | $221 / Sq Ft |
| 02/02/2026 02/02/26 | Price Changed | $615,000 | -1.6% | $226 / Sq Ft |
| 11/19/2025 11/19/25 | For Sale | $625,000 | -- | $230 / Sq Ft |
Purchase History
We collect this data history from publicly available records. To have your information removed, we recommend requesting removal directly through your county’s website.
| Date | Type | Sale Price | Title Company |
|---|---|---|---|
| Warranty Deed | $120,000 | -- | |
| Warranty Deed | $93,000 | -- | |
| Deed | -- | -- |
Mortgage History
We collect this data history from publicly available records. To have your information removed, we recommend requesting removal directly through your county’s website.
| Date | Status | Loan Amount | Loan Type |
|---|---|---|---|
| Open | $20,000 | No Value Available |
Source: Stellar MLS
MLS Number: TB8449507
APN: U-14-29-20-2BL-000011-00034.0
Disclaimer: Certain information contained herein is derived from information provided by parties other than Homes.com. All information provided is deemed reliable, but is not guaranteed to be accurate and should be independently verified.
All data is obtained from various sources and may not have been verified by broker or MLS GRID. Supplied Open House Information is subject to change without notice. All information should be independently reviewed and verified for accuracy. Properties may or may not be listed by the office/agent presenting the information. Some IDX listings have been excluded from this website. IDX information is provided exclusively for personal, non-commercial use, and may not be used for any purpose other than to identify prospective properties consumers may be interested in purchasing. Information is deemed reliable but not guaranteed.
Listings courtesy of Stellar MLS as distributed by MLS GRID.
Based on information submitted to the MLS GRID
Listing Information presented by local MLS brokerage: Ten-X - (888)-952-6393
- 3414 King George Ln
- 929 Sandywood Dr
- 1010 Riflecrest Ave
- 3304 King Richard Ct
- 1124 King Arthur Ct
- 1048 Malletwood Dr
- 1018 Peachwood Dr
- 545 S Terrace Dr
- 1025 Malletwood Dr
- 1203 Lake Valrico Ln
- 1200 Lake Valrico Ln
- 1114 Classic Dr
- 1016 Malletwood Dr
- 502 Avocado Cir
- 517 Terrace Dr
- 3116 Indigo Place
- 1009 Black Knight Dr
- 1103 Ridgefield Dr
- 3008 Ripplewood Dr
- 1210 Branda Vista Dr
- 3106 King Phillip Way
- 1010 Malletwood Dr
- 520 Mahogany Dr
- 603 Lakemont Dr
- 612 Lakemont Dr
- 656 Lakemont Dr
- 908 Westmore Ave
- 2620 Giant Place
- 605 Beverly Dr
- 1218 Lorie Cir
- 215 Cranberry Ln
- 816 Granite Rd
- 1823 Dockside Dr
- 831 Sunridge Point Dr
- 1803 Landside Dr
- 1404 Fernwood Place
- 132 Melanie Ln
- 207 Taylor Bay Ln
- 613 Forest Hills Dr
- 202 Jacob Ryan Ct
Ask me questions while you tour the home.