KR
Seller's Agent in 2017
Kay Ray
ERA King Real Estate Vestavia

Estimated Value: $360,175
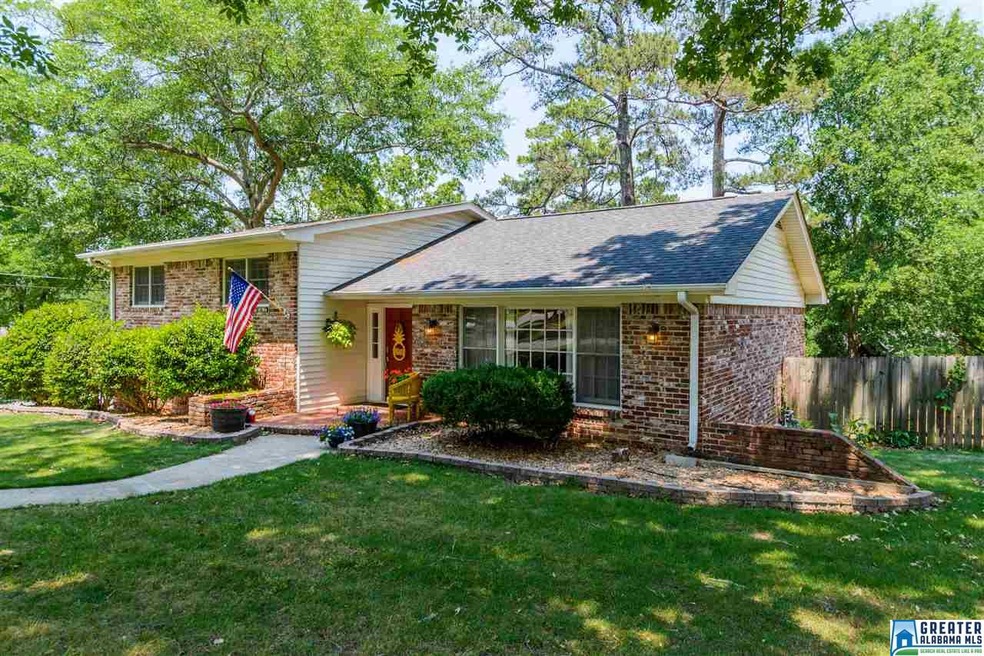
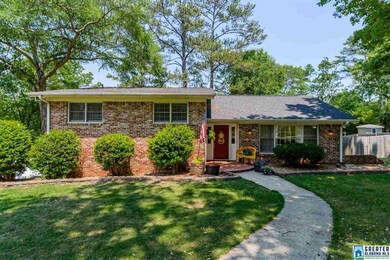
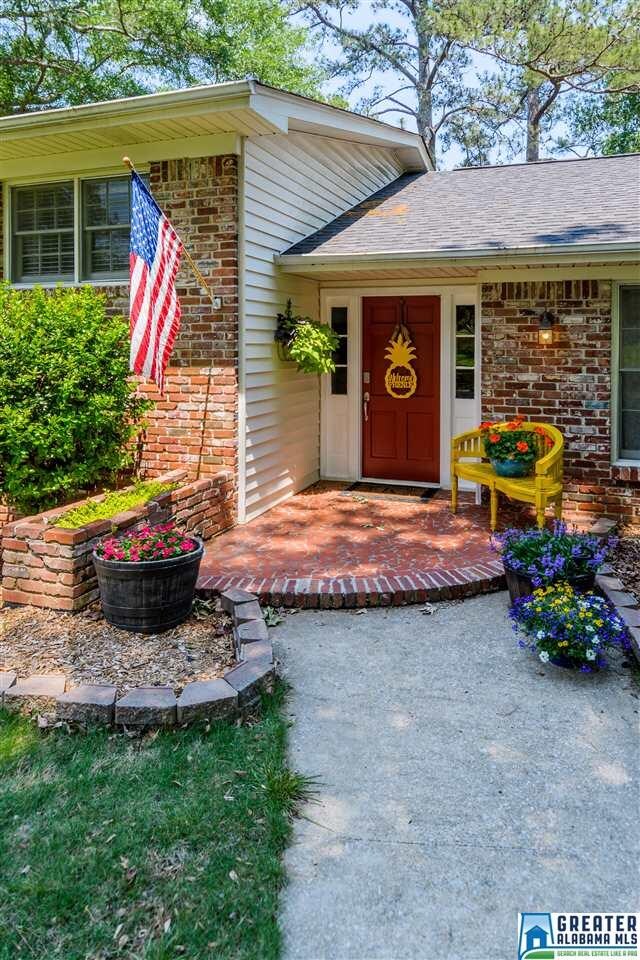
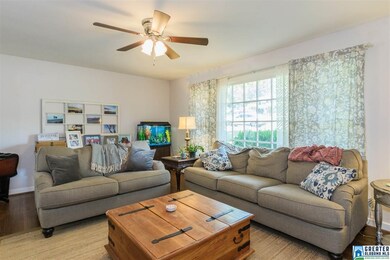
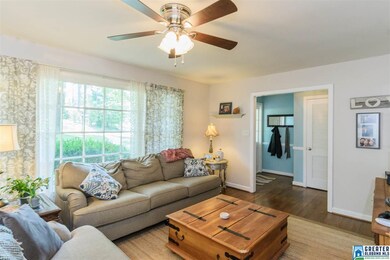
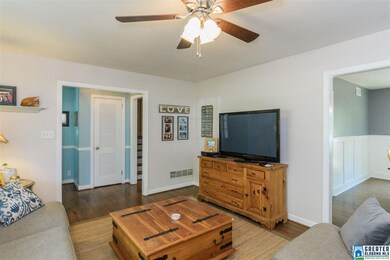
This beautiful home 3 bedroom 2 bath in Laurel Ridge is waiting for you. Already has many updates including fresh paint, all new light fixtures and ceiling fans, and the large bathroom has brand new cabinets and vanity. The kitchen has tile floor, stainless steel gas oven, gas stove, dishwasher. and tile countertops. Don’t worry about maintenance since the roof was replaced in 2014, and a new HVAC system installed in 2016. A sliding glass door was added at the end of the dining room leading onto a brand new deck built a few months ago. Don’t miss the gleaming hardwoods throughout most of the home. Come see this gem today! Lower level Den is a great place to chilll and in winter months it provides a wood burning stove. House sits on a big corner lot and plenty of room to park...Big fenced in back yard .....Large patio and access to the new deck. Great location ........close to just about everything... Fresh new paint and other updates..
Last Agent to Sell the Property
Kay Ray
ERA King Real Estate Vestavia License #000005249 Listed on: 05/19/2017

Last Buyer's Agent
Benjamin Bailey
ARC Realty License #112634
We collect this data history from publicly available records. To have your information removed, we recommend requesting removal directly through your county’s website.
We collect this data history from publicly available records. To have your information removed, we recommend requesting removal directly through your county’s website.
| Date | Buyer | Sale Price | Title Company |
|---|---|---|---|
| $265,000 | None Listed On Document | ||
| Eleam Daniel Maxwell | $235,000 | -- | |
| Warwick Whitney | $189,900 | -- | |
| Jackson Gary J | $218,000 | None Available |
We collect this data history from publicly available records. To have your information removed, we recommend requesting removal directly through your county’s website.
| Date | Status | Borrower | Loan Amount |
|---|---|---|---|
| Previous Owner | $94,700 | ||
| Previous Owner | Kelley Jenna N | $200,000 | |
| Previous Owner | Eleam Daniel Maxwell | $211,500 | |
| Previous Owner | Warwick Whitney | $180,405 | |
| Previous Owner | Jackson Gary J | $208,918 | |
| Closed | Jackson Gary J | $174,400 | |
| Previous Owner | Jackson Gary J | $32,700 | |
| Previous Owner | Moore Kenneth E | $157,250 | |
| Previous Owner | Dyson Robert E | $25,000 |
We collect this data history from publicly available records. To have your information removed, we recommend requesting removal directly through your county’s website.
| Date | Event | Price | List to Sale | Price per Sq Ft | Prior Sale |
|---|---|---|---|---|---|
| 08/04/2017 08/04/17 | Sold | $235,000 | +0.2% | $163 / Sq Ft | |
| 06/11/2017 06/11/17 | Pending | -- | -- | -- | |
| 05/19/2017 05/19/17 | For Sale | $234,500 | +23.5% | $163 / Sq Ft | |
| 10/04/2013 10/04/13 | Sold | $189,900 | 0.0% | $128 / Sq Ft | View Prior Sale |
| 08/27/2013 08/27/13 | Pending | -- | -- | -- | |
| 08/21/2013 08/21/13 | For Sale | $189,900 | -- | $128 / Sq Ft |
We collect this data history from publicly available records. To have your information removed, we recommend requesting removal directly through your county’s website.
| Year | Tax Paid | Tax Assessment Tax Assessment Total Assessment is a certain percentage of the fair market value that is determined by local assessors to be the total taxable value of land and additions on the property. | Land | Improvement |
|---|---|---|---|---|
| 2025 | $1,957 | $29,600 | ||
| 2024 | $1,957 | $27,680 | ||
| 2022 | $1,901 | $26,910 | $11,000 | $15,910 |
| 2021 | $1,794 | $25,430 | $11,000 | $14,430 |
| 2020 | $1,646 | $23,390 | $11,000 | $12,390 |
| 2019 | $1,570 | $22,360 | $0 | $0 |
| 2018 | $1,200 | $17,260 | $0 | $0 |
| 2017 | $1,029 | $14,900 | $0 | $0 |
| 2016 | $1,023 | $14,820 | $0 | $0 |
| 2015 | $1,023 | $14,820 | $0 | $0 |
| 2014 | $1,016 | $14,660 | $0 | $0 |
| 2013 | $1,016 | $14,660 | $0 | $0 |
KR
Seller's Agent in 2017
Kay Ray
ERA King Real Estate Vestavia
BB
Buyer's Agent in 2017
Benjamin Bailey
ARC Realty
Seller's Agent in 2013
Jan Collier
ARC Realty Vestavia
(205) 835-9699
69 Total Sales
JH
Seller Co-Listing Agent in 2013
Jenny Headley
ARC Realty Vestavia
(205) 577-1936
60 Total Sales
Buyer's Agent in 2013
Judy Horton
Ray & Poynor Properties
(205) 223-9620
40 Total Sales
Source: Greater Alabama MLS
MLS Number: 784297
APN: 40-00-05-3-005-012.000
Disclaimer: Certain information contained herein is derived from information provided by parties other than Homes.com. All information provided is deemed reliable, but is not guaranteed to be accurate and should be independently verified.
IDX information is provided exclusively for personal, non-commercial use, and may not be used for any purpose other than to identify prospective properties consumers may be interested in purchasing. Information is deemed reliable but not guaranteed.
Ask me questions while you tour the home.