
Tom Arnold
Benchmark Realty, LLC
(931) 488-7622
87 Total Sales
32 in Murfreesboro
$245K - $1M Price Range




Estimated Value: $334,869
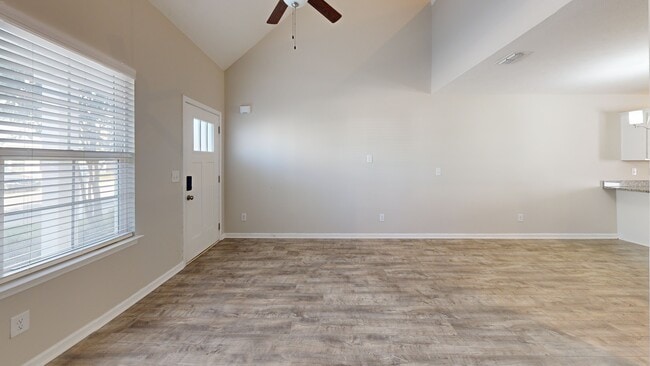
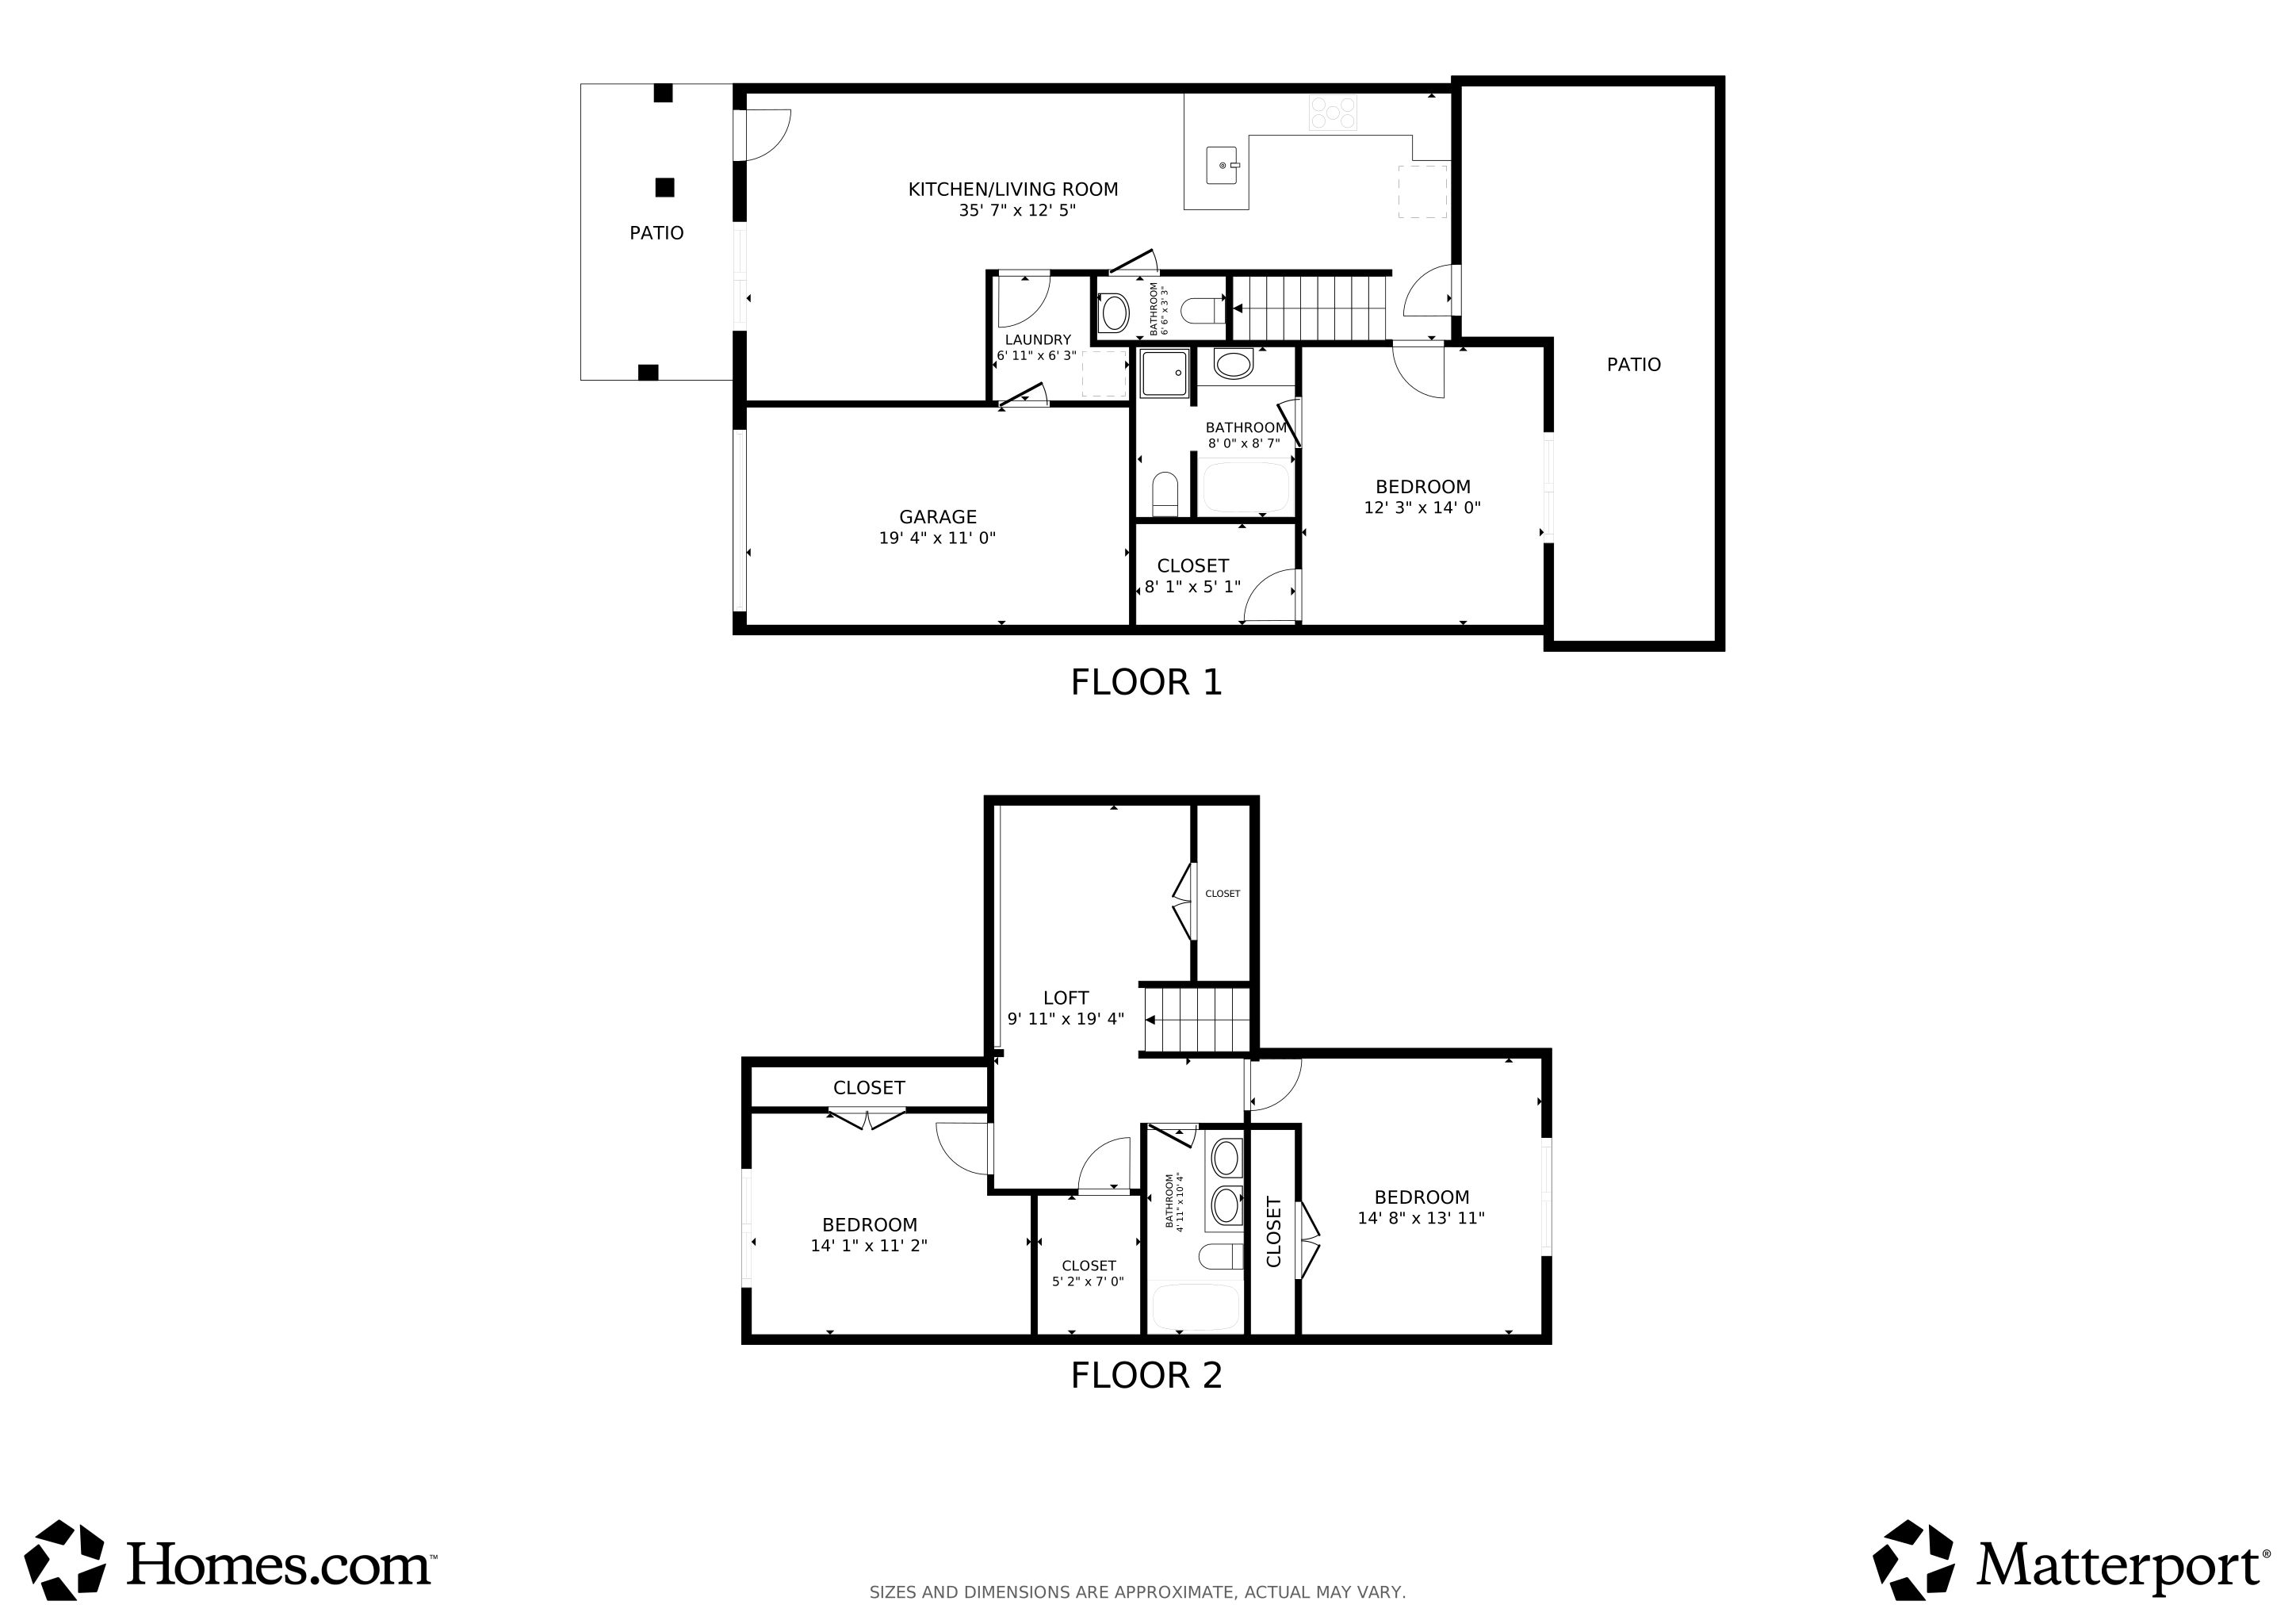
Freshly painted with brand new carpet throughout, this well-maintained 3 bedroom, 2.5 bath home is conveniently located near I-24 and I-840. Enjoy an open floor plan with a welcoming foyer entry, stylish granite countertops in the kitchen, and stainless steel appliances. All bathrooms feature modern quartz countertops. The spacious loft upstairs offers flexibility as a second living area, home office, or playroom. Additional highlights include first-floor laundry, a private fenced patio, and a one-car garage with a dedicated driveway—plus extra guest parking nearby. Move-in ready and ideally situated for easy commuting and everyday convenience.
Last Agent to Sell the Property
Exit Realty Bob Lamb & Associates Brokerage Phone: 6155569239 License # 340788 Listed on: 02/27/2026
Co-Listed By
Exit Realty Bob Lamb & Associates Brokerage Phone: 6155569239 License #384742
We collect this data history from publicly available records. To have your information removed, we recommend requesting removal directly through your county’s website.
Tom Arnold
Benchmark Realty, LLC
(931) 488-7622
87 Total Sales
32 in Murfreesboro
$245K - $1M Price Range
Jason Galaz
eXp Realty
(629) 218-3738
86 Total Sales
7 in Murfreesboro
$249K - $530K Price Range
Katelyn Lyons
Harmony Realty
(615) 639-3827
36 Total Sales
1 in Murfreesboro
$500,000 Price
Kim Hinske
RE/MAX Encore
(931) 567-0484
62 Total Sales
5 in Murfreesboro
$320K - $618K Price Range
Danielle Schellenberg
Compass RE
(615) 703-6055
118 Total Sales
2 in Murfreesboro
$471K - $752K Price Range
Maria Recio
Compass RE
(615) 703-1811
41 Total Sales
2 in Murfreesboro
$313K - $390K Price Range
We collect this data history from publicly available records. To have your information removed, we recommend requesting removal directly through your county’s website.
| Date | Buyer | Sale Price | Title Company |
|---|---|---|---|
| $335,000 | Tri Star Title | ||
| Sanchez Fidelina | $335,000 | Tri Star Title | |
| Westwind Townhomes Homeowners Association Inc | -- | None Listed On Document | |
| Johnson Family Living Trust | -- | None Listed On Document | |
| Johnson Family Living Trust | -- | None Listed On Document | |
| Vella Stephen Joseph | $258,900 | Lawyers Land & Ttl Svcs Llc |
We collect this data history from publicly available records. To have your information removed, we recommend requesting removal directly through your county’s website.
| Date | Status | Borrower | Loan Amount |
|---|---|---|---|
| Open | $324,950 | ||
| Closed | Sanchez Fidelina | $324,950 | |
| Previous Owner | Collett Bronson | $340,000 | |
| Previous Owner | Weatherspoon Desiree | $341,696 | |
| Previous Owner | Vella Stephen Joseph | $194,175 |
We collect this data history from publicly available records. To have your information removed, we recommend requesting removal directly through your county’s website.
| Date | Event | Price | List to Sale | Price per Sq Ft | Prior Sale |
|---|---|---|---|---|---|
| 04/10/2026 04/10/26 | Sold | $335,000 | 0.0% | $194 / Sq Ft | |
| 03/08/2026 03/08/26 | Price Changed | $335,000 | +1.5% | $194 / Sq Ft | |
| 03/07/2026 03/07/26 | Pending | -- | -- | -- | |
| 02/27/2026 02/27/26 | For Sale | $330,000 | 0.0% | $191 / Sq Ft | |
| 02/29/2024 02/29/24 | Rented | -- | -- | -- | |
| 02/19/2024 02/19/24 | For Rent | $1,950 | +2.6% | -- | |
| 04/03/2022 04/03/22 | Rented | -- | -- | -- | |
| 03/08/2022 03/08/22 | For Rent | $1,900 | 0.0% | -- | |
| 12/28/2020 12/28/20 | Sold | $258,900 | 0.0% | $148 / Sq Ft | View Prior Sale |
| 12/23/2020 12/23/20 | For Sale | $258,900 | -- | $148 / Sq Ft | |
| 12/22/2020 12/22/20 | Pending | -- | -- | -- |
We collect this data history from publicly available records. To have your information removed, we recommend requesting removal directly through your county’s website.
| Year | Tax Paid | Tax Assessment Tax Assessment Total Assessment is a certain percentage of the fair market value that is determined by local assessors to be the total taxable value of land and additions on the property. | Land | Improvement |
|---|---|---|---|---|
| 2026 | $1,922 | $87,850 | $3,125 | $84,725 |
| 2025 | $1,922 | $67,950 | $3,125 | $64,825 |
| 2024 | $1,922 | $67,950 | $3,125 | $64,825 |
| 2023 | $1,275 | $67,950 | $3,125 | $64,825 |
| 2022 | $1,098 | $67,950 | $3,125 | $64,825 |
| 2021 | $1,191 | $53,650 | $3,125 | $50,525 |
Seller's Agent in 2026
Brad Hopkins
Exit Realty Bob Lamb & Associates
(615) 556-9239
68 Total Sales
CH
Seller Co-Listing Agent in 2026
Chrissi Hopkins
Exit Realty Bob Lamb & Associates
4 Total Sales
SG
Buyer's Agent in 2026
Silvana Gotera
Zach Taylor Real Estate
21 Total Sales
NN
Buyer's Agent in 2024
NONMLS NONMLS
Seller's Agent in 2020
Glenda Victory
Onward Real Estate
(615) 405-9887
130 Total Sales
Source: Realtracs
MLS Number: RTC3136298
APN: 124-029.00-C-025
Disclaimer: Certain information contained herein is derived from information provided by parties other than Homes.com. All information provided is deemed reliable, but is not guaranteed to be accurate and should be independently verified.
All data is obtained from various sources and may not have been verified by broker or MLS GRID. Supplied Open House Information is subject to change without notice. All information should be independently reviewed and verified for accuracy. Properties may or may not be listed by the office/agent presenting the information. Some IDX listings have been excluded from this website.
Listings courtesy of Realtracs as distributed by MLS GRID.
Listing Information presented by local MLS brokerage: Ten-X, LLC dba Homes.com, local broker - Arlene Richardson - 888-952-6393 - 17600 Laguna Canyon Rd, Irvine, CA 92618.
Based on information submitted to the MLS GRID
Ask me questions while you tour the home.