
Amanda Martin
Compass
(770) 746-3831
107 Total Sales
2 in Waleska
$2,125,000 Price Range
Estimated Value: $471,977
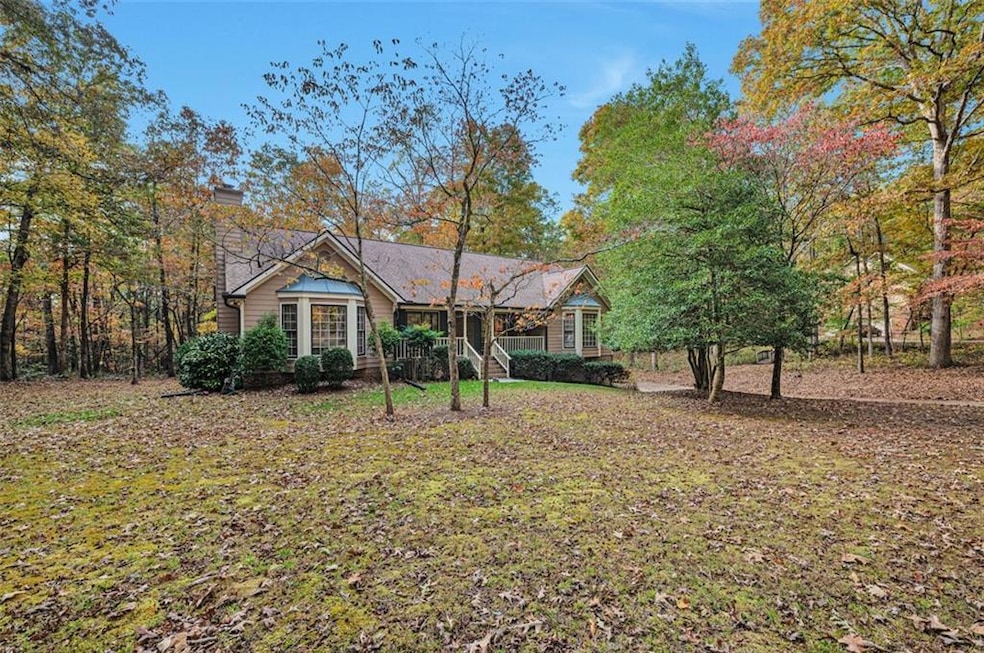
A rare opportunity in Cherokee County, Ranch style living with a rocking chair front porch on 2.12 acres. Offering three comfortable bedrooms, a fireside family room, spacious kitchen, and breakfast nook with a separate large dining room. The kitchen has been designed to have the deck access adjacent as to enjoy the wooded lot of nature, offering deer, squirrels & birds for entertainment. Private and serene; this property is ideal for a quiet lifestyle. Don't miss the generously sized built-in office in the basement with easy access to the two car garage with storage space. This is a unique find full of charm and located near Ball Ground and Canton!
Last Agent to Sell the Property
Trend Atlanta Realty, Inc. License #174329 Listed on: 11/07/2025
We collect this data history from publicly available records. To have your information removed, we recommend requesting removal directly through your county’s website.
Amanda Martin
Compass
(770) 746-3831
107 Total Sales
2 in Waleska
$2,125,000 Price Range
Paul Newman
Statesboro Real Estate & Investments
(912) 225-5984
557 Total Sales
2 in Waleska
$469,900 Price Range
Jeff Leshin
Real Broker, LLC.
(833) 749-1079
221 Total Sales
172 in Waleska
$8K - $950K Price Range
Jenni Vereen
Keller Williams Rlty Consultants
(844) 418-5624
19 Total Sales
5 in Waleska
$419K - $500K Price Range
Cheryl Starling
Atlanta Communities
(770) 758-5893
61 Total Sales
5 in Waleska
$400K - $459K Price Range
Melinda Maxwell
Keller Williams Realty
(678) 952-0068
72 Total Sales
4 in Waleska
$460K - $800K Price Range
We collect this data history from publicly available records. To have your information removed, we recommend requesting removal directly through your county’s website.
| Date | Buyer | Sale Price | Title Company |
|---|---|---|---|
| $30,000 | -- |
We collect this data history from publicly available records. To have your information removed, we recommend requesting removal directly through your county’s website.
| Date | Status | Borrower | Loan Amount |
|---|---|---|---|
| Open | $1 | ||
| Open | $315,000 | ||
| Closed | $78,731 | ||
| Closed | $125,000 | ||
| Closed | $40,000 | ||
| Closed | $40,000 |
We collect this data history from publicly available records. To have your information removed, we recommend requesting removal directly through your county’s website.
| Date | Event | Price | List to Sale | Price per Sq Ft |
|---|---|---|---|---|
| 12/22/2025 12/22/25 | Sold | $452,000 | 0.0% | $214 / Sq Ft |
| 11/10/2025 11/10/25 | Pending | -- | -- | -- |
| 11/07/2025 11/07/25 | For Sale | $452,000 | 0.0% | $214 / Sq Ft |
| 11/06/2025 11/06/25 | Price Changed | $452,000 | -- | $214 / Sq Ft |
We collect this data history from publicly available records. To have your information removed, we recommend requesting removal directly through your county’s website.
| Year | Tax Paid | Tax Assessment Tax Assessment Total Assessment is a certain percentage of the fair market value that is determined by local assessors to be the total taxable value of land and additions on the property. | Land | Improvement |
|---|---|---|---|---|
| 2025 | $857 | $169,532 | $45,560 | $123,972 |
| 2024 | $828 | $156,932 | $32,560 | $124,372 |
| 2023 | $611 | $131,412 | $27,440 | $103,972 |
| 2022 | $686 | $101,412 | $23,400 | $78,012 |
| 2021 | $680 | $85,332 | $20,320 | $65,012 |
| 2020 | $654 | $77,532 | $20,320 | $57,212 |
| 2019 | $622 | $72,280 | $20,320 | $51,960 |
| 2018 | $610 | $69,680 | $20,320 | $49,360 |
| 2017 | $578 | $161,600 | $14,640 | $50,000 |
| 2016 | $559 | $152,000 | $14,640 | $46,160 |
| 2015 | $580 | $153,600 | $14,640 | $46,800 |
| 2014 | $561 | $148,900 | $14,040 | $45,520 |
Seller's Agent in 2025
CAROL W STROMATT
Trend Atlanta Realty, Inc.
(770) 374-9123
10 Total Sales
Buyer's Agent in 2025
LAUREN NELSON
Hester Group REALTORS
(678) 472-6980
34 Total Sales
Source: First Multiple Listing Service (FMLS)
MLS Number: 7675851
APN: 014N19-00000-044-00D-0000
Listings identified with the FMLS IDX logo come from FMLS and are held by brokerage firms other than the owner of this website. The listing brokerage is identified in any listing details. Information is deemed reliable but is not guaranteed. If you believe any FMLS listing contains material that infringes your copyrighted work please visit www.fmls.com/dmca to review our DMCA policy and learn how to submit a takedown request. © 2026 First Multiple Listing Service, Inc.
Disclaimer: Certain information contained herein is derived from information provided by parties other than Homes.com. All information provided is deemed reliable, but is not guaranteed to be accurate and should be independently verified.
Ask me questions while you tour the home.