
William Maltbie
MALTBIE REALTY GROUP
(561) 408-4581
1,684 Total Sales
7 in River Lakes
$362K - $478K Price Range


Estimated Value: $543,322
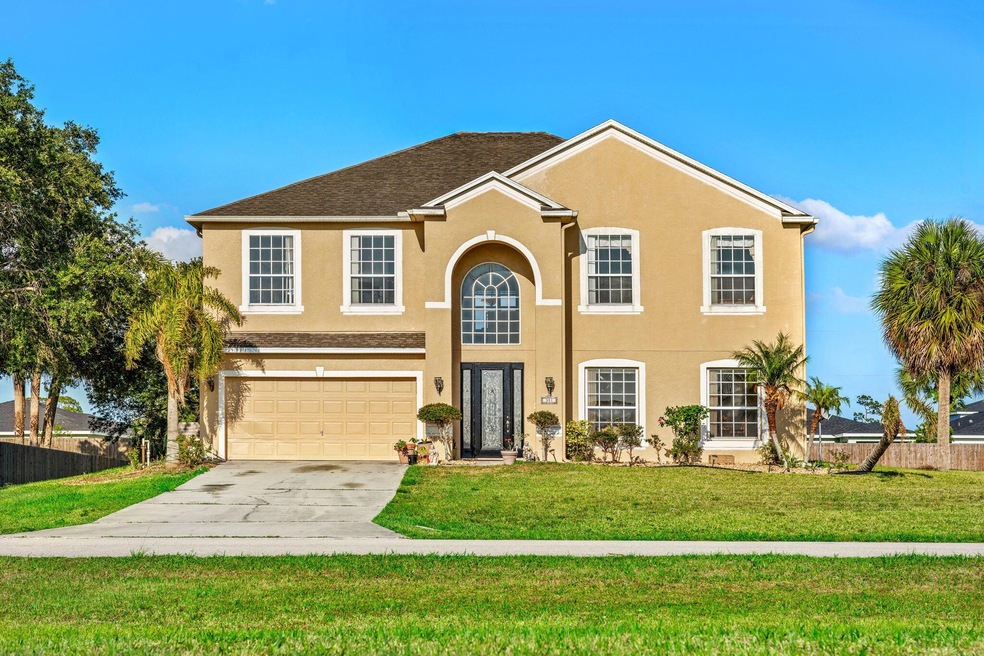
HUGE PRICE REDUCTION. Welcome to your dream home! This stunning two-story retreat offer 5 bedrooms, 3 bathrooms, and a wealth of amenities on over half acre lot with a picturesque lake view. The spacious interior features a formal living room, dining room, and a grand family Eat-in kitchen boasts granite countertops and stainless steel appliances. Entertain in the sunroom, relax in the hot tub, or enjoy movie nights in the media center. Outdoors, the screened patio overlooks the pool and hot tub and quarter basketball court. A loft perfect for a home office, play area, or relaxation spot. Retreat to the luxurious primary suite with a spa-like bath. With its abundance of features, including the loft, this home is an oasis of luxury and comfort. This home was made for a big family! Don't miss out on this incredible opportunity schedule your private showing today!
Last Agent to Sell the Property
Shatavias Johnson
Coldwell Banker Realty Listed on: 08/02/2024
We collect this data history from publicly available records. To have your information removed, we recommend requesting removal directly through your county’s website.
William Maltbie
MALTBIE REALTY GROUP
(561) 408-4581
1,684 Total Sales
7 in River Lakes
$362K - $478K Price Range
David Andai
Compass Florida LLC
(321) 415-4838
92 Total Sales
1 in River Lakes
$361,500 Price
Jennifer Brown
Relentless Real Estate Co.
(321) 449-8950
31 Total Sales
1 in River Lakes
$900,000 Price
Heather Wright
Denovo Realty
(321) 635-0332
97 Total Sales
2 in River Lakes
$330K - $480K Price Range
Karin Mann
RE/MAX Elite
(321) 587-0726
40 Total Sales
1 in River Lakes
$380,000 Price
Laura Johnston
RE/MAX Downtown
(321) 280-6453
84 Total Sales
12 in River Lakes
$299K - $386K Price Range
We collect this data history from publicly available records. To have your information removed, we recommend requesting removal directly through your county’s website.
| Date | Buyer | Sale Price | Title Company |
|---|---|---|---|
| $500,000 | Sunbelt Title | ||
| Lewis Rudolph L | $318,400 | B D R Title | |
| Mercedes Homes Inc | $36,000 | B D R Title |
We collect this data history from publicly available records. To have your information removed, we recommend requesting removal directly through your county’s website.
| Date | Status | Borrower | Loan Amount |
|---|---|---|---|
| Open | $516,500 | ||
| Previous Owner | Lewis Rudolph L | $60,000 | |
| Previous Owner | Lewis Rudolph L | $254,600 |
We collect this data history from publicly available records. To have your information removed, we recommend requesting removal directly through your county’s website.
| Date | Event | Price | List to Sale | Price per Sq Ft |
|---|---|---|---|---|
| 09/18/2024 09/18/24 | Sold | $500,000 | -15.3% | $137 / Sq Ft |
| 08/21/2024 08/21/24 | Pending | -- | -- | -- |
| 08/06/2024 08/06/24 | Price Changed | $590,000 | -6.3% | $161 / Sq Ft |
| 08/02/2024 08/02/24 | For Sale | $630,000 | 0.0% | $172 / Sq Ft |
| 07/08/2024 07/08/24 | Pending | -- | -- | -- |
| 07/02/2024 07/02/24 | Price Changed | $630,000 | -7.4% | $172 / Sq Ft |
| 05/29/2024 05/29/24 | For Sale | $680,000 | -- | $186 / Sq Ft |
We collect this data history from publicly available records. To have your information removed, we recommend requesting removal directly through your county’s website.
| Year | Tax Paid | Tax Assessment Tax Assessment Total Assessment is a certain percentage of the fair market value that is determined by local assessors to be the total taxable value of land and additions on the property. | Land | Improvement |
|---|---|---|---|---|
| 2026 | $7,044 | $527,510 | ||
| 2025 | $3,257 | $533,600 | ||
| 2024 | $3,197 | $239,060 | ||
| 2023 | $3,197 | $232,100 | $0 | $0 |
| 2022 | $2,984 | $225,340 | $0 | $0 |
| 2021 | $3,085 | $218,780 | $0 | $0 |
| 2020 | $3,001 | $215,760 | $0 | $0 |
| 2019 | $2,950 | $210,910 | $0 | $0 |
| 2018 | $2,955 | $206,980 | $0 | $0 |
| 2017 | $2,977 | $202,730 | $0 | $0 |
| 2016 | $3,027 | $198,570 | $18,000 | $180,570 |
| 2015 | $3,111 | $197,190 | $18,000 | $179,190 |
| 2014 | $3,132 | $195,630 | $25,000 | $170,630 |
SJ
Seller's Agent in 2024
Shatavias Johnson
Coldwell Banker Realty
JD
Buyer's Agent in 2024
Joshua Denton
EXP Realty LLC
(321) 749-0917
1 in this area
29 Total Sales
Source: Space Coast MLS (Space Coast Association of REALTORS®)
MLS Number: 1015217
APN: 29-36-04-02-0000A.0-0005.00
Disclaimer: Certain information contained herein is derived from information provided by parties other than Homes.com. All information provided is deemed reliable, but is not guaranteed to be accurate and should be independently verified.
IDX information is provided exclusively for personal, non-commercial use, and may not be used for any purpose other than to identify prospective properties consumers may be interested in purchasing.
Information is deemed reliable but not guaranteed.
Ask me questions while you tour the home.