
Danita Bell
Responds Quickly
RE/MAX Aerospace Realty
(321) 334-2719
64 Total Sales
2 in Sebastian Highlands
$187K - $287K Price Range

Estimated Value: $391,000 - $485,000
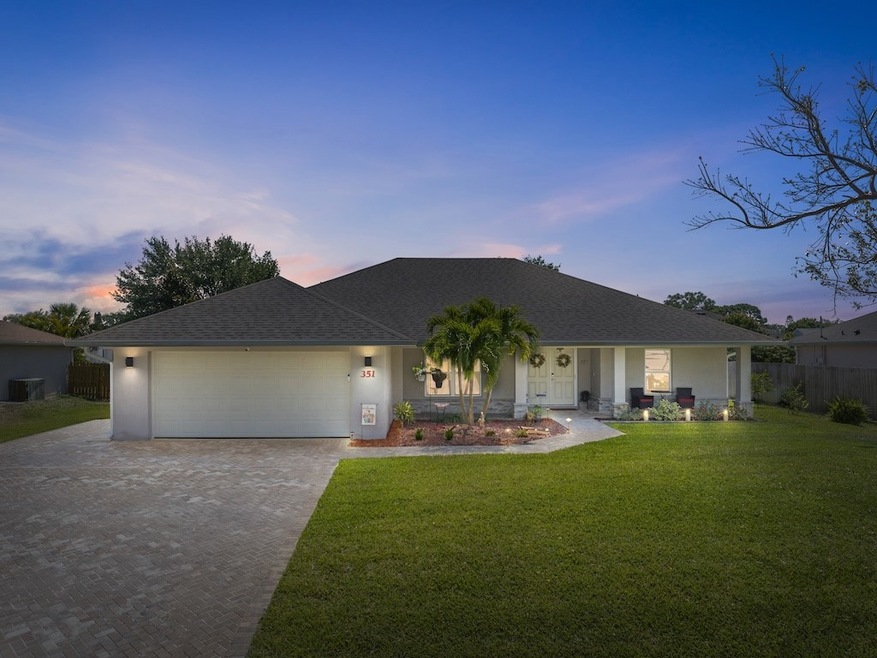
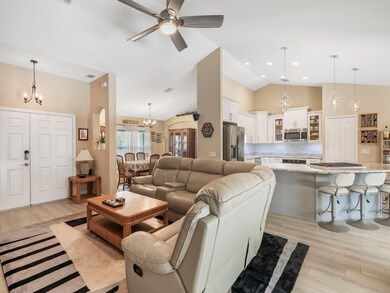
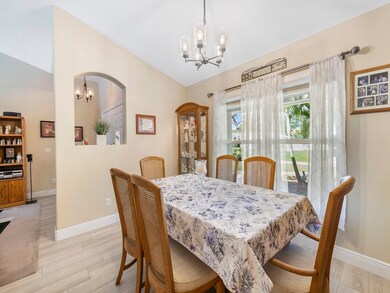
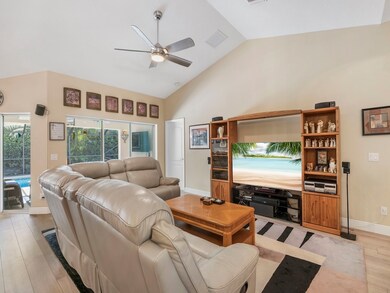
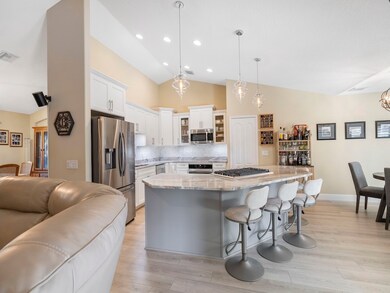
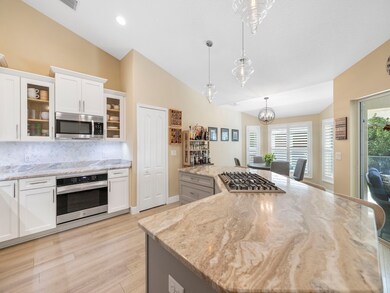
This Custom built Ameron may very well be located in one of the most charming neighborhoods in the Highlands...Winding Country Road leads you Home! Just 1 mi. to the IR & all it affords; Welcoming Lg Fr Porch -Custom Pavered DW/Sidewalk/Entry. LVP flooring thru-out. Expansive gorgeous Kit island w/Quartz counters/Marble backsplash - 2 Sliders lead to cust Salt Pool. Gas Cook Top/Gas Tankless Hot Water Htr. Appealing Plantation Shutters; Retractable Central Vac-Sys. Custom CA Closets in Primary BR w/French Doors leading to Spacious Lanai/Pool/Private Oasis area; Rear Buffer Hedges Round it Out!
Last Agent to Sell the Property
Dale Sorensen Real Estate Inc. Brokerage Phone: 772-913-0725 License #3228551 Listed on: 04/25/2025
Last Buyer's Agent
Dale Sorensen Real Estate Inc. Brokerage Phone: 772-913-0725 License #3228551 Listed on: 04/25/2025
We collect this data history from publicly available records. To have your information removed, we recommend requesting removal directly through your county’s website.
Danita Bell
RE/MAX Aerospace Realty
(321) 334-2719
64 Total Sales
2 in Sebastian Highlands
$187K - $287K Price Range
Jonathan Krauser
J. Edwards Real Estate
(321) 730-3988
145 Total Sales
6 in Sebastian Highlands
$69K - $330K Price Range
Justin Brown
RE/MAX ELITE
(321) 301-1918
67 Total Sales
1 in Sebastian Highlands
$385,000 Price
Kim Wilson
Waterman Real Estate, Inc.
(321) 290-1496
49 Total Sales
1 in Sebastian Highlands
$335,000 Price
Deborah Harris-Caldwell
Dale Sorensen Real Estate Inc.
(321) 638-5776
82 Total Sales
1 in Sebastian Highlands
$325,000 Price
Scott Loveridge
Relentless Real Estate Co.
(321) 985-5276
69 Total Sales
1 in Sebastian Highlands
$210,000 Price
We collect this data history from publicly available records. To have your information removed, we recommend requesting removal directly through your county’s website.
| Date | Buyer | Sale Price | Title Company |
|---|---|---|---|
| $485,000 | Professional Title | ||
| Blydenburgh Gary J | $320,000 | Professional Ttl Of Indian R | |
| Lynda K Murphy Trust | -- | Attorney | |
| Murphy Lynda | $22,000 | Alliance Title The Treasure | |
| Brognano William | $17,200 | Supreme Title Closing Llc | |
| Izzo Lynn | -- | None Available | |
| Cooney Jean C | $10,000 | Attorney | |
| Sea City Realty Inc | $47,000 | Town & Country Title Inc | |
| Weber Philip | $7,100 | -- |
We collect this data history from publicly available records. To have your information removed, we recommend requesting removal directly through your county’s website.
| Date | Status | Borrower | Loan Amount |
|---|---|---|---|
| Previous Owner | $30,000 |
We collect this data history from publicly available records. To have your information removed, we recommend requesting removal directly through your county’s website.
| Date | Event | Price | List to Sale | Price per Sq Ft | Prior Sale |
|---|---|---|---|---|---|
| 06/30/2025 06/30/25 | Sold | $485,000 | -2.6% | $261 / Sq Ft | |
| 05/01/2025 05/01/25 | Price Changed | $498,000 | -2.2% | $268 / Sq Ft | |
| 04/25/2025 04/25/25 | For Sale | $509,000 | +2859.3% | $274 / Sq Ft | |
| 08/31/2016 08/31/16 | Sold | $17,200 | -31.2% | -- | View Prior Sale |
| 08/17/2016 08/17/16 | Pending | -- | -- | -- | |
| 04/22/2016 04/22/16 | For Sale | $25,000 | -- | -- |
We collect this data history from publicly available records. To have your information removed, we recommend requesting removal directly through your county’s website.
| Year | Tax Paid | Tax Assessment Tax Assessment Total Assessment is a certain percentage of the fair market value that is determined by local assessors to be the total taxable value of land and additions on the property. | Land | Improvement |
|---|---|---|---|---|
| 2025 | $4,869 | $302,784 | ||
| 2024 | $4,207 | $302,784 | ||
| 2023 | $4,207 | $285,681 | $0 | $0 |
| 2022 | $4,023 | $277,360 | $0 | $0 |
| 2021 | $4,023 | $269,281 | $28,220 | $241,061 |
| 2020 | $2,839 | $195,005 | $0 | $0 |
| 2019 | $2,799 | $190,621 | $0 | $0 |
| 2018 | $2,809 | $187,067 | $0 | $0 |
| 2017 | $317 | $15,300 | $0 | $0 |
| 2016 | $240 | $12,240 | $0 | $0 |
| 2015 | $217 | $9,520 | $0 | $0 |
| 2014 | $194 | $8,000 | $0 | $0 |
LM
Seller's Agent in 2025
Linda Middleton
Dale Sorensen Real Estate Inc.
(772) 231-4712
3 in this area
14 Total Sales
DT
Seller's Agent in 2016
David Trapp
Ocean Realty Partners LLC
DT
Buyer's Agent in 2016
Dave Trapp
Coldwell Banker Realty
Source: REALTORS® Association of Indian River County
MLS Number: 287359
APN: 31-38-01-00003-0790-00006.0
Ask me questions while you tour the home.