
Shabbir Tung
WNY Metro Roberts Realty
(716) 303-3729
73 Total Sales
2 in Grider
$178,500 Price Range

Estimated Value: $220,545
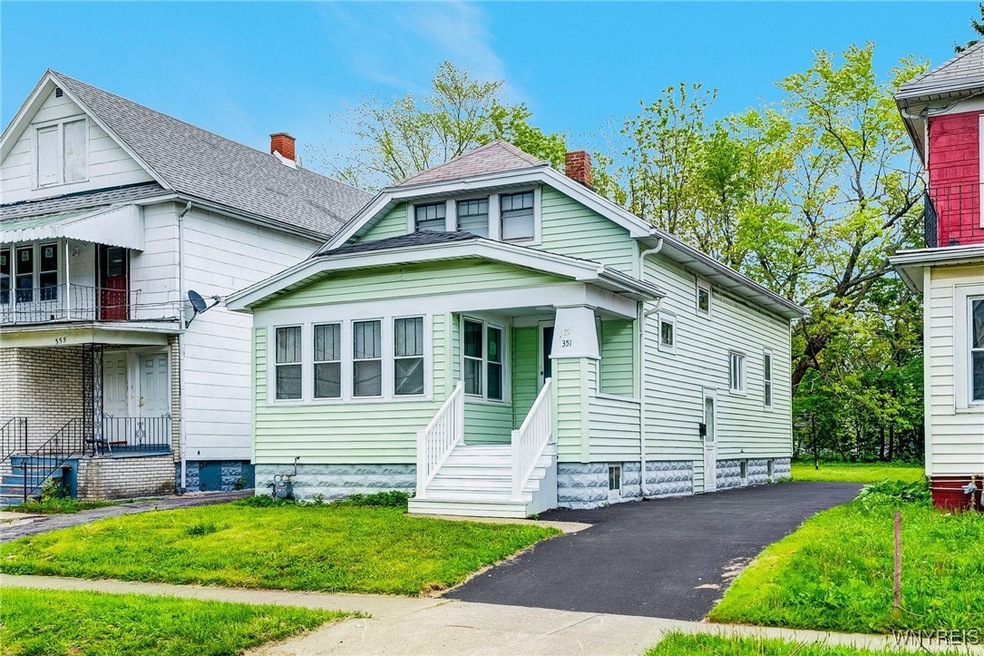
Welcome to 351 Cambridge Avenue, a beautifully and fully renovated single-family home offering comfort, space, and modern living in a desirable Buffalo neighborhood. This charming property features a total of 4 generously sized bedrooms and 2 full bathrooms. The first floor includes 2 bedrooms, a spacious living room, formal dining area, a stylish modern kitchen, and a fully updated bathroom, making it perfect for convenient single-level living. Upstairs, you’ll find 2 additional bedrooms, another fully renovated bathroom, and plenty of closet space for storage. The entire home has been thoughtfully upgraded, including new flooring throughout, fresh interior paint, brand-new light fixtures, and contemporary finishes in both bathrooms and the kitchen. Additional highlights include a full basement offering potential for extra storage or living space, and a long blacktop driveway providing ample off-street parking. Move-in ready and loaded with updates, this home is a fantastic opportunity for homeowners or investors alike. Square Footage is different than tax records, please see attached floor plan, Open houses on May 24th & 25th (Saturday & Sunday) Between 1-3 PM. Offers are due on May 28th Wednesday at 2 PM.
Last Agent to Sell the Property
Listing by HUNT Real Estate ERA Brokerage Phone: 347-968-4231 License #10401369637 Listed on: 05/19/2025
We collect this data history from publicly available records. To have your information removed, we recommend requesting removal directly through your county’s website.
Shabbir Tung
WNY Metro Roberts Realty
(716) 303-3729
73 Total Sales
2 in Grider
$178,500 Price Range
Mia Mootry
Mootry Murphy & Burgin Realty Group LLC
(716) 303-0953
61 Total Sales
3 in Grider
$11K - $170K Price Range
Jeevakaran Seevaratnam
HUNT Real Estate ERA
(716) 458-8176
74 Total Sales
3 in Grider
$100K - $135K Price Range
Shannon Sherman
Buffalo Boardwalk Real Estate LLC
(716) 403-3082
103 Total Sales
2 in Grider
$83,000 Price Range
Syed Rizvi
Keller Williams Realty WNY
(716) 589-4267
208 Total Sales
10 in Grider
$110K - $240K Price Range
Michael Boland
Howard Hanna WNY Inc.
(716) 589-4968
138 Total Sales
2 in Grider
$96,369 Price Range
We collect this data history from publicly available records. To have your information removed, we recommend requesting removal directly through your county’s website.
| Date | Event | Price | List to Sale | Price per Sq Ft |
|---|---|---|---|---|
| 07/23/2025 07/23/25 | Sold | $220,000 | +15.9% | $152 / Sq Ft |
| 05/29/2025 05/29/25 | Pending | -- | -- | -- |
| 05/19/2025 05/19/25 | For Sale | $189,900 | -- | $132 / Sq Ft |
We collect this data history from publicly available records. To have your information removed, we recommend requesting removal directly through your county’s website.
| Year | Tax Paid | Tax Assessment Tax Assessment Total Assessment is a certain percentage of the fair market value that is determined by local assessors to be the total taxable value of land and additions on the property. | Land | Improvement |
|---|---|---|---|---|
| 2025 | $746 | $87,000 | $8,000 | $79,000 |
| 2024 | $179 | $32,000 | $4,500 | $27,500 |
| 2023 | $162 | $32,000 | $4,500 | $27,500 |
| 2022 | $161 | $32,000 | $4,500 | $27,500 |
| 2021 | $161 | $32,000 | $4,500 | $27,500 |
| 2020 | $236 | $32,000 | $4,500 | $27,500 |
| 2019 | $840 | $30,600 | $3,700 | $26,900 |
| 2018 | $790 | $30,600 | $3,700 | $26,900 |
| 2017 | $182 | $30,600 | $3,700 | $26,900 |
| 2016 | $428 | $30,600 | $3,700 | $26,900 |
| 2015 | -- | $30,600 | $3,700 | $26,900 |
| 2014 | -- | $30,600 | $3,700 | $26,900 |
Seller's Agent in 2025
Md Nazmul Hussain
Hunt Real Estate
(347) 968-4231
25 in this area
519 Total Sales
Buyer's Agent in 2025
Samuel Colao
Hunt Real Estate
(716) 534-1507
1 in this area
40 Total Sales
Source: Western New York Real Estate Information Services (WNYREIS)
MLS Number: B1608005
APN: 140200-090-710-0003-050-000
Disclaimer: Certain information contained herein is derived from information provided by parties other than Homes.com. All information provided is deemed reliable, but is not guaranteed to be accurate and should be independently verified.
The data relating to real estate on this web site comes in part from the Internet Data Exchange (IDX) Program of the CNYIS, UNYREIS and WNYREIS. Real estate listings held by firms other than Homes.com, LLC are marked with the IDX logo and include the Listing Broker’s Firm Name.
Disclaimer: All information deemed reliable but not guaranteed and should be independently verified. All properties
are subject to prior sale, change or withdrawal. Neither the listing broker(s) nor Homes.com, LLC shall be responsible for any typographical errors, misinformation, misprints, and shall be held totally harmless.
© 2026 CNYIS, UNYREIS, WNYREIS. All rights reserved.
Ask me questions while you tour the home.