
Loren Keim
Century 21 Keim Realtors
(610) 831-4500
426 Total Sales
2 in Bedminster
$330,000 Price Range

Estimated Value: $747,894 - $816,000
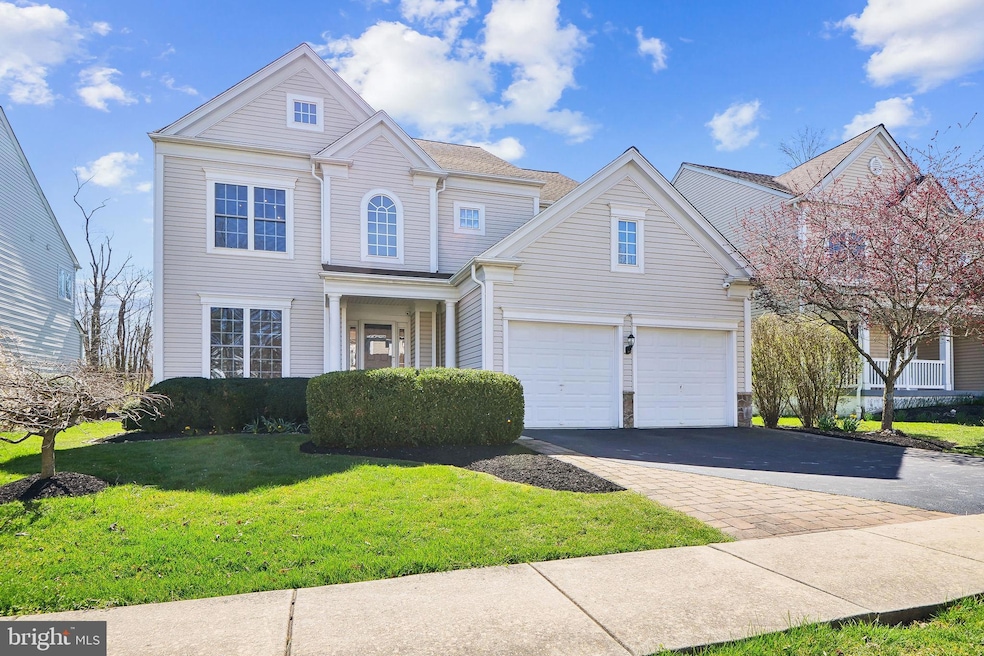
Welcome to 351 E Armstrong Drive, a charming property nestled in the sought after community of Bedminster Square in the Pennridge School District.
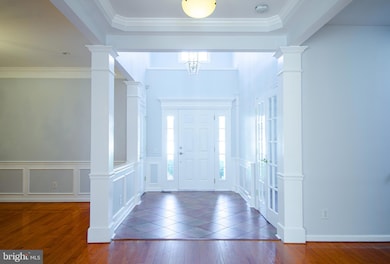
This inviting home features a grand two-story foyer, setting the stage for the spacious interior. Hardwood floors and soaring ceilings throughout enhance the charm and spacious feel of the home, creating an inviting atmosphere for comfortable living and entertaining.
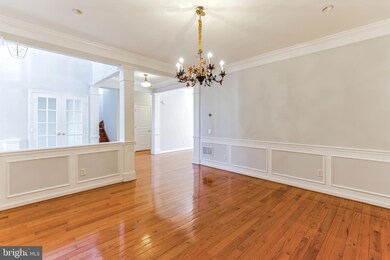
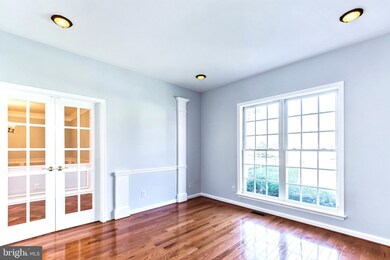
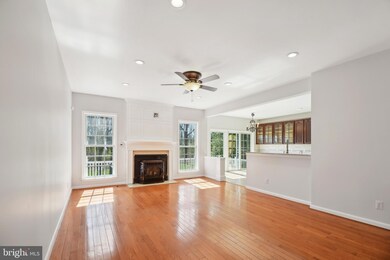
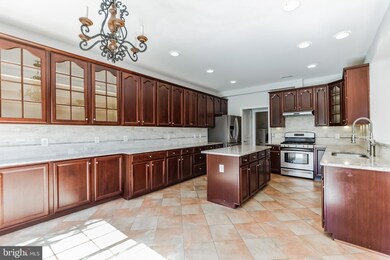
As you enter the foyer, double French doors lead to a first-floor office. On your right is the formal dining room with custom woodworking. The large great room with a fireplace and pellet stove is flanked by tall windows, overlooking the back yard. The gourmet kitchen is equipped with stainless steel appliances, a large island and plenty of cabinetry and counters for preparing family meals and entertaining guests. The adjacent breakfast area provides a cozy spot for casual dining while offering views of the picturesque backyard. An additional room is tucked away off the foyer, and is adaptable for use as a second home office, den, or first floor bedroom offering versatility to accommodate your lifestyle preferences. The two-car garage and laundry room finish out the first level. Upstairs, the spacious primary bedroom offers a peaceful retreat with its own ensuite bathroom with double vanities, soaking tub and glass shower enclosure, comfortable sitting area and amazing walk-in closets featuring built-in organizers. Additionally, two more bedrooms and a hall bathroom complete the second floor.
The finished walk-out basement adds valuable living space, featuring a craft room perfect for pursuing hobbies and creative endeavors. An additional bedroom and full bathroom offer plenty of space for weekend guests. A large open area offers space for a TV and game room, with a walk-up stairway that brings in tons of light to the lower level. Step outside to the extended deck, and paver patio, perfect for outdoor relaxation and entertaining amidst charming landscaping.
Conveniently located near Dublin Square where you will find plenty of shopping, dining, and entertainment options, with easy access to major highways. This property combines suburban tranquility with modern convenience. Don't miss the chance to make this charming property your own retreat! Schedule a showing today to experience all that 351 E Armstrong Drive has to offer.
Last Agent to Sell the Property
(888) 397-7352 pa.broker@exprealty.net EXP Realty, LLC License #RS315078 Listed on: 04/09/2024
We collect this data history from publicly available records. To have your information removed, we recommend requesting removal directly through your county’s website.
Loren Keim
Century 21 Keim Realtors
(610) 831-4500
426 Total Sales
2 in Bedminster
$330,000 Price Range
Michael Bruccoliere
EXIT MBR Realty
(856) 406-5344
16 Total Sales
1 in Bedminster
$215,000 Price
Frank Causey
Realty ONE Group DocksideSouth
(843) 517-7244
128 Total Sales
1 in Bedminster
$660,000 Price
Benjamin Wong
BHHS Fox & Roach-Blue Bell
(877) 554-3806
147 Total Sales
1 in Bedminster
$359,000 Price
James Maroldi
River Valley Properties
(908) 975-1294
105 Total Sales
1 in Bedminster
$397,000 Price
Zachary Rank
Iron Valley Real Estate Doylestown
(445) 455-3628
114 Total Sales
1 in Bedminster
$540,000 Price
We collect this data history from publicly available records. To have your information removed, we recommend requesting removal directly through your county’s website.
| Date | Buyer | Sale Price | Title Company |
|---|---|---|---|
| $725,000 | None Listed On Document | ||
| Mccartney Theresa K | $715,000 | Sqs Square Settlements | |
| Lesser John | $671,500 | Camelot Abstract |
We collect this data history from publicly available records. To have your information removed, we recommend requesting removal directly through your county’s website.
| Date | Status | Borrower | Loan Amount |
|---|---|---|---|
| Open | $580,000 | ||
| Previous Owner | Mccartney Theresa K | $536,178 | |
| Previous Owner | Krivitsky Vadin | $183,500 | |
| Previous Owner | Krivitsky Vadim | $322,000 | |
| Previous Owner | Krivitsky Vadim | $324,500 | |
| Previous Owner | Krivitsky Vadim | $338,000 |
We collect this data history from publicly available records. To have your information removed, we recommend requesting removal directly through your county’s website.
| Date | Event | Price | List to Sale | Price per Sq Ft | Prior Sale |
|---|---|---|---|---|---|
| 05/23/2024 05/23/24 | Sold | $715,000 | +0.8% | $219 / Sq Ft | |
| 04/12/2024 04/12/24 | Pending | -- | -- | -- | |
| 04/09/2024 04/09/24 | For Sale | $709,000 | +5.6% | $217 / Sq Ft | |
| 11/01/2022 11/01/22 | Sold | $671,500 | -2.7% | $205 / Sq Ft | View Prior Sale |
| 08/12/2022 08/12/22 | Pending | -- | -- | -- | |
| 07/25/2022 07/25/22 | For Sale | $689,900 | -- | $211 / Sq Ft |
We collect this data history from publicly available records. To have your information removed, we recommend requesting removal directly through your county’s website.
| Year | Tax Paid | Tax Assessment Tax Assessment Total Assessment is a certain percentage of the fair market value that is determined by local assessors to be the total taxable value of land and additions on the property. | Land | Improvement |
|---|---|---|---|---|
| 2026 | $8,270 | $48,590 | $4,720 | $43,870 |
| 2025 | $8,270 | $48,590 | $4,720 | $43,870 |
| 2024 | $8,270 | $48,590 | $4,720 | $43,870 |
| 2023 | $8,173 | $48,590 | $4,720 | $43,870 |
| 2022 | $8,173 | $48,590 | $4,720 | $43,870 |
| 2021 | $8,173 | $48,590 | $4,720 | $43,870 |
| 2020 | $8,173 | $48,590 | $4,720 | $43,870 |
| 2019 | $8,125 | $48,590 | $4,720 | $43,870 |
| 2018 | $8,125 | $48,590 | $4,720 | $43,870 |
| 2017 | $8,064 | $48,590 | $4,720 | $43,870 |
| 2016 | $8,064 | $48,590 | $4,720 | $43,870 |
| 2015 | -- | $48,590 | $4,720 | $43,870 |
| 2014 | -- | $48,590 | $4,720 | $43,870 |
Seller's Agent in 2024
Laurie Dau
EXP Realty, LLC
(215) 262-1790
288 Total Sales
Buyer's Agent in 2024
Rosemarie Fisher
Compass RE
(267) 992-1674
42 Total Sales
Seller's Agent in 2022
Ilya Vorobey
RE/MAX
(267) 767-8293
172 Total Sales
Buyer's Agent in 2022
Karen Flacco-Rosenberg
RE/MAX
(215) 429-2708
41 Total Sales
Source: Bright MLS
MLS Number: PABU2068208
APN: 01-018-048
Disclaimer: Certain information contained herein is derived from information provided by parties other than Homes.com. All information provided is deemed reliable, but is not guaranteed to be accurate and should be independently verified.
The data relating to real estate for sale on this website appears in part through the BRIGHT Internet Data Exchange program, a voluntary cooperative exchange of property listing data between licensed real estate brokerage firms, and is provided by BRIGHT through a licensing agreement.
Listing information is from various brokers who participate in the Bright MLS IDX program and not all listings may be visible on the site.
The property information being provided on or through the website is for the personal, non-commercial use of consumers and such information may not be used for any purpose other than to identify prospective properties consumers may be interested in purchasing.
Some properties which appear for sale on the website may no longer be available because they are for instance, under contract, sold or are no longer being offered for sale.
Property information displayed is deemed reliable but is not guaranteed.
Copyright 2026 Bright MLS, Inc.
Ask me questions while you tour the home.