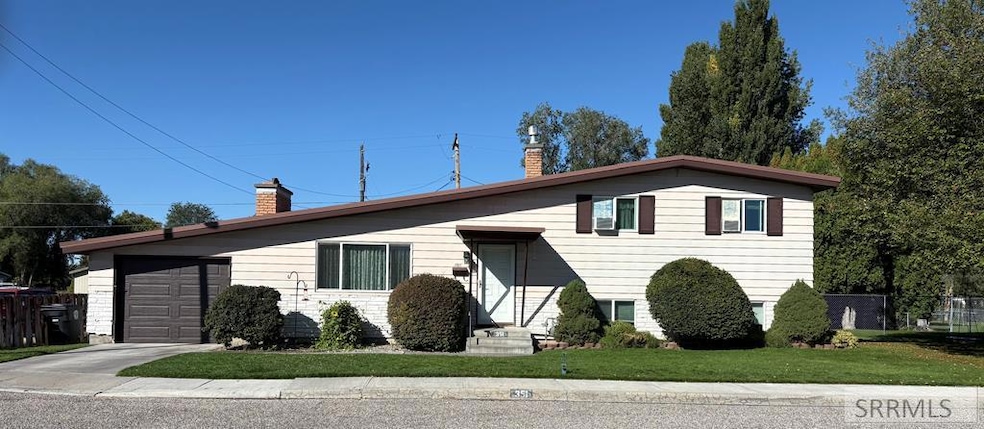
$345,000
SOLD APR 23, 2026
Last list price

351 Estella Ave Rigby, ID 83442

3 Beds
1.5 Baths
1,846 Sq Ft
0.33 Acres Lot

Sale Details

Date Sold: April 23, 2026

$187 Per Sq Ft

185 on Market

Highlights

  • RV Access or Parking
  • Property is near park and schools
  • Attic
  • Deck
  • Wood Flooring
  • No HOA

About This Home

As of April 2026

This is a great home on a quiet street close to a school and a city park. The sellers are the original owners and have taken care of this perfect family home. Natural gas was added a few years ago and so the furnace and free standing stove in the lower level of the home keeps it nice and warm on cold winter nights. There is a wood burning fireplace insert on the main floor in the living room. The yard is awesome for family get togethers that include a nice sized back deck with a gazebo to keep the sun away on those hot summer evenings. There is a second parcel in the back that was purchased later which goes with the property. (shown in listing pictures) The yard is immaculate with a full sprinkler system . In the lower section of the home there is a half bath that is plumbed for a shower but was never installed. This home won't last at this price. Come check it out.

Last Agent to Sell the Property

David Mitchell

ROI Brokers SE Idaho LLC License #SP47455 Listed on: 09/23/2025

Last Buyer's Agent

Tony Stallings

Edge Real Estate License #AB28270

Home Details

Home Type

  • Single Family

Est. Annual Taxes

  • $1,397

Year Built

  • Built in 1962

Lot Details

  • 14,375 Sq Ft Lot
  • Chain Link Fence
  • Level Lot
  • Sprinkler System
  • Many Trees

Parking

  • 1 Car Attached Garage
  • Garage Door Opener
  • Open Parking
  • RV Access or Parking

Home Design

  • Brick Exterior Construction
  • Frame Construction
  • Metal Roof
  • Concrete Perimeter Foundation

Interior Spaces

  • 2-Story Property
  • Ceiling Fan
  • Wood Burning Fireplace
  • Free Standing Fireplace
  • Self Contained Fireplace Unit Or Insert
  • Gas Fireplace
  • Attic

Kitchen

  • Electric Range
  • Microwave
  • Dishwasher

Flooring

  • Wood
  • Laminate

Bedrooms and Bathrooms

  • 3 Bedrooms

Basement

  • Laundry in Basement
  • Crawl Space

Outdoor Features

  • Deck
  • Gazebo
  • Shed

Location

  • Property is near park and schools

Schools

  • Harwood 251El Elementary School
  • Rigby Middle School
  • Rigby 251Hs High School

Utilities

  • No Cooling
  • Forced Air Heating System
  • Heating System Uses Natural Gas
  • Electric Water Heater

Community Details

  • No Home Owners Association
  • Delbert Call Subdivision Jef

Listing and Financial Details

  • Exclusions: Personal Property. Small Wood Stove In Dining Area. (Not Attached Just Setting In The Corner.)

Home Details

Home Type

Single Family

Est. Annual Taxes

$1,397

Year Built

Built in 1962

Lot Details

0.33 Acres

Parking

1

Listing Details

  • Has Basement: Crawl Space
  • Inclusions: Fridge, Stove/Oven, Dishwasher, Microwave
  • Prop. Type: Residential
  • Property Sub Type: Single Family Residence
  • Lot Size Acres: 0.33
  • Subdivision Name: Delbert Call Subdivision-Jef
  • Directions: Coming into Rigby from the south you will be on State Street. Turn left on Ramona till it turns right. The home will be right in front of you as it turns into Estella Ave.
  • Above Grade Finished Sq Ft: 1222
  • Architectural Style: Split Level
  • Carport Y N: No
  • Garage Yn: Yes
  • Unit Levels: Two
  • Year Built: 1962
  • Special Features: None

Interior Features

  • Interior Amenities: Attic, Ceiling Fan(s), Garage Door Opener
  • Appliances: Dishwasher, Microwave, Electric Range, Refrigerator, Electric Water Heater
  • Full Bathrooms: 1
  • Half Bathrooms: 1
  • Total Bedrooms: 3
  • Below Grade Sq Ft: 624
  • Fireplace Features: Free Standing, Gas, Insert, Wood Burning
  • Fireplace: Yes
  • Flooring: Hardwood, Laminate
  • Living Area: 1846

Exterior Features

  • Exclusions: Personal Property. Small Wood Stove In Dining Area. (Not Attached Just Setting In The Corner.)
  • Roof: Metal
  • Fencing: Chain Link
  • Lot Features: Established Lawn, Many Trees, Flower Beds, Sprinkler-Auto, Sprinkler System Full, Level, Low Traffic, Near Park, Near Schools
  • Construction Type: Frame, Metal Siding, Brick
  • Foundation Details: Concrete Perimeter
  • Other Structures: Shed(s), Gazebo
  • Patio And Porch Features: Deck

Garage/Parking

  • Attached Garage: Yes
  • Covered Parking Spaces: 1
  • Garage Spaces: 1
  • Open Parking: Yes
  • Parking Features: 1 Stall, Attached, Garage Door Opener, RV Access/Parking, Concrete
  • Total Parking Spaces: 1

Utilities

  • Sewer: Public Sewer
  • Laundry Features: In Basement, Lower Level
  • Cooling: None
  • Cooling Y N: No
  • Heating: Natural Gas, Forced Air
  • Heating Yn: Yes
  • Electric: Rocky Mountain Power
  • Water Source: Public
  • Gas Company: Natural Gas

Condo/Co-op/Association

  • Senior Community: No
  • Amenities: None
  • Association: No

Schools

  • Middle Or Junior School: Rigby Middle School

Lot Info

  • Land Lease Amount Frequency: Monthly
  • Development Status: See Remarks
  • Lot Size Sq Ft: 14374.8
  • Zoning Description: Rigby-R1-Residential Sngl Fam

Tax Info

  • Tax Year: 2024
  • Tax Annual Amount: 1397

Multi Family

  • Above Grade Finished Area Units: Square Feet

MLS Schools

  • Elementary School: Harwood 251EL
  • HighSchool: Rigby 251HS

Ownership History

Date Name Owned For Owner Type

Purchase Details

Listed on
Sep 23, 2025
Closed on
Apr 23, 2026
Sold by
Kinghorn Renee and Kinghorn Howard L
Bought by
Hadlock Madison
Seller's Agent
David Mitchell
ROI Brokers SE Idaho LLC
Buyer's Agent
Tony Stallings
Edge Real Estate
List Price
$345,000
Views
90

Home Financials for this Owner

Home Financials are based on the most recent Mortgage that was taken out on this home.
Avg. Annual Appreciation
34.28%
Original Mortgage
$320,100
Outstanding Balance
$320,100
Interest Rate
6.11%
Mortgage Type
New Conventional
Estimated Equity
$17,775
Source: Public Records
Create a Home Valuation Report for This Property
The Home Valuation Report is an in-depth analysis detailing your home's value as well as a comparison with similar homes in the area

Home Values in the Area

Source: Public Records

Average Home Value in this Area


Source: Public Records

Purchase History

We collect this data history from publicly available records. To have your information removed, we recommend requesting removal directly through your county’s website.

Date Type Sale Price Title Company
Warranty Deed -- Title One
Source: Public Records

Mortgage History

We collect this data history from publicly available records. To have your information removed, we recommend requesting removal directly through your county’s website.

Date Status Loan Amount Loan Type
Open $320,100 New Conventional
Source: Public Records

Property History

Date Event Price List to Sale Price per Sq Ft
04/23/2026 04/23/26 Sold -- -- --
03/27/2026 03/27/26 Pending -- -- --
09/23/2025 09/23/25 For Sale $345,000 -- $187 / Sq Ft
Source: Snake River Regional MLS

Tax History

Year Tax Paid Tax Assessment Tax Assessment Total Assessment is a certain percentage of the fair market value that is determined by local assessors to be the total taxable value of land and additions on the property. Land Improvement
2025 $1,033 $273,801 $0 $0
2024 $1,033 $262,651 $0 $0
2023 $1,242 $271,683 $0 $0
2022 $1,642 $250,190 $0 $0
2021 $1,657 $192,721 $0 $0
2020 $1,314 $173,018 $0 $0
2019 $1,452 $151,051 $0 $0
2018 $1,346 $128,801 $0 $0
2017 $1,264 $115,164 $0 $0
2016 $1,236 $55,744 $0 $0
2015 $1,200 $51,589 $0 $0
2014 $1,149 $49,302 $0 $0
2013 -- $44,697 $0 $0
Source: Public Records

Agents Affiliated with this Home

  • Section Image
  • Section Image
See All Agents

Map

Source: Snake River Regional MLS

MLS Number: 2179740

Snake River Regional MLS

APN: RPA0070004019A

Your Personal Tour Guide

Ask me questions while you tour the home.