
Carol Kozlowski
Keller Williams Innovate South
(848) 233-4135
63 Total Sales
1 in Forestbrook
$234,000 Price

Estimated Value: $419,428
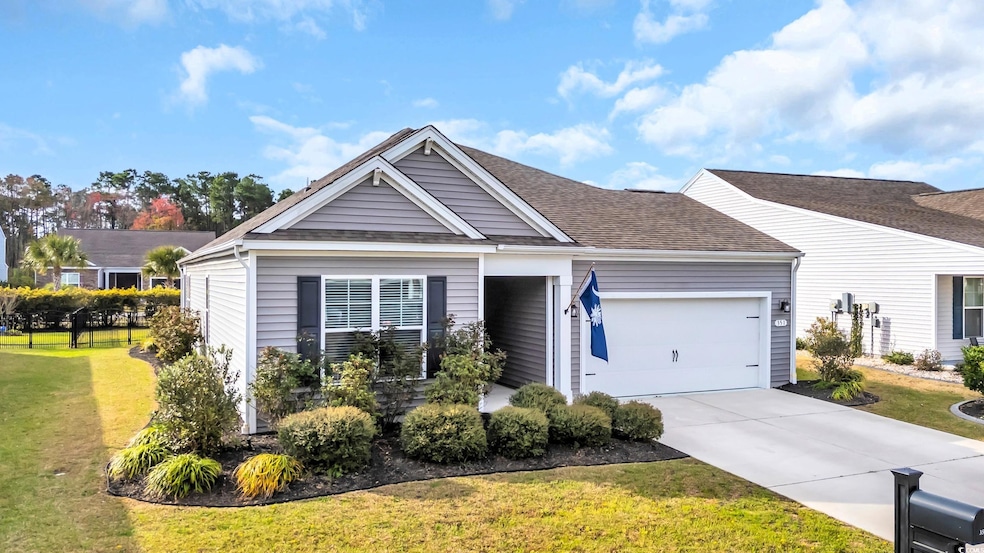
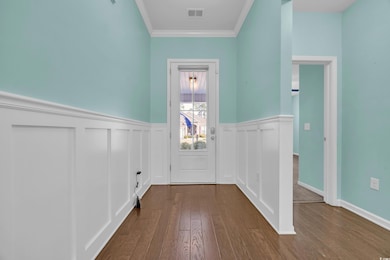
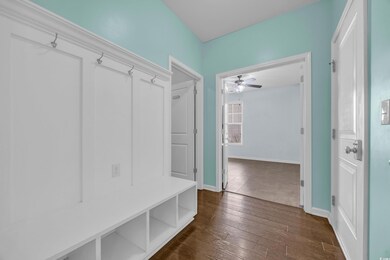
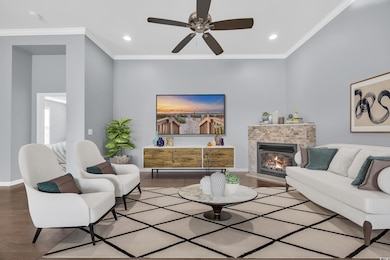
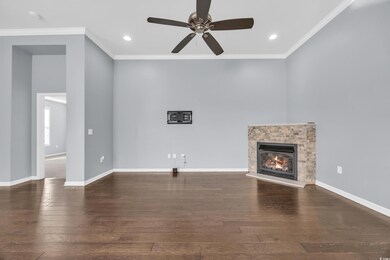
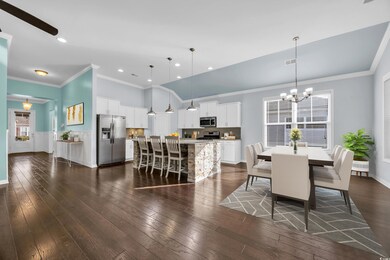
This lovely 3-bedroom, 2-bath home, within a natural gas community, is now available! The wide-open floor plan and thoughtfully designed layout create an ideal space for entertaining guests and enjoying time with family. The home features beautiful real wood floors in the living areas, complemented by dropdown lighting fixtures and white cabinets throughout the kitchen, giving it a modern and stylish appeal. The office/flex room with custom built-in cabinets, spacious sunroom, gas fireplace, fenced in yard and a sprinkler system, offers exceptional value and comfort. Enjoy amenities designed for relaxation, recreation, and convenience, including pools with handicap accessibility, a lazy river, a fitness center, a game room, tennis and pickleball courts, and walking trails with scenic views of lakes. HOA includes trash and internet! Tuscany Resort offers a true resort atmosphere, it’s more than a community—it’s a lifestyle. All measurements and square footage are approximate and not guaranteed. Buyer is responsible for verification. Some images are virtually staged.
Last Agent to Sell the Property
Iris & Howard, LLC License #58204 Listed on: 03/28/2025
We collect this data history from publicly available records. To have your information removed, we recommend requesting removal directly through your county’s website.
Carol Kozlowski
Keller Williams Innovate South
(848) 233-4135
63 Total Sales
1 in Forestbrook
$234,000 Price
Tanya Pineda-Lehnert
Phillips Realty
(843) 896-2187
49 Total Sales
5 in Forestbrook
$80K - $255K Price Range
Frank Causey
Realty ONE Group DocksideSouth
(843) 517-7244
129 Total Sales
5 in Forestbrook
$175K - $378K Price Range
Rose Tavik
Century 21 Barefoot Realty
(843) 829-4685
105 Total Sales
1 in Forestbrook
$349,000 Price
Catherine Sutz
NextHome Paramount
(843) 353-2661
94 Total Sales
3 in Forestbrook
$134K - $870K Price Range
Dan Esquilla
Realty ONE Group Dockside
(843) 825-1558
56 Total Sales
2 in Forestbrook
$350K - $390K Price Range
We collect this data history from publicly available records. To have your information removed, we recommend requesting removal directly through your county’s website.
| Date | Buyer | Sale Price | Title Company |
|---|---|---|---|
| $419,900 | -- | ||
| Caplan Brass Daniel T | $264,000 | -- | |
| Meck Edward J | $247,000 | None Available |
We collect this data history from publicly available records. To have your information removed, we recommend requesting removal directly through your county’s website.
| Date | Status | Borrower | Loan Amount |
|---|---|---|---|
| Open | $335,920 | ||
| Previous Owner | Caplan Brass Daniel T | $164,000 | |
| Previous Owner | Meck Edward J | $247,000 |
We collect this data history from publicly available records. To have your information removed, we recommend requesting removal directly through your county’s website.
| Date | Event | Price | List to Sale | Price per Sq Ft | Prior Sale |
|---|---|---|---|---|---|
| 07/30/2025 07/30/25 | Sold | $419,900 | -1.2% | $207 / Sq Ft | |
| 06/09/2025 06/09/25 | Price Changed | $424,900 | -2.1% | $209 / Sq Ft | |
| 05/15/2025 05/15/25 | Price Changed | $434,000 | -1.1% | $214 / Sq Ft | |
| 03/28/2025 03/28/25 | For Sale | $439,000 | +66.3% | $216 / Sq Ft | |
| 03/12/2019 03/12/19 | Sold | $264,000 | -4.0% | $132 / Sq Ft | View Prior Sale |
| 11/29/2018 11/29/18 | Price Changed | $274,900 | -1.8% | $137 / Sq Ft | |
| 11/12/2018 11/12/18 | For Sale | $279,900 | -- | $140 / Sq Ft |
We collect this data history from publicly available records. To have your information removed, we recommend requesting removal directly through your county’s website.
| Year | Tax Paid | Tax Assessment Tax Assessment Total Assessment is a certain percentage of the fair market value that is determined by local assessors to be the total taxable value of land and additions on the property. | Land | Improvement |
|---|---|---|---|---|
| 2025 | $1,191 | $0 | $0 | $0 |
| 2024 | $1,191 | $15,630 | $5,000 | $10,630 |
| 2023 | $1,113 | $10,430 | $2,340 | $8,090 |
| 2021 | $1,076 | $10,429 | $2,337 | $8,092 |
| 2020 | $952 | $10,429 | $2,337 | $8,092 |
| 2019 | $44 | $10,429 | $2,337 | $8,092 |
| 2018 | $0 | $9,842 | $2,122 | $7,720 |
AO
Seller's Agent in 2025
Akemi O'Briant
Iris & Howard, LLC
(843) 241-6127
42 Total Sales
Buyer's Agent in 2025
Lucy Schneider
S.H. June & Associates, LLC
(440) 669-4950
136 Total Sales
Seller's Agent in 2019
Abe Safa Sales Team
Century 21 The Harrelson Group
(843) 360-2145
575 Total Sales
Source: Coastal Carolinas Association of REALTORS®
MLS Number: 2507773
APN: 41712010071
Disclaimer: Certain information contained herein is derived from information provided by parties other than Homes.com. All information provided is deemed reliable, but is not guaranteed to be accurate and should be independently verified.
Provided courtesy of the Coastal Carolinas MLS. Copyright 2026 of the Coastal Carolinas MLS. All rights reserved. Information is provided exclusively for consumers' personal, non-commercial use, and may not be used for any purpose other than to identify prospective properties consumers may be interested in purchasing, and that the data is deemed reliable but is not guaranteed accurate by the Coastal Carolinas MLS.
Ask me questions while you tour the home.