
Antonio Romero
Hometown Real Estate Group LLC
(708) 813-2097
31 Total Sales
1 in Elmhurst
$59,000 Price
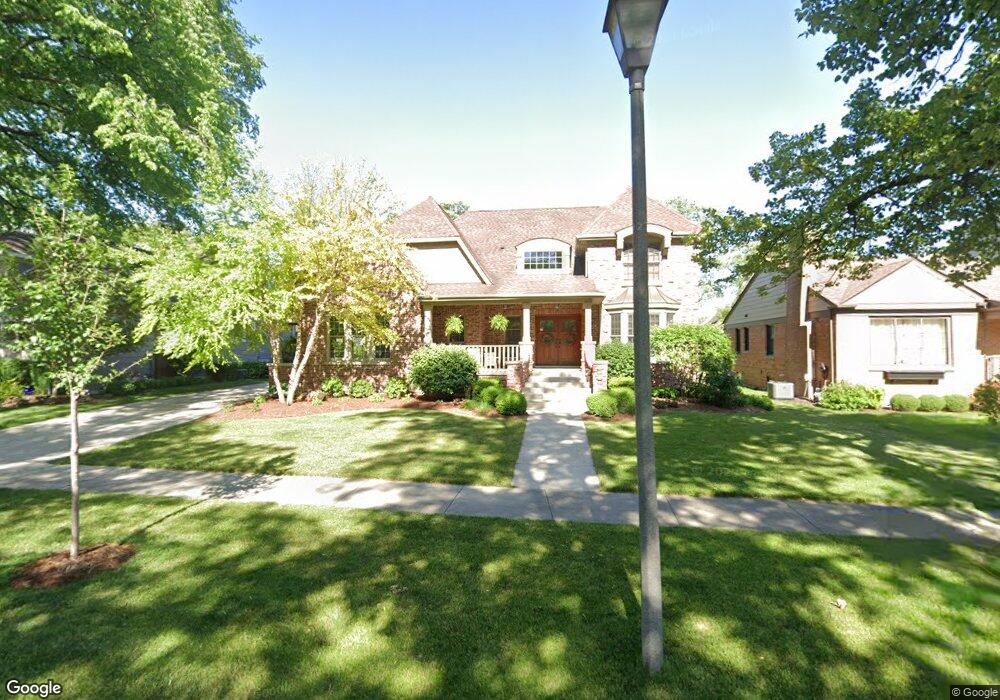
Estimated Value: $1,018,000 - $1,448,000
This home is located at 351 N Larch Ave, Elmhurst, IL 60126 and is currently estimated at $1,298,052, approximately $366 per square foot. 351 N Larch Ave is a home located in DuPage County with nearby schools including Emerson Elementary School, Churchville Middle School, and York Community High School.
We collect this data history from publicly available records. To have your information removed, we recommend requesting removal directly through your county’s website.
Antonio Romero
Hometown Real Estate Group LLC
(708) 813-2097
31 Total Sales
1 in Elmhurst
$59,000 Price
Gayle Stellas
Baird & Warner
(630) 626-8270
73 Total Sales
1 in Elmhurst
$1,270,500 Price
Joanna Krzepkowska
HomeSmart Connect LLC
(630) 250-2995
154 Total Sales
1 in Elmhurst
$415,000 Price
Caroline Starr
@properties Christie's International Real Estate
(224) 801-3051
361 Total Sales
1 in Elmhurst
$518,000 Price
Ken Jungwirth
@properties Christie's International Real Estate
(773) 917-1081
176 Total Sales
1 in Elmhurst
$810,000 Price
Kelly Kirchheimer
Compass
(844) 794-3511
77 Total Sales
1 in Elmhurst
$880,000 Price
We collect this data history from publicly available records. To have your information removed, we recommend requesting removal directly through your county’s website.
| Date | Buyer | Sale Price | Title Company |
|---|---|---|---|
| $850,000 | Attorneys Ttl Guaranty Fund | ||
| Quick James M | $815,000 | Atg | |
| Ryan Michael J | $806,000 | Ticor Title | |
| Prudential Residential Service Lp | $806,000 | Ticor Title | |
| Chrisman David W | $638,000 | First American Title | |
| Stewart David G | $140,000 | -- |
We collect this data history from publicly available records. To have your information removed, we recommend requesting removal directly through your county’s website.
| Date | Status | Borrower | Loan Amount |
|---|---|---|---|
| Open | $680,000 | ||
| Previous Owner | Quick James M | $394,000 | |
| Previous Owner | Quick James M | $417,000 | |
| Previous Owner | Ryan Michael J | $300,000 | |
| Previous Owner | Ryan Michael J | $250,000 | |
| Previous Owner | Ryan Michael J | $300,000 | |
| Previous Owner | Ryan Michael J | $516,000 | |
| Previous Owner | Chrisman David W | $415,500 | |
| Previous Owner | Chrisman David W | $423,000 | |
| Previous Owner | Stewart David G | $1,000,000 |
We collect this data history from publicly available records. To have your information removed, we recommend requesting removal directly through your county’s website.
| Year | Tax Paid | Tax Assessment Tax Assessment Total Assessment is a certain percentage of the fair market value that is determined by local assessors to be the total taxable value of land and additions on the property. | Land | Improvement |
|---|---|---|---|---|
| 2024 | $19,112 | $320,085 | $74,362 | $245,723 |
| 2023 | $17,667 | $294,250 | $68,360 | $225,890 |
| 2022 | $17,321 | $288,760 | $65,410 | $223,350 |
| 2021 | $16,597 | $276,590 | $62,650 | $213,940 |
| 2020 | $15,631 | $264,930 | $60,010 | $204,920 |
| 2019 | $15,486 | $254,740 | $57,700 | $197,040 |
| 2018 | $14,686 | $240,480 | $54,960 | $185,520 |
| 2017 | $14,416 | $229,840 | $52,530 | $177,310 |
| 2016 | $13,840 | $212,210 | $48,500 | $163,710 |
| 2015 | $13,600 | $196,030 | $44,800 | $151,230 |
| 2014 | $12,997 | $172,930 | $36,960 | $135,970 |
| 2013 | $12,934 | $176,450 | $37,710 | $138,740 |
Ask me questions while you tour the home.