NOT LISTED FOR SALE

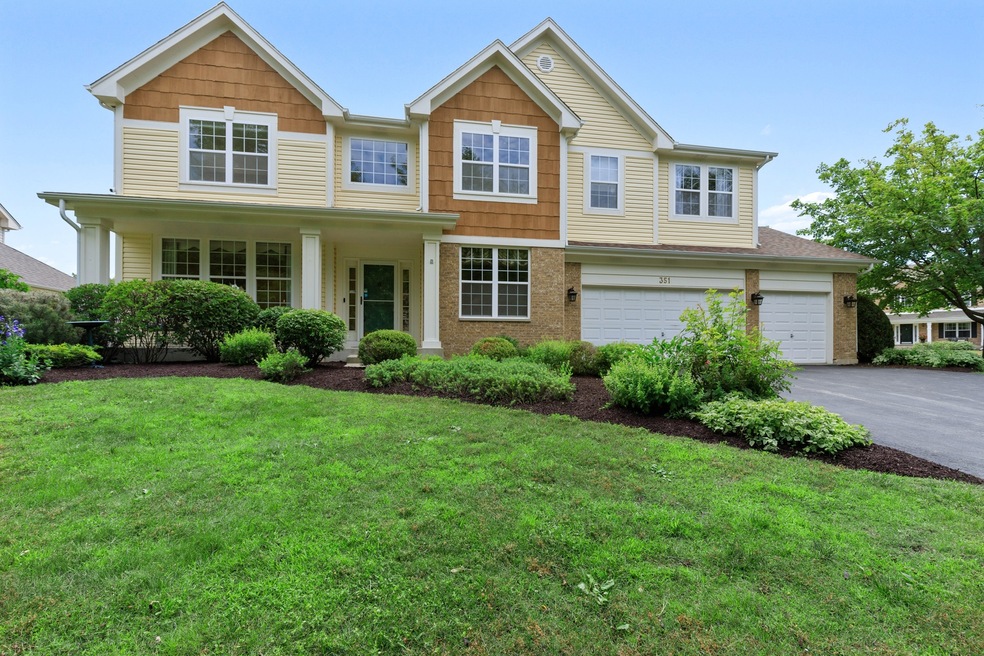
351 Old Walnut Cir Gurnee, IL 60031

Gurnee Area

Estimated Value: $716,172

4 Beds
4 Baths
3,952 Sq Ft
$181/Sq Ft Est. Value

Sale Details

Date Sold: September 3, 2020

Last sale price $470,000 $119 Per Sq Ft

Est. 52% increase in value since last sale

Current estimated payment $5,306 / mo

2 Days on Market

Highlights

  • Home Theater
  • Sauna
  • Landscaped Professionally
  • Spa
  • Colonial Architecture
  • Recreation Room

About This Home

As of September 2020

Desirable Timberwoods home with nearly 4000 sf of space perfect for entertaining. Gourmet kitchen complete with granite countertops, double oven, cooktop, center island and 42" white cabinets. The vaulted family room, open concept living and dining room, office, theater room which could be converted back to a 5th bedroom, and first floor laundry complete the bright and spacious main level. Master suite with volume ceilings, dual walk in closets and fantastic master bath. Three generously sized bedrooms and full bath with hall work station. Full finished basement with professionally installed epoxy floor with wet bar, full bath with steam shower and granite countertops, work room perfect for a hobbyist and storage galore. Relax in your fully fenced backyard oasis with multi level brick paver patio, hot tub, sprinkler system, and professional landscaping. All this and one of the largest lots in the neighborhood, 3 car garage with epoxy flooring and electric car plug in station and power generator too! This one is not to be missed!

Last Agent to Sell the Property

Christie Baines

Compass License #475139004 Listed on: 07/15/2020

Compass

Co-Listed By

Lisa Bobby

Compass License #475147109

Last Buyer's Agent

Peggy Baker

Keller Williams Success Realty License #471019938

Keller Williams Success Realty
Create a Home Valuation Report for This Property
The Home Valuation Report is an in-depth analysis detailing your home's value as well as a comparison with similar homes in the area

Home Details

Home Type

  • Single Family

Year Built

  • 2000

Lot Details

  • East or West Exposure
  • Fenced Yard
  • Landscaped Professionally
  • Corner Lot

HOA Fees

  • $17 per month

Parking

  • Attached Garage
  • Garage ceiling height seven feet or more
  • Garage Transmitter
  • Garage Door Opener
  • Driveway
  • Parking Included in Price
  • Garage Is Owned

Home Design

  • Colonial Architecture
  • Brick Exterior Construction
  • Slab Foundation
  • Asphalt Shingled Roof
  • Aluminum Siding
  • Cedar

Interior Spaces

  • Wet Bar
  • Vaulted Ceiling
  • Wood Burning Fireplace
  • Heatilator
  • Fireplace With Gas Starter
  • Attached Fireplace Door
  • Home Theater
  • Home Office
  • Workroom
  • Recreation Room
  • Storage Room
  • Sauna
  • Wood Flooring

Kitchen

  • Breakfast Bar
  • Double Oven
  • Microwave
  • Dishwasher
  • Kitchen Island
  • Disposal

Bedrooms and Bathrooms

  • Primary Bathroom is a Full Bathroom
  • Dual Sinks
  • Double Shower
  • Steam Shower
  • Garden Bath
  • Separate Shower

Laundry

  • Laundry on main level
  • Dryer
  • Washer

Finished Basement

  • Basement Fills Entire Space Under The House
  • Finished Basement Bathroom

Outdoor Features

  • Spa
  • Patio

Utilities

  • Forced Air Zoned Cooling and Heating System
  • Two Heating Systems
  • Heating System Uses Gas

Home Details

Home Type

Single Family

Year Built

2000

Lot Details

0.32 Acres

HOA Fees

$17 per month

Parking

3

Listing Details

  • Property Type: Detached Single
  • General Information: School Bus Service
  • Age: 16-20 Years
  • Full Bathrooms: 3
  • Half Bathrooms: 1
  • Number Interior Fireplaces: 1
  • Ownership: Fee Simple
  • Total Full or Half Bathrooms: 3.1
  • Style Of House: Colonial
  • Type Detached: 2 Stories
  • Estimated Year Built: 2000
  • Special Features: None
  • Property Sub Type: Detached
  • Year Built: 2000

Interior Features

  • Interior Property Features: Vaulted/Cathedral Ceilings, Sauna/Steam Room, Hot Tub, Bar-Wet, Hardwood Floors, 1st Floor Laundry
  • Number Of Rooms: 12
  • Living Room: Dimensions: 14X14, On Level: Main Level, Flooring: Carpet, Windows: All
  • Appliances: Oven-Double, Microwave, Dishwasher, Refrigerator, Washer, Dryer, Disposal
  • Equipment: Humidifier, Security System, Ceiling Fan, Fan-Attic Exhaust, Sump Pump, Sprinkler-Lawn, Backup Sump Pump;, Power Generator
  • Fireplace Details: Wood Burning, Attached Fireplace Doors/Screen, Gas Starter, Heatilator Type System
  • Attic: Dormer
  • Fireplace Location: Family Room
  • Basement: Full
  • Basement: Finished
  • Basement Bathrooms: Yes
  • Bedrooms All Levels: 4
  • Primary Bedroom Bath: Full
  • Bathroom Amenities: Separate Shower, Steam Shower, Double Sink, Garden Tub, Double Shower
  • Above Grade Bedrooms: 4
  • Laundry: Dimensions: 11X6, On Level: Main Level, Flooring: Ceramic Tile, Windows: None
  • Dining Room: Dimensions: 14X11, On Level: Main Level, Flooring: Carpet, Windows: All
  • Kitchen Type: Dimensions: 19X17, On Level: Main Level, Flooring: Hardwood, Windows: All
  • Kitchen Type: Eating Area-Breakfast Bar, Eating Area-Table Space, Island, Pantry-Closet
  • Additional Rooms: Office, Recreation Room, Workroom, Theatre Room, Storage
  • Master Bedroom: Dimensions: 20X20, On Level: 2nd Level, Flooring: Carpet, Windows: All
  • Additional Room 2 Name: Office, Dimensions: 12X11, On Level: Main Level, Flooring: Carpet, Windows: All
  • Bedroom 2: Dimensions: 16X12, On Level: 2nd Level, Flooring: Carpet, Windows: All
  • Bedroom 3: Dimensions: 15X13, On Level: 2nd Level, Flooring: Carpet, Windows: All
  • Additional Room 4 Name: Recreation Rm, Dimensions: 41X16, On Level: Basement, Flooring: Other, Windows: None
  • Bedroom 4: Dimensions: 17X12, On Level: 2nd Level, Flooring: Wood Laminate, Windows: All
  • Additional Room 5 Name: Work Rm, Dimensions: 21X15, On Level: Basement, Flooring: Other, Windows: None
  • Additional Room 6 Name: Theater Rm, Dimensions: 17X12, On Level: Main Level, Flooring: Carpet, Windows: Curtains/Drapes
  • Additional Room 7 Name: Storage, Dimensions: 20X10, On Level: Basement, Flooring: Other, Windows: None
  • Estimated Sq Ft: 3952
  • Dining Room Type: Separate
  • Family Room: Dimensions: 21X17, On Level: Main Level, Flooring: Carpet, Windows: All

Exterior Features

  • Foundation: Concrete
  • Lot Size: .25-.49 Acre
  • Exterior Building Type: Aluminum Siding, Brick, Cedar
  • Roof Type: Asphalt/Glass (Shingles)
  • Exterior Property Features: Patio, Hot Tub
  • Exposure: W (West)
  • Acreage: 0.32

Garage/Parking

  • Number of Cars: 3
  • Parking: Garage
  • Garage Type: Attached
  • Garage Details: Garage Door Opener(s), Transmitter(s), 7 Foot or more high garage door
  • Garage On Site: Yes
  • Number Garage Spaces: 3
  • Driveway: Asphalt
  • Parking Included In Price: Yes
  • Garage Ownership: Owned

Utilities

  • Electricity: 200+ Amp Service
  • Air Conditioner: Central Air, Zoned
  • Water: Public
  • Sewer: Sewer-Public
  • Heating Fuel: Gas, Forced Air, 2+ Sep Heating Systems

Condo/Co-op/Association

  • Fee Frequency: Annual
  • Special Assessments: Y
  • Assessment Association Fees: 200

Schools

  • Junior High Dist: 50

Lot Info

  • Lot Dimensions: 124X49X152X54X104
  • Lot Description: Corner, Fenced Yard, Landscaped Professionally
  • Parcel Identification Number: 07192120230000

Tax Info

  • Taxes: 14075.14

Ownership History

We collect this data history from publicly available records. To have your information removed, we recommend requesting removal directly through your county’s website.

Date Name Owned For Owner Type

Purchase Details

Listed on
Jul 15, 2020
Closed on
Sep 1, 2020
Sold by
Bought by
Seller's Agent
Christie Baines
Compass
Buyer's Agent
Peggy Baker
Keller Williams Success Realty
List Price
$475,000
Sold Price
$470,000
Premium/Discount to List
-$5,000
-1.05%
Current Estimated Value
$716,172

Home Financials for this Owner

Home Financials are based on the most recent Mortgage that was taken out on this home.
Estimated Appreciation
$246,172
Avg. Annual Appreciation
7.37%
Original Mortgage
$423,000
Outstanding Balance
$369,489
Interest Rate
3.25%
Mortgage Type
New Conventional
Estimated Equity
$346,683

Purchase Details

Closed on
Feb 16, 2018
Sold by
Bought by

Purchase Details

Listed on
Nov 20, 2015
Closed on
Feb 16, 2016
Sold by
Bought by
Seller's Agent
Corey Barker
Keller Williams North Shore West
Buyer's Agent
Andrew Stengren
Berkshire Hathaway HomeServices Starck Real Estate
List Price
$489,000
Sold Price
$475,000
Premium/Discount to List
-$14,000
-2.86%

Home Financials for this Owner

Home Financials are based on the most recent Mortgage that was taken out on this home.
Avg. Annual Appreciation
4.00%

Purchase Details

Closed on
Jan 3, 2001
Sold by
Bought by

Home Financials for this Owner

Home Financials are based on the most recent Mortgage that was taken out on this home.
Original Mortgage
$230,000
Interest Rate
7.18%
Source: Public Records

Home Values in the Area

Source: Public Records

Average Home Value in this Area


Source: Public Records

Agents Specializing in Gurnee, IL

See All Agents

Purchase History

We collect this data history from publicly available records. To have your information removed, we recommend requesting removal directly through your county’s website.

Date Buyer Sale Price Title Company
$470,000 Chicago Title
-- None Available
$475,000 Citywide Title Corporation
$423,000 First American Title
Source: Public Records

Mortgage History

We collect this data history from publicly available records. To have your information removed, we recommend requesting removal directly through your county’s website.

Date Status Borrower Loan Amount
Open $423,000
Previous Owner $150,000
Previous Owner $230,000
Source: Public Records

Property History

We collect this data history from publicly available records. To have your information removed, we recommend requesting removal directly through your county’s website.

Date Event Price List to Sale Price per Sq Ft Prior Sale
09/03/2020 09/03/20 Sold $470,000 -1.1% $119 / Sq Ft
07/17/2020 07/17/20 Pending -- -- --
07/15/2020 07/15/20 For Sale $475,000 0.0% $120 / Sq Ft
02/16/2016 02/16/16 Sold $475,000 -2.9% $120 / Sq Ft View Prior Sale
01/09/2016 01/09/16 Pending -- -- --
11/20/2015 11/20/15 For Sale $489,000 -- $124 / Sq Ft
Source: Midwest Real Estate Data (MRED)

Tax History

We collect this data history from publicly available records. To have your information removed, we recommend requesting removal directly through your county’s website.

Year Tax Paid Tax Assessment Tax Assessment Total Assessment is a certain percentage of the fair market value that is determined by local assessors to be the total taxable value of land and additions on the property. Land Improvement
2025 $16,289 $203,846 $35,835 $168,011
2024 $15,913 $183,030 $32,176 $150,854
2023 $16,101 $169,929 $29,873 $140,056
2022 $16,101 $165,182 $29,881 $135,301
2021 $14,586 $158,554 $28,682 $129,872
2020 $14,136 $154,657 $27,977 $126,680
2019 $13,746 $150,167 $27,165 $123,002
2018 $13,939 $153,946 $31,912 $122,034
2017 $13,803 $149,535 $30,998 $118,537
2016 $13,733 $142,877 $29,618 $113,259
2015 $12,289 $130,050 $28,090 $101,960
2014 $12,097 $129,010 $27,729 $101,281
2012 $11,456 $129,998 $27,941 $102,057
Source: Public Records

Agents Affiliated with this Home

  • Section Image
  • Section Image
  • Section Image
  • Section Image
  • Section Image
See All Agents

Map

Source: Midwest Real Estate Data (MRED)

MLS Number: MRD10782689

Midwest Real Estate Data (MRED)

APN: 07-19-212-023

Your Personal Tour Guide

Ask me questions while you tour the home.