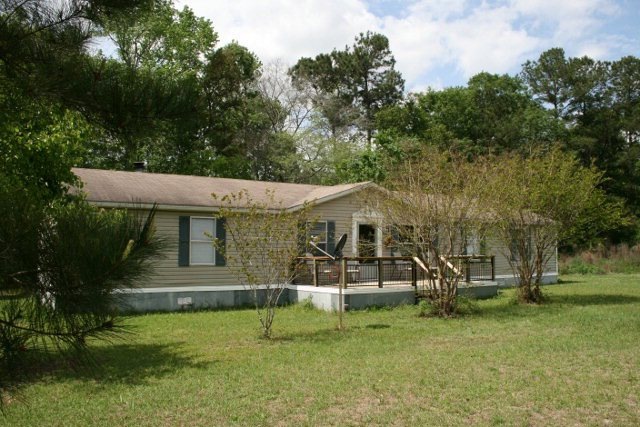
NOT LISTED FOR SALE

351 Pope's Store Rd Cairo, GA 39827

4 Beds
2 Baths
1,680 Sq Ft
3.64 Acre Lot

Sale Details

Date Sold: November 16, 2012

Last sale price $35,000 $21 Per Sq Ft

217 Days on Market

Highlights

  • Home fronts a pond
  • No HOA
  • Formal Dining Room
  • Deck
  • Mature Landscaping
  • Fireplace

About This Home

As of November 2012

Clean Country Living! This spacious 4Bd/2Ba home is situated on 3.64 acres and is located just outside of Ochlocknee in Grady Co. Owners have done a great job maintaining home including re-painting interior and replacing carpet. This home features a formal living with fireplace, den, and formal dining. It has a large open kitchen with all white appliances and cabinets. All bedrooms are spacious and the master suite has garden tub, separate shower, and walk through closet.

Last Agent to Sell the Property

Susan Burford

Brokerage Phone: 2292259225 Listed on: 03/30/2012

Co-Listed By

Kay Davis

Brokerage Phone: 2292259225 License #173188

Last Buyer's Agent

Kay Davis

Brokerage Phone: 2292259225 License #173188

Home Details

Home Type

  • Single Family

Est. Annual Taxes

  • $462

Year Built

  • Built in 1998

Lot Details

  • 3.64 Acre Lot
  • Home fronts a pond
  • Mature Landscaping
  • Garden
  • Grass Covered Lot

Home Design

  • Shingle Roof
  • Vinyl Siding

Interior Spaces

  • 1,680 Sq Ft Home
  • 1-Story Property
  • Sheet Rock Walls or Ceilings
  • Ceiling Fan
  • Fireplace
  • Drapes & Rods
  • Blinds
  • Formal Dining Room
  • Crawl Space
  • Laundry Room

Kitchen

  • Gas Range
  • Laminate Countertops

Flooring

  • Carpet
  • Vinyl

Bedrooms and Bathrooms

  • 4 Bedrooms
  • Walk-In Closet
  • 2 Full Bathrooms

Parking

  • Dirt Driveway
  • Open Parking

Additional Features

  • Deck
  • Central Heating and Cooling System

Community Details

  • No Home Owners Association

Home Details

Home Type

Single Family

Est. Annual Taxes

$462

Year Built

Built in 1998

Lot Details

3.64 Acres

Listing Details

  • Property Sub Type: Single Family Residence
  • Prop. Type: Residential
  • Lot Size Acres: 3.64
  • Co List Office Mls Id: 21
  • Co List Office Phone: 229-225-9225
  • Subdivision Name: No Recorded Subdivision
  • Directions: Take Hwy GA3 to Ochlocknee. Left on Dollar Store Rd. Go apprx. 6-7 miles.. Property just past Akridge Rd on right. Turn down lane, mobile home will be down on left.
  • Unit Levels: One
  • Building Stories: 1
  • Year Built: 1998
  • Attribution Contact: 2292259225
  • Special Features: None
  • Stories: 1

Interior Features

  • Appliances: Gas Range, Refrigerator
  • Full Bathrooms: 2
  • Total Bedrooms: 4
  • Fireplace: Yes
  • Flooring: Carpet, Vinyl
  • Interior Amenities: Sheetrock Walls, Formal Dining Room, Laminate Counters, Fireplace, Light & Airy, Ceiling Fan(s)
  • Living Area: 1680
  • Window Features: Blinds, Drapes
  • RoomBedroomFeatures: Walk-In Closet(s)
  • Bedroom/Bathroom Features: Garden Tub, Separate Shower

Exterior Features

  • Lot Features: Countryside, Grass, Mature Plantings, Natural Landscaping
  • Pool Private: No
  • Waterfront Features: Pond Site, Pond
  • Construction Type: Vinyl Siding
  • Exterior Features: Garden
  • Foundation Details: Crawl Space
  • Patio And Porch Features: Deck
  • Property Condition: Well-Kept
  • Roof: Shingle

Garage/Parking

  • Open Parking: Yes
  • Parking Features: Dirt Drive

Utilities

  • Laundry Features: Area
  • Cooling: Ceiling Fan(s), Central Heat/Air
  • Cooling Y N: Yes
  • Heating: Central Heat/Air, Fireplace(s)
  • Heating Yn: Yes
  • Utilities: Community, Satellite Only, Water Connected
  • Water Source: Water Connected

Condo/Co-op/Association

  • Association: No

Lot Info

  • Lot Size Sq Ft: 158558.4
  • ResoLotSizeUnits: Acres

Tax Info

  • Tax Annual Amount: 461.52
Create a Home Valuation Report for This Property
The Home Valuation Report is an in-depth analysis detailing your home's value as well as a comparison with similar homes in the area

Property History

We collect this data history from publicly available records. To have your information removed, we recommend requesting removal directly through your county’s website.

Date Event Price List to Sale Price per Sq Ft
11/16/2012 11/16/12 Sold $35,000 -29.9% $21 / Sq Ft
11/03/2012 11/03/12 Pending -- -- --
03/30/2012 03/30/12 For Sale $49,900 -- $30 / Sq Ft
Source: Thomasville Area Board of REALTORS®

Agents Affiliated with this Home

  • Section Image
See All Agents

Map

Source: Thomasville Area Board of REALTORS®

MLS Number: 903892

Your Personal Tour Guide

Ask me questions while you tour the home.