
Seller's Agent in 2019
Bryan Jacobs
Re/Max United
(660) 441-5302
65 Total Sales

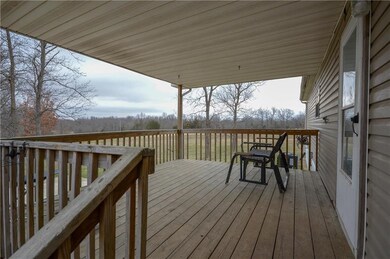
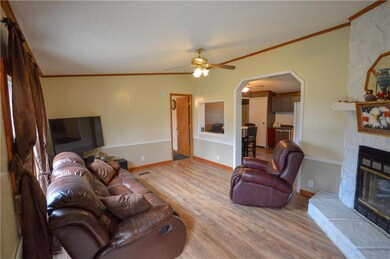
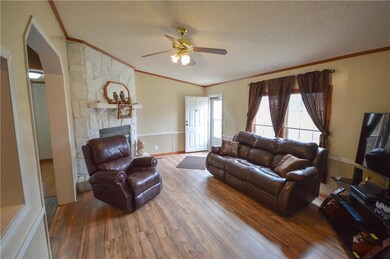
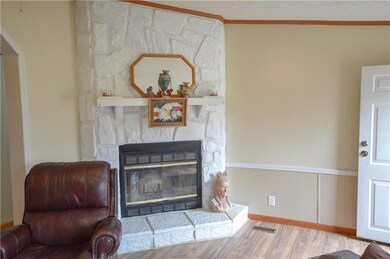
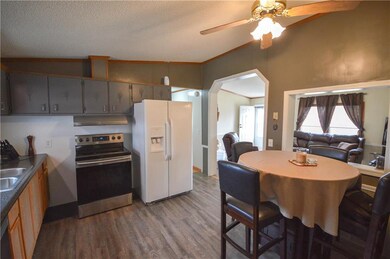
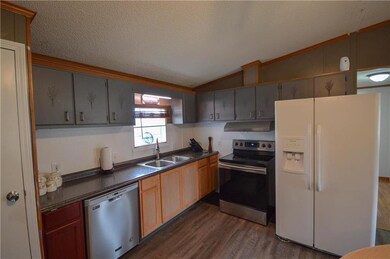
If you are looking a very well done home on a 5 acres don't miss this one. Located on hard top road 15 minutes for Warrensburg. Home has had many updates done to it. New Floors, New cabinets, Fresh paint inside, New stove, dishwasher, and microwave. Roof was done Aug 2018. To make it even better this home has an 30X40 insulated outbuilding with concrete floors and new lighting. Owner says there is plenty of wildlife to enjoy. Come get yourself a little piece of heaven. Back on the market due to no fault of seller All measurement are for informational purposes. Buyer is responsible for verifying any measurement before closing.
Last Agent to Sell the Property
Re/Max United License #2012007316 Listed on: 03/24/2019
We collect this data history from publicly available records. To have your information removed, we recommend requesting removal directly through your county’s website.
We collect this data history from publicly available records. To have your information removed, we recommend requesting removal directly through your county’s website.
| Date | Buyer | Sale Price | Title Company |
|---|---|---|---|
| -- | Truman Title Inc | ||
| -- | Truman Title Inc | ||
| -- | -- |
We collect this data history from publicly available records. To have your information removed, we recommend requesting removal directly through your county’s website.
| Date | Status | Borrower | Loan Amount |
|---|---|---|---|
| Open | $165,054 | ||
| Previous Owner | $153,174 | ||
| Previous Owner | $121,754 | ||
| Previous Owner | $300,000 | ||
| Previous Owner | $125,352 |
We collect this data history from publicly available records. To have your information removed, we recommend requesting removal directly through your county’s website.
| Date | Event | Price | List to Sale | Price per Sq Ft | Prior Sale |
|---|---|---|---|---|---|
| 10/03/2019 10/03/19 | Sold | -- | -- | -- | |
| 07/03/2019 07/03/19 | For Sale | $169,900 | 0.0% | $160 / Sq Ft | |
| 06/04/2019 06/04/19 | Pending | -- | -- | -- | |
| 04/19/2019 04/19/19 | For Sale | $169,900 | 0.0% | $160 / Sq Ft | |
| 03/27/2019 03/27/19 | Pending | -- | -- | -- | |
| 03/24/2019 03/24/19 | For Sale | $169,900 | +10.3% | $160 / Sq Ft | |
| 08/14/2018 08/14/18 | Sold | -- | -- | -- | View Prior Sale |
| 06/29/2018 06/29/18 | Pending | -- | -- | -- | |
| 06/12/2018 06/12/18 | For Sale | $154,000 | +17.6% | $145 / Sq Ft | |
| 03/30/2016 03/30/16 | Sold | -- | -- | -- | View Prior Sale |
| 01/29/2016 01/29/16 | Pending | -- | -- | -- | |
| 03/16/2015 03/16/15 | For Sale | $131,000 | -- | $123 / Sq Ft |
We collect this data history from publicly available records. To have your information removed, we recommend requesting removal directly through your county’s website.
| Year | Tax Paid | Tax Assessment Tax Assessment Total Assessment is a certain percentage of the fair market value that is determined by local assessors to be the total taxable value of land and additions on the property. | Land | Improvement |
|---|---|---|---|---|
| 2025 | $1,039 | $14,090 | $0 | $0 |
| 2024 | $1,039 | $13,016 | $0 | $0 |
| 2023 | $984 | $13,016 | $0 | $0 |
| 2022 | $939 | $12,518 | $0 | $0 |
| 2021 | $939 | $12,518 | $0 | $0 |
| 2020 | $916 | $12,020 | $0 | $0 |
| 2019 | $899 | $12,020 | $0 | $0 |
| 2017 | $864 | $12,020 | $0 | $0 |
| 2016 | $870 | $12,020 | $0 | $0 |
| 2015 | $905 | $12,020 | $0 | $0 |
| 2014 | $885 | $12,020 | $0 | $0 |
Seller's Agent in 2019
Bryan Jacobs
Re/Max United
(660) 441-5302
65 Total Sales
Buyer's Agent in 2019
Asheley Sisk
RE/MAX Heritage
(816) 217-0807
111 Total Sales
Seller's Agent in 2018
Darcy Roach
Homes by Darcy LLC
(816) 863-0989
484 Total Sales
Seller Co-Listing Agent in 2018
Kristy Talley
Blue Bird Real Estate Holden, MO
(816) 529-8611
54 Total Sales
R
Buyer's Agent in 2018
Robin Foster
United Real Estate Kansas City
(816) 629-4494
37 Total Sales
T
Seller's Agent in 2016
Trina Anstine
Rock Island Realty, LLC
(660) 909-3485
59 Total Sales
Source: Heartland MLS
MLS Number: 2154513
APN: 24-31-05-00-000-0012.00
Disclaimer: Certain information contained herein is derived from information provided by parties other than Homes.com. All information provided is deemed reliable, but is not guaranteed to be accurate and should be independently verified.
All data is obtained from various sources and may not have been verified by broker or MLS GRID. Supplied Open House Information is subject to change without notice. All information should be independently reviewed and verified for accuracy. Properties may or may not be listed by the office/agent presenting the information. Some IDX listings have been excluded from this website. Prices displayed on all Sold listings are the Last Known Listing Price and may not be the actual selling price.
Listings courtesy of Heartland MLS as distributed by MLS GRID.
Based on information submitted to the MLS GRID
Listing Information presented by local MLS brokerage: TEN-X, INC., local REALTOR®- Arlene Richardson - (888) 952-6393
Ask me questions while you tour the home.