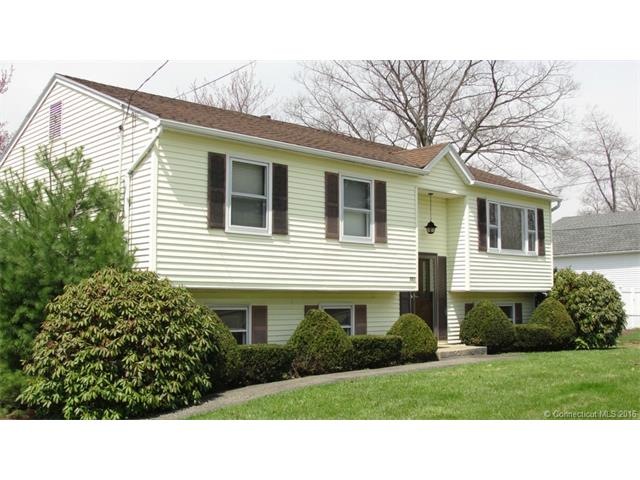
NOT LISTED FOR SALE

351 Torringford St Torrington, CT 06790

Torrington Area
3 Beds
2 Baths
1,322 Sq Ft
10,019 Sq Ft Lot

Sale Details

Date Sold: July 15, 2015

Last sale price $132,900 $101 Per Sq Ft

180 Days on Market

Highlights

  • Deck
  • Partially Wooded Lot
  • No HOA
  • Raised Ranch Architecture
  • Attic
  • 4-minute walk to Joe Ruwet Playground

About This Home

As of July 2015

3 Bedroom, 2 Full Bath Raised Ranch , Eat-In Kitchen, Formal Living Room & Dining Room, Finished Lower Level Family Room Included In Square Footage, Plus Office & Work Room, Fenced in Yard, 1 Car Garage. New Roof in 2007. Lots of Potential.

Last Agent to Sell the Property

Joanne Donne

The Washington Agency License #REB.0756748 Listed on: 11/30/2014

Last Buyer's Agent

Cathy Macias

Northwest CT Realty License #REB.0756098

Home Details

Home Type

  • Single Family

Est. Annual Taxes

  • $4,489

Year Built

  • Built in 1979

Lot Details

  • 10,019 Sq Ft Lot
  • Level Lot
  • Partially Wooded Lot

Home Design

  • Raised Ranch Architecture
  • Vinyl Siding

Interior Spaces

  • 1,322 Sq Ft Home
  • Attic or Crawl Hatchway Insulated

Kitchen

  • Oven or Range
  • Dishwasher

Bedrooms and Bathrooms

  • 3 Bedrooms
  • 2 Full Bathrooms

Laundry

  • Dryer
  • Washer

Finished Basement

  • Walk-Out Basement
  • Basement Fills Entire Space Under The House

Parking

  • 1 Car Garage
  • Basement Garage
  • Tuck Under Garage
  • Parking Deck
  • Driveway

Outdoor Features

  • Deck
  • Outdoor Storage

Schools

  • Pboe Elementary School
  • Pboe High School

Utilities

  • Heating System Uses Natural Gas

Community Details

  • No Home Owners Association

Home Details

Home Type

Single Family

Est. Annual Taxes

$4,489

Year Built

Built in 1979

Lot Details

10,019 Sq Ft Lot

Listing Details

  • Property Type: Single Family For Sale
  • Potential Short Sale: No
  • Style: Raised Ranch
  • Total Sq Ft: 1322
  • Year Built: 1979
  • In Law Access: Lower Level
  • In Law Apartment: Yes
  • Direct Waterfront: No
  • Home Warranty Offered: No
  • Radon Mitigation Air Ynu: No
  • Radon Mitigation Water Ynu: No
  • Directions: Route 202 to Torringford West Street.
  • Special Features: None
  • Property Sub Type: Detached

Interior Features

  • Room Count: 9
  • Total Bedrooms: 3
  • Total Bathrooms: 2.00
  • Full Bathrooms: 2
  • Attic Description: Access Via Hatch
  • Basement Description: Fully Finished, Full With Walk-Out
  • Appliances: Dishwasher, Dryer, Oven/Range, Refrigerator, Washer
  • Laundry Room Location: Lower Level
  • Attic: Yes

Exterior Features

  • Exterior Features: Deck, Storage Building
  • Exterior Siding: Vinyl Siding
  • Swimming Pool: No

Garage/Parking

  • Garage Parking Info: Under House Garage
  • Garages Number: 1
  • Driveway Type: Asphalt

Utilities

  • Heat Type: Hot Air
  • Heat Fuel Type: Natural Gas
  • Hot Water Description: Natural Gas
  • Water Source: Public Water Connected
  • Sewer: Public Sewer Connected

Condo/Co-op/Association

  • HOA: No

Lot Info

  • Acres: 0.2300
  • Lot Description: Level Lot, Lightly Wooded
  • Elevation Certificate: No
  • Flood Zone: No

Rental Info

  • Lease Purchase: No

Tax Info

  • Tax Year: July 2014-June 2015
  • Property Tax: 4489
  • Assessor Parcel Number: 886132

MLS Schools

  • Elementary School: PBOE
  • High School: PBOE
Create a Home Valuation Report for This Property
The Home Valuation Report is an in-depth analysis detailing your home's value as well as a comparison with similar homes in the area

Home Values in the Area

Source: Public Records

Average Home Value in this Area


Source: Public Records

Property History

We collect this data history from publicly available records. To have your information removed, we recommend requesting removal directly through your county’s website.

Date Event Price List to Sale Price per Sq Ft
07/15/2015 07/15/15 Sold $132,900 -3.6% $101 / Sq Ft
05/29/2015 05/29/15 Pending -- -- --
11/30/2014 11/30/14 For Sale $137,900 -- $104 / Sq Ft
Source: SmartMLS

Agents Affiliated with this Home

  • Section Image
  • Section Image
See All Agents

Map

Source: SmartMLS

MLS Number: L10007341

SmartMLS
Your Personal Tour Guide

Ask me questions while you tour the home.