
Gretchen Koch
Century 21 Preferred
(610) 989-7288
122 Total Sales
2 in Lansdowne
$145,100 Price Range

Estimated Value: $486,581
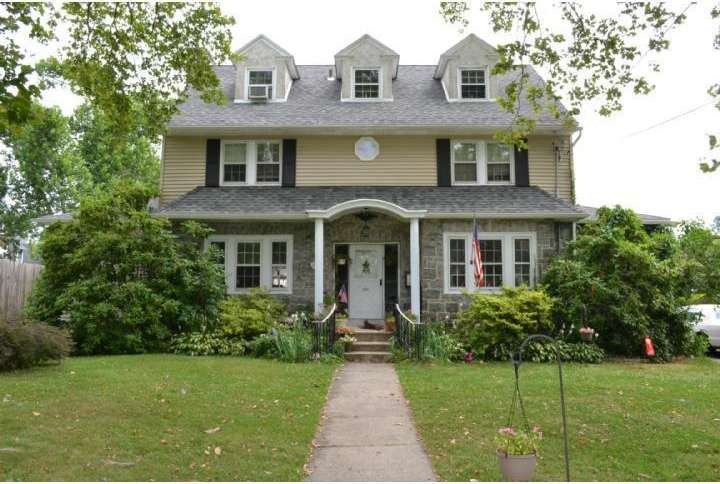
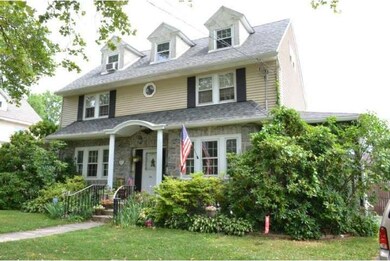
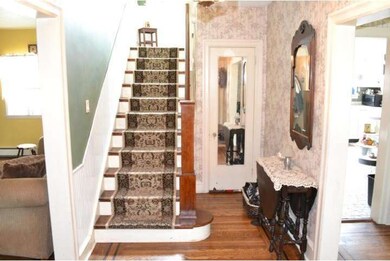
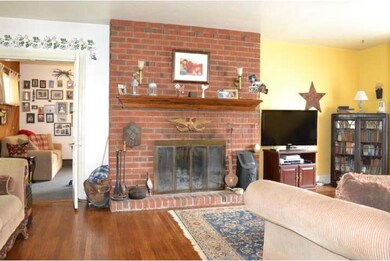
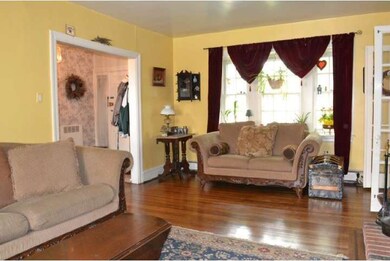
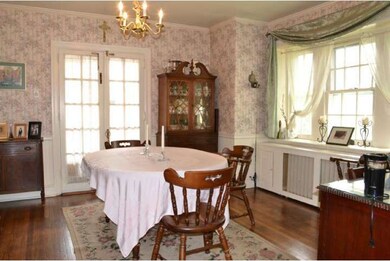
Terrific Opportunity! Center Stone Colonial with inground pool on a very pretty street. Entrance Hall opens to the Living Room with Fireplace, French doors from the LR to Family Room/Den with newer Full Bath. Formal Dining Room w/French doors opening to screened side Porch. Huge updated eat-in Kitchen with new granite counters and new floor, Breakfast Area and outside exit to the back yard and Pool. There is a big 2 car Garage. Second Floor; Spacious Master Bedroom, 2 add'l Bedrooms and large Center Hall Bath (double vanity sink etc) 3rd Floor offers two additional rooms in the eaves! Hardwood floors throughout. There are decks off the back of the house overlooking the beautiful pool and gardens. A great place to unwind and relax. New Roof! Newly Sided! There is a full Basement and a private Drive to the Summer Fun - Garage! Drexel Hill schools, Lansdowne Post Office! Enjoy the convenience of this superior location, just a hop to all shopping and public transportation. You're on vacation and you're home!
Last Agent to Sell the Property
(610) 520-0100 info@mainlinekw.com Keller Williams Main Line Brokerage Phone: 6105200100 Listed on: 04/15/2013
Co-Listed By
(610) 520-0100 info@mainlinekw.com Keller Williams Main Line Brokerage Phone: 6105200100 License #RS226501L
Last Buyer's Agent
(610) 489-7700 info@cbhearthside.com Coldwell Banker Hearthside Realtors-Collegeville License #RS315948
We collect this data history from publicly available records. To have your information removed, we recommend requesting removal directly through your county’s website.
Gretchen Koch
Century 21 Preferred
(610) 989-7288
122 Total Sales
2 in Lansdowne
$145,100 Price Range
Asmaro Gist
Realty Mark Associates-CC
(267) 234-7786
35 Total Sales
1 in Lansdowne
$170,000 Price
Amanda Gleason-Mack
Keys & Deeds Realty
(484) 900-9058
35 Total Sales
2 in Lansdowne
$390K - $398K Price Range
Mr. Leonard Tehrani
Empower Real Estate, LLC
(610) 756-2103
27 Total Sales
1 in Lansdowne
$228,500 Price
Keenan Washington
Opulent Realty Group LLC
(856) 249-3750
45 Total Sales
1 in Lansdowne
$120,000 Price
Gus Wagner
BHHS Fox & Roach-Collegeville
(215) 989-4809
121 Total Sales
1 in Lansdowne
$595,000 Price
We collect this data history from publicly available records. To have your information removed, we recommend requesting removal directly through your county’s website.
| Date | Buyer | Sale Price | Title Company |
|---|---|---|---|
| $217,000 | None Available | ||
| Oakey Richard | $175,000 | Commonwealth Land Title Ins |
We collect this data history from publicly available records. To have your information removed, we recommend requesting removal directly through your county’s website.
| Date | Status | Borrower | Loan Amount |
|---|---|---|---|
| Open | $213,069 | ||
| Previous Owner | Oakey Richard | $145,000 | |
| Previous Owner | Oakey Richard | $140,000 |
We collect this data history from publicly available records. To have your information removed, we recommend requesting removal directly through your county’s website.
| Year | Tax Paid | Tax Assessment Tax Assessment Total Assessment is a certain percentage of the fair market value that is determined by local assessors to be the total taxable value of land and additions on the property. | Land | Improvement |
|---|---|---|---|---|
| 2026 | $10,145 | $228,410 | $50,080 | $178,330 |
| 2025 | $9,660 | $228,410 | $50,080 | $178,330 |
| 2024 | $9,660 | $228,410 | $50,080 | $178,330 |
| 2023 | $9,569 | $228,410 | $50,080 | $178,330 |
| 2022 | $9,311 | $228,410 | $50,080 | $178,330 |
| 2021 | $12,555 | $228,410 | $50,080 | $178,330 |
| 2020 | $9,271 | $143,320 | $40,310 | $103,010 |
| 2019 | $9,108 | $143,320 | $40,310 | $103,010 |
| 2018 | $9,003 | $143,320 | $0 | $0 |
| 2017 | $8,769 | $143,320 | $0 | $0 |
| 2016 | $787 | $143,320 | $0 | $0 |
| 2015 | $787 | $143,320 | $0 | $0 |
| 2014 | $787 | $143,320 | $0 | $0 |
Seller's Agent in 2013
Michael Carpenter
Keller Williams Main Line
(610) 405-7568
88 Total Sales
Seller Co-Listing Agent in 2013
Mike Carpenter
Keller Williams Main Line
(610) 520-0100
88 Total Sales
Buyer's Agent in 2013
Deb MARX
Coldwell Banker Hearthside Realtors-Collegeville
(610) 308-6394
12 Total Sales
Source: Bright MLS
MLS Number: 1003407762
APN: 16-09-01430-00
Disclaimer: Certain information contained herein is derived from information provided by parties other than Homes.com. All information provided is deemed reliable, but is not guaranteed to be accurate and should be independently verified.
The data relating to real estate for sale on this website appears in part through the BRIGHT Internet Data Exchange program, a voluntary cooperative exchange of property listing data between licensed real estate brokerage firms, and is provided by BRIGHT through a licensing agreement.
Listing information is from various brokers who participate in the Bright MLS IDX program and not all listings may be visible on the site.
The property information being provided on or through the website is for the personal, non-commercial use of consumers and such information may not be used for any purpose other than to identify prospective properties consumers may be interested in purchasing.
Some properties which appear for sale on the website may no longer be available because they are for instance, under contract, sold or are no longer being offered for sale.
Property information displayed is deemed reliable but is not guaranteed.
Copyright 2026 Bright MLS, Inc.
Ask me questions while you tour the home.