
Scott Ackerman
Coldwell Banker Realty, Anders
(513) 586-2519
79 Total Sales
1 in Oakley
$425,000 Price
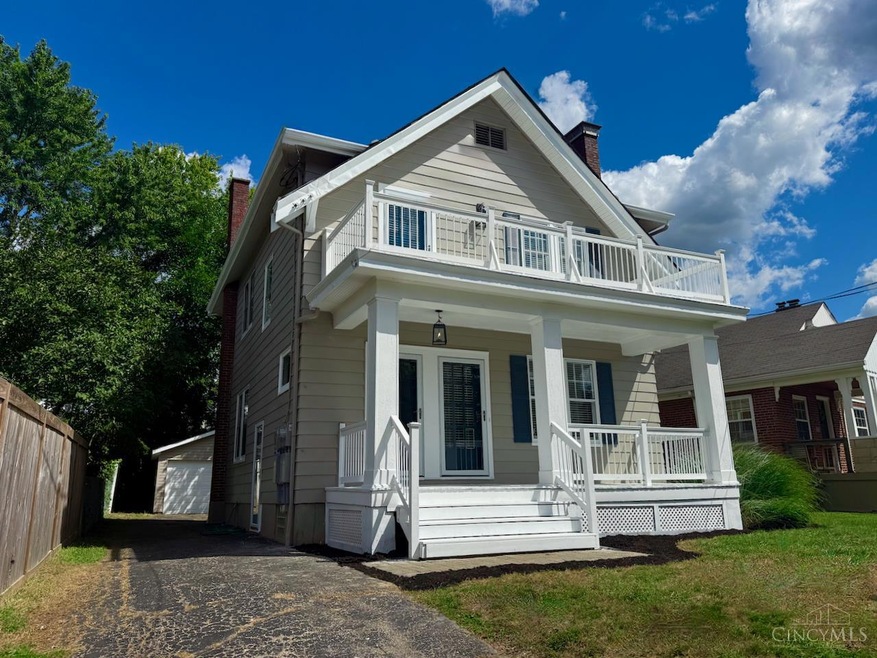


What an opportunity to build equity as an owner occupant of this traditional 2 family! Or build your rental portfolio. Fabulous location in Oakley on a quiet street yet walkable to everything. Recently refreshed with new electric service & panels, refinished hardwood floors, painted inside and out, new siding on garage, new upstairs unit kitchen & rooftop deck, 1st floor kitchen and both baths updated, new blinds & lighting throughout. All appliances included. Turnkey ready to rent and move in! Both units currently unrented. Estate property - sold as is.
Last Agent to Sell the Property
Keller Williams Advisors License #2003019570 Listed on: 08/31/2025
We collect this data history from publicly available records. To have your information removed, we recommend requesting removal directly through your county’s website.
Scott Ackerman
Coldwell Banker Realty, Anders
(513) 586-2519
79 Total Sales
1 in Oakley
$425,000 Price
James Kawa
OwnerLand Realty, Inc.
(513) 666-5830
21 Total Sales
1 in Oakley
$545,000 Price
Brit Roberts
Coldwell Banker Realty, Anders
(513) 666-5562
116 Total Sales
1 in Oakley
$385,000 Price
Matt Collins
eXp Realty
(937) 582-8104
283 Total Sales
2 in Oakley
$463K - $615K Price Range
Todd Blersch
Coldwell Banker Realty
(513) 866-7490
71 Total Sales
2 in Oakley
$337K - $365K Price Range
Lori Williams
Lohmiller Real Estate
(513) 854-1258
92 Total Sales
6 in Oakley
$324K - $1.3M Price Range
We collect this data history from publicly available records. To have your information removed, we recommend requesting removal directly through your county’s website.
| Date | Buyer | Sale Price | Title Company |
|---|---|---|---|
| -- | None Listed On Document | ||
| Cecil Camryn | $400,000 | Comprehensive Title | |
| Kay Lois Jean | -- | -- |
We collect this data history from publicly available records. To have your information removed, we recommend requesting removal directly through your county’s website.
| Date | Status | Borrower | Loan Amount |
|---|---|---|---|
| Previous Owner | $392,755 |
We collect this data history from publicly available records. To have your information removed, we recommend requesting removal directly through your county’s website.
| Date | Event | Price | List to Sale | Price per Sq Ft |
|---|---|---|---|---|
| 10/24/2025 10/24/25 | Sold | $400,000 | 0.0% | $253 / Sq Ft |
| 09/15/2025 09/15/25 | Pending | -- | -- | -- |
| 08/31/2025 08/31/25 | For Sale | $400,000 | -- | $253 / Sq Ft |
We collect this data history from publicly available records. To have your information removed, we recommend requesting removal directly through your county’s website.
| Year | Tax Paid | Tax Assessment Tax Assessment Total Assessment is a certain percentage of the fair market value that is determined by local assessors to be the total taxable value of land and additions on the property. | Land | Improvement |
|---|---|---|---|---|
| 2025 | $5,173 | $81,536 | $34,937 | $46,599 |
| 2024 | $5,166 | $81,536 | $34,937 | $46,599 |
| 2023 | $5,175 | $81,536 | $34,937 | $46,599 |
| 2022 | $5,022 | $71,190 | $20,958 | $50,232 |
| 2021 | $4,936 | $71,190 | $20,958 | $50,232 |
| 2020 | $4,950 | $71,190 | $20,958 | $50,232 |
| 2019 | $4,532 | $59,325 | $17,465 | $41,860 |
| 2018 | $4,536 | $59,325 | $17,465 | $41,860 |
| 2017 | $4,369 | $59,325 | $17,465 | $41,860 |
| 2016 | $3,002 | $39,729 | $13,269 | $26,460 |
| 2015 | $2,683 | $39,729 | $13,269 | $26,460 |
| 2014 | $2,698 | $39,729 | $13,269 | $26,460 |
| 2013 | $2,518 | $36,449 | $12,173 | $24,276 |
Seller's Agent in 2025
Susan Rissover
Keller Williams Advisors
(513) 886-7841
1 in this area
89 Total Sales
Seller Co-Listing Agent in 2025
Arlen Rissover
Keller Williams Advisors
(513) 886-7840
1 in this area
70 Total Sales
GH
Buyer's Agent in 2025
Gabrielle Hodge
Ken Perry Realty, Inc.
(513) 417-3709
3 in this area
99 Total Sales
Source: MLS of Greater Cincinnati (CincyMLS)
MLS Number: 1853508
APN: 051-0002-0064-00
Disclaimer: Certain information contained herein is derived from information provided by parties other than Homes.com. All information provided is deemed reliable, but is not guaranteed to be accurate and should be independently verified.
The data relating to real estate for sale on this website comes in part from the Broker Reciprocity programs of the MLS of Greater Cincinnati, Inc.. Those listings held by brokerage firms other than Ten-X are marked with the Broker Reciprocity logo and house icon. The properties displayed may not be all of the properties available through Broker Reciprocity.
IDX information is provided exclusively for personal, non-commercial use, and may not be used for any purpose other than to identify prospective properties consumers may be interested in purchasing.
Information is deemed reliable but not guaranteed.
Ten-X does not display the entire Cincinnati MLS Broker Reciprocity™ database on this web site. The listings of some real estate brokerage firms have been excluded.
Copyright 2026, MLS of Greater Cincinnati, Inc. All rights reserved
Ask me questions while you tour the home.