NOT LISTED FOR SALE

35107 Bishop Rd Slidell, LA 70460

Estimated Value: $377,000 - $523,000

4 Beds
3.5 Baths
3,826 Sq Ft
$118/Sq Ft Est. Value

Sale Details

Date Sold: October 4, 2018

Current estimated payment $2,750 / mo

143 Days on Market

Highlights

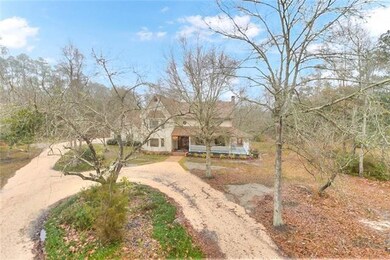
  • 5 Acre Lot
  • Pond
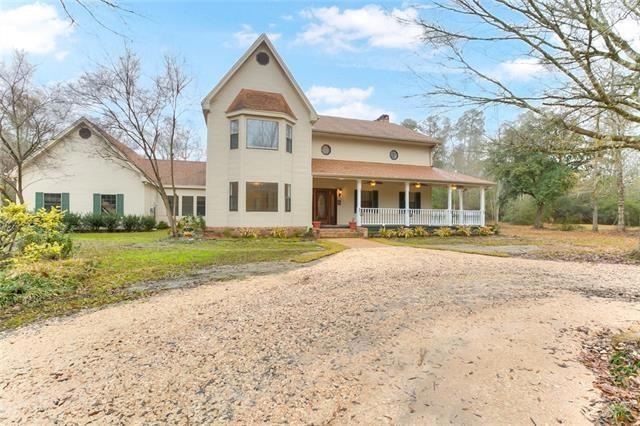
  • Victorian Architecture
  • Bayou Woods Elementary School Rated A-
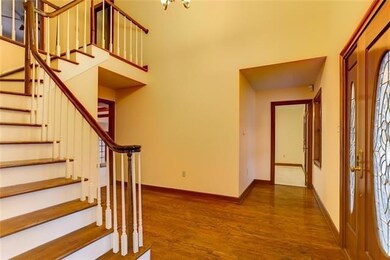
  • Cathedral Ceiling
  • Granite Countertops

About This Home

As of October 2018

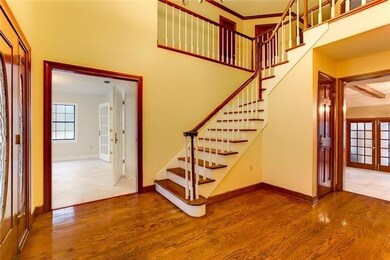
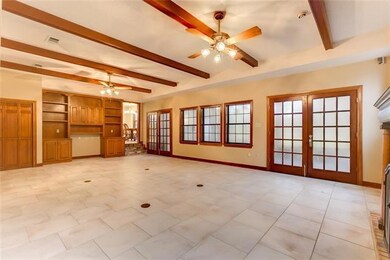
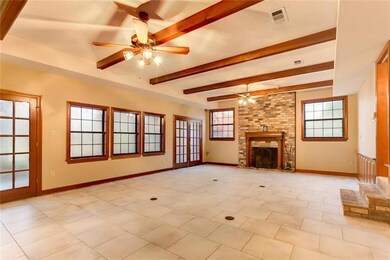
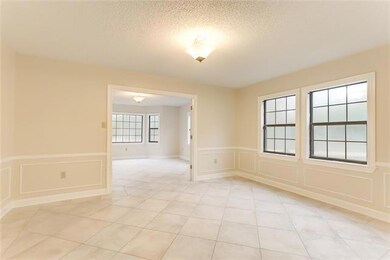
Priced to sell! Large beautiful home in a desirable area. No need to move far from the city for privacy. This 4 bedroom 3 full bath home sits on 5 acres minutes from I-12, shopping, & dining. Offers 3826 SF living space & 5733 SF under beam featuring stainless appliances, granite counters, hardwood floors, & tile. Spacious 25’ x 12’ sundeck & screened in porch well suited for outdoor entertainment. Call now to see this home in person!

Last Agent to Sell the Property

ERIC FOLSE

ERA Top Agent Realty License #41452 Listed on: 04/13/2018

Co-Listed By

KEVIN PETRUSKA

Atlas Real Estate Company, LLC License #995695122

Last Buyer's Agent

ELIZABETH PEAK

ERA Top Agent Realty License #995683409

Home Details

Home Type

  • Single Family

Year Built

  • Built in 2015

Lot Details

  • 5 Acre Lot
  • Property is in very good condition

Home Design

  • Victorian Architecture
  • Cosmetic Repairs Needed
  • Brick Exterior Construction
  • Slab Foundation
  • Shingle Roof
  • Vinyl Siding

Interior Spaces

  • 3,826 Sq Ft Home
  • Property has 2 Levels
  • Cathedral Ceiling
  • Ceiling Fan
  • Gas Fireplace
  • Window Screens
  • Heated Enclosed Porch

Kitchen

  • Oven
  • Cooktop
  • Microwave
  • Ice Maker
  • Dishwasher
  • Stainless Steel Appliances
  • Granite Countertops

Bedrooms and Bathrooms

  • 4 Bedrooms

Parking

  • 3 Car Garage
  • Garage Door Opener

Outdoor Features

  • Pond
  • Balcony
  • Screened Patio

Location

  • Outside City Limits

Schools

  • Bayou Woods Elementary School
  • Carolyn Park Middle School
  • Slidell High School

Utilities

  • Two cooling system units
  • Central Heating and Cooling System
  • Heating System Uses Gas
  • Treatment Plant
  • Cable TV Available

Community Details

  • Not A Subdivision

Listing and Financial Details

  • Assessor Parcel Number 7046035107BishopRD

Home Details

Home Type

Single Family

Year Built

Built in 2015

Lot Details

5 Acres

Listing Details

  • Property Sub Type: Detached
  • Prop. Type: Residential
  • Lot Size Acres: 5.0
  • Lot Size: 5 Acres
  • Co List Office Mls Id: TOPPA01
  • Co List Office Phone: (985) 265-7099
  • Subdivision Name: Not a Subdivision
  • Directions: Take 190W, Turn on Camp Salmen Rd. Right on Bishop. Private drive on right.
  • Architectural Style: Victorian
  • Garage Yn: Yes
  • Unit Levels: Two
  • New Construction: No
  • Property Attached Yn: No
  • Building Stories: 2
  • Year Built Details: 31
  • Year Built: 2015
  • Property Sub Type Additional: Detached,Single Family Residence
  • Special Features: None
  • Stories: 2
  • Year Built: 2015

Interior Features

  • Appliances: Cooktop, Dishwasher, Ice Maker, Microwave, Oven, Refrigerator
  • Full Bathrooms: 3
  • Half Bathrooms: 1
  • Total Bedrooms: 4
  • Fireplace Features: Gas
  • Fireplace: Yes
  • Interior Amenities: Ceiling Fan(s), Cathedral Ceiling(s), Granite Counters, Stainless Steel Appliances, Cable TV
  • Living Area: 3826.0
  • Window Features: Screens

Exterior Features

  • Lot Features: 1 to 5 Acres, Outside City Limits, Pond
  • Home Warranty: No
  • Construction Type: Brick, Vinyl Siding
  • Exterior Features: Balcony, Enclosed Porch
  • Foundation Details: Slab
  • Patio And Porch Features: Brick, Other, Balcony, Porch, Screened
  • Property Condition: Repairs Cosmetic, Very Good Condition, Resale
  • Roof: Shingle

Garage/Parking

  • Parking Features: Garage, Three or more Spaces, Garage Door Opener

Utilities

  • Cooling: Central Air, 2 Units
  • Cooling Y N: Yes
  • Heating: Central, Gas
  • Heating Yn: Yes
  • Sewer: Treatment Plant
  • Water Source: Public

Condo/Co-op/Association

  • Association: No

Schools

  • Elementary School: Bayou Woods
  • High School: Slidell
  • Middle Or Junior School: Carolyn Park

Lot Info

  • Parcel #: 7046035107BishopRD
  • ResoLotSizeUnits: Acres

Ownership History

Date Name Owned For Owner Type

Purchase Details

Listed on
Apr 13, 2018
Closed on
Oct 4, 2018
Sold by
Barbarin Michael Charles
Bought by
Allain Brandon S and Allain Trista Bridges
Seller's Agent
ERIC FOLSE
ERA Top Agent Realty
Buyer's Agent
ELIZABETH PEAK
ERA Top Agent Realty
List Price
$364,900
Current Estimated Value
$449,744

Home Financials for this Owner

Home Financials are based on the most recent Mortgage that was taken out on this home.
Avg. Annual Appreciation
4.34%
Original Mortgage
$308,750
Outstanding Balance
$266,454
Interest Rate
4.5%
Mortgage Type
New Conventional
Estimated Equity
$183,290

Purchase Details

Closed on
Nov 10, 2010
Sold by
Carriere Maurice N and Carriere Maurice
Bought by
Hsbc Bank Usa Na and Ace Securities Corp Home Equity Loan Tru
Source: Public Records
Create a Home Valuation Report for This Property
The Home Valuation Report is an in-depth analysis detailing your home's value as well as a comparison with similar homes in the area

Home Values in the Area

Source: Public Records

Average Home Value in this Area


Source: Public Records

Purchase History

We collect this data history from publicly available records. To have your information removed, we recommend requesting removal directly through your county’s website.

Date Buyer Sale Price Title Company
Allain Brandon S $325,000 Bayou Title
Hsbc Bank Usa Na $246,667 None Available
Source: Public Records

Mortgage History

We collect this data history from publicly available records. To have your information removed, we recommend requesting removal directly through your county’s website.

Date Status Borrower Loan Amount
Open Allain Brandon S $308,750
Source: Public Records

Property History

Date Event Price List to Sale Price per Sq Ft Prior Sale
10/04/2018 10/04/18 Sold -- -- --
09/04/2018 09/04/18 Pending -- -- --
04/13/2018 04/13/18 For Sale $364,900 -18.9% $95 / Sq Ft
03/31/2016 03/31/16 Sold -- -- -- View Prior Sale
03/01/2016 03/01/16 Pending -- -- --
01/26/2016 01/26/16 For Sale $449,900 -- $118 / Sq Ft
Source: ROAM MLS

Tax History

Year Tax Paid Tax Assessment Tax Assessment Total Assessment is a certain percentage of the fair market value that is determined by local assessors to be the total taxable value of land and additions on the property. Land Improvement
2025 $3,790 $37,360 $6,901 $30,459
2024 $3,790 $37,360 $6,901 $30,459
2023 $3,944 $30,791 $6,901 $23,890
2022 $343,224 $30,791 $6,901 $23,890
2021 $3,428 $30,791 $6,901 $23,890
2020 $3,410 $30,791 $6,901 $23,890
2019 $4,527 $29,894 $6,700 $23,194
2018 $5,010 $32,987 $6,700 $26,287
2017 $5,043 $32,987 $6,700 $26,287
2016 $5,160 $32,987 $6,700 $26,287
2015 $5,354 $33,284 $6,700 $26,584
2014 $5,252 $33,284 $6,700 $26,584
2013 -- $33,284 $6,700 $26,584
Source: Public Records

Agents Affiliated with this Home

  • Section Image
  • Section Image
See All Agents

Map

Source: ROAM MLS

MLS Number: 2150214

APN: 109661

Your Personal Tour Guide

Ask me questions while you tour the home.